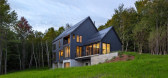
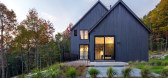
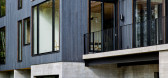
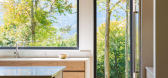
1 / 元素屋(Elemental House)Elizabeth Herrmann Architecture + Design 设计
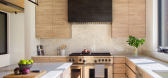
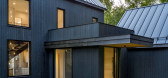
6年前|archdaily|住宅|100%... fern-carpeted woods with breathtaking Green Mountain views, owners of the Elemental House envisioned a home enveloped by nature where they could relax with family and friends– a place uncomplicated, elegant, and beautiful, but rugged enough to withstand kids’ play and exploration.,The house d...
预览图片
2 / 大自然的拥抱 | STUDIO57 | 2024 | 匈牙利

2年前|behance|概念|100%...s visualization project showcases a spa interior where modern design meets elements of nature and warmth. The aesthetic achieves harmony between contemporary lines and natural materials such as wood and stone. The primary color palette features neutral shades with warm accents like terracotta and de...


预览图片
3 / CANTINA GRILL | Sandra Tarruela | 2026 | 西班牙
13天前|SandraTarruella|餐饮|100%...te the dining area within the double-height space and use wood as the main element to bring warmth and solidity to the interior. All the furniture in this area was custom-designed in stained ash wood, with tables in different formats and a continuous bench upholstered in faux leather. The concentrat...


预览图片
4 / 多伦多Twitter办公室设计
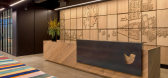
6年前|OfficeSnapshots|办公|100%...mpression within the space that incorporates Toronto landmarks and natural elements that embody the spirit of the City, along with framed works that visually portray collaboration.Natural materials including biophilic elements (wood, natural plantings and light elements) were incorporated throughout...


预览图片
5 / 澳大利亚Alumuna公寓楼(2020)Wood Marsh
5年前|Wood.Marsh|住宅|100%...ugh space. Natural materiality continues inward, with marble kitchen bench elements sitting sculpturally upon light timber flooring. Highly detailed joinery and storage offer concealment of supporting elements, emphasising a sense of refinement within. Sitting above the boutique apartments is the Pe...


预览图片
6 / 华盛顿汉利伍德办公室设计
6年前|OfficeSnapshots|办公|100%...ted with a juxtaposition of raw, natural materials and polished industrial elements. Using the mental imagery formed by these creative minds, designers conceptualized a “raw, refined” aesthetic that would realize Hanley Wood’s vision for their space and mimic their process; taking raw data and...


预览图片
7 / Valaya Villa | tHE gRID Architects Research and Design Studio | 2026 | 印度
3月前|archdaily|住宅|100%...xstone, Kohler, Mitsubishi Electric, Saint Gobain Glass, Shailja, The Wood Element, Ultratech Cement ,首席建筑师:Snehal Suthar, Bhadri Suthar, Manasvini Suthar,Furniture:Carpenter's,HVAC:Ravi Engineering,Interior Consultant:The Grid Architects,Electrical Consultant:inhouse,Landsca...


预览图片
8 / 在马拉喀什偷看里面最惊人的房子
6年前|ArchitecturalDi|软装|100%...9th-century palace. “There’s a room that gathers absolutely all of the elements of design, from the mosaics, to the carved wood, to the painted wood, to the carved plaster, to the painted plaster—everything is in one room,” says Loum-Martin. “For me, it’s the essence of Marrakech.”
...




预览图片
9 / 奥地利维也纳博库图书馆和讨论会中心(2020)(SWAP Architekten + DELTA)设计
5年前|archdaily|建筑|100%...s a structural grid of the ceiling. The support structure becomes a design element. Full-height glazing creates a dialogue between the interior and the surroundings. During the warm season, individual glass elements can be opened to the terrace, thereby creating a meeting place for students.,The f...



预览图片
10 / 华盛顿特区桑福德-海斯勒-夏普办事处设计
6年前|OfficeSnapshots|办公|100%...ing at the front desk to present an inclusive environment. This definitive element breaks down common barriers.The design team pressed boundaries to reinforce the firm’s mission and origin. Immediately upon arrival, an abstracted image of the women’s liberation movement leads clients into the ma...


预览图片
11 / 利特尔顿工人信用社办公室设计
5年前|OfficeSnapshots|办公|100%...o all generations, Maugel creatively blended traditional and modern design elements throughout the space. The exterior design features traditional masonry walls with cast stone piers, cornices and lintels that complement more modern elements, such as double-height curtainwalls, a glass cantilevered ...



预览图片
12 / 纽约日本办公室设计
5年前|OfficeSnapshots|办公|100%...tainability to echo Nippon’s values and mission. Through the infusion of elements from two opposing, yet complementary palettes, the space is remarkably balanced and rejuvenating.
Designed for LEED Silver, the workspace offers standout features including an elevator conceived as a jewel box wi...


预览图片
13 / 蒙特利尔北欧建筑事务所设计
6年前|OfficeSnapshots|办公|100%...e boldly used to create sculptural partitions, wall coverings, and ceiling elements to reflect the company’s innovative characteristics.The space includes 42 open office workstations, 11 closed offices, and 3 conference rooms. The spatial organization of the office is planned around natural daylig...


预览图片
14 / 黑珍珠楼 | Salagnac Arquitectos | 2023 | 哥斯达黎加
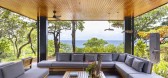
2年前|archdaily|建筑|100%...xemplary instance of mimetic architecture. This concept involves imitating elements from the natural and cultural surroundings, aiming for a harmonious integration of the building with its environment, reducing environmental impact, and celebrating local culture through innovative design and materia...



预览图片
15 / 维也纳的历史魅力 | Olya Kondratiuk | 2022 | 奥地利
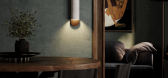
2年前|behance|概念|100%... dark brown wood, combined with copper accents and plasterwork. A striking element is the special pattern of the wooden floor, which perfectly complements the dark green walls.Wood also returns in the furniture, including in the dining table, the cupboards, and the back wall of the bed. The somewhat...




预览图片
16 / 窝Hoorn Ter Steege办公室设计
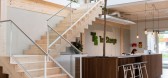
3年前|OfficeSnapshots|办公|100%...nd calmness in the interior. We started with our design process with these elements in mind. Wood plays the leading role in the interior, including in the transparent partitions and the use of materials for various elements in the interior. In addition, the office is light and open.,Upon entering,...


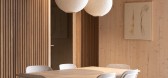
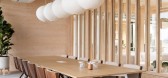
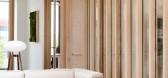
预览图片
17 / 美国 | 西雅图 Samara 餐厅 | 2019 | Mutuus Studio
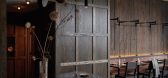
6年前|MutuusStudio|餐饮|100%... was a driver that helped steer the design towards articulating simple and elemental materials to realize a beautifully composed space for dining.
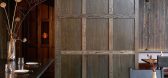
▼餐厅外观,Restaurant exterior ©Kevin Scott Photography
餐厅设有38个座位,空间紧密却不拥挤。可容纳六人的厨师吧台...



预览图片
18 / A Room Within | Nicolas Schuybroek | 2026 | 比利时
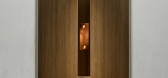
3月前|Schuybroek|产品|100%...rhythm of columns. Together, they form a silent choreography of sculptural elements that can be read as both functional and architectural. Rather than creating a closed structure, the installation unfolds as an open composition in which light, shadow, texture and movement continuously interact.
Wit...



预览图片
19 / Wood is the New Black House | Java Architecture | 2024 | 法国
1年前|archdaily|建筑|100%... symbolic comfort of the house. The existing construction was composed of elements of various eras, some of them needing heavy maintenance work, which gave the house an overall chaotic look. So, instead of trying to change the general volume of this building, we thought about how we could infuse so...


预览图片
20 / 韩屋遗产屋 | Listen Communication | 2023 | 韩国
2年前|archdaily|民宿|100%...t in the wood to a maximum of 15%.
To keep the screen, which is a key element of Hanok, inside, the highest quality transparent insect screen from Europe was used to create the illusion that there was no insect screen. Although the structure is a Hanok, cutting-edge materials such as insulation...


预览图片
21 / Ydalir学校(2020)(Ola Roald Arkitektur)设计
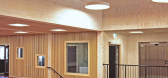
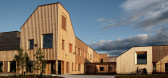
5年前|archdaily|文育|100%Kindergarten, Elementary & Middle School, Elverum, Norway,设计师:Ola Roald Arkitektur, 面积: 8400 m²,年份:2020,Partner In Charge:Architect MNAL Ola Roald,Client:Elverum Municipality,Project Manager School:Architect Mikkel Stagis,Project Manager Kindergarten:Architect Eli...


预览图片
22 / 美国纽约--The MADE Hotel
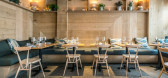
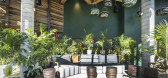
8年前|白人大毛|住宅|100%...sign firm Studio MAI, to create a modern look that features plenty of wood elements throughout. The hotel has a variety of communal areas, like the lobby and lobby bar. Comfortable couches are combined with wood bar stools and hidden lighting to create cozy and relaxing environment.The hotel also...




预览图片
23 / 意大利Bormio之家(2020)(studio wok)设计
5年前|archdaily|建筑|100%...o,Wood Carpentry:Corrado Alberti,Construction :A.G.V. Vitalini,Stone Elements:Serpentino e Graniti,City:Bormio,Country:Italy,设计师描述 | Designer description: The apartment, measuring around 75 sqm, is located at the foot of Mount Reit, in a classic alpine building from the late ...


预览图片
24 / 林地Aptim办事处设计
5年前|OfficeSnapshots|办公|100%...s the company’s logo and branding. Natural wood, raw concrete, and stone elements were used as the main design elements throughout the space, accented by punches of color in soft seating and accessories. To stay within budgetary constraints, the design team focused on investing in signature featur...



预览图片
25 / 河农场住宅(2018)(Jobe Corral Architects)设计
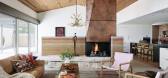
6年前|archdaily|住宅|100%...le Pools,Structural Engineer:Tak S, Chu, P.E. Leap! Structures,Driving elements • physical and visual connection to the land • Responds to the site: shelters from elements while opening to the view • Natural materials: rammed earth, vertical grain cedar, limestone • Rainwater catchment, ...




预览图片



