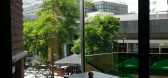
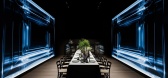
1 / oude luxor theater
10年前|沉睡的森林|酒店|100%...irm Aude de Broissia Architecture Design
Type Cultural › Hall/Theater
STATUS Built
YEAR 2014
SIZE 10,000 sqft - 25,000 sqft
BUDGET $1M - 5M
keywords:architecture, architecture news, interiors, interior design, portfolio, spec, brand...




预览图片
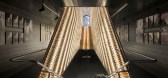
2 / Matadero Theater and Library in Madrid(马德里Matadero文化中心)
14年前|wzh1262|文育|100%... in Madrid, Spain. The new additions to the facility include two exquisite theaters as well as a massive library. The dark walls and flooring are illuminated by glowing lights inside the woven plastic tubing that spans much of the walls, ceilings and stairwells of the building. Elongated stairwell...





预览图片


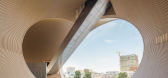
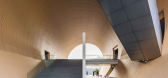
4 / 世界经典室内设计欣赏之--东方风情底特律The Fox Theater
15年前|wh7376|文育|100% 本帖最后由 wh7376 于 2011-9-14 19:40 编辑
由著名剧院设计师Mich C. Howard Crane设计的底特律福克斯剧院,建于1920年


预览图片
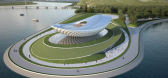
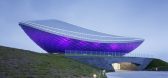
5 / River Culture Multimedia Theater Pavilion (Asymptote Architecture)
12年前|XYZLXG|建筑|100%Architects: Asymptote ArchitectureLocation:Daegu, South KoreaProject Directors:Josh Dannenberg, JohnGuidaDesign Principlas: Hani Rashid, Lise AnneCoutureDesign Team:Brian Deluna, Duho Choi,Allison Austin, Rebecca Caillouet, Gabriel Huerta, John Hsu, Susan Kim, Ryan Macyauski, ...




预览图片
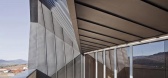
6 / 西班牙Zafra剧院 Municipal Theater of Zafra
14年前|charliexu|文育|100%计方Enrique Krahe
Zafra剧院位于西班牙南部一个小镇上,这里每天上演不同的剧目,为这个古老的城市带来现代气
息,并将其传达到当地人们。设计将这个公共空间改建完美的与周遭兼容。
人们可以方便的通过无障碍的禁车...



预览图片
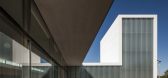
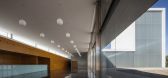
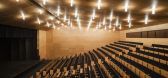
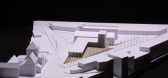
7 / 西班牙塞维利亚阿拉阿尔都市剧院Municipal Theater
12年前|xinshaojie|文育|100%...n of an industrial peripheral area into a cultural ensemble. The municipal Theater is the first building of a future complex that will also include the refurbishment of two cotton warehouses. The theater will give shelter to a triangular plaza that will relate this area to the city central quarter. ...


预览图片
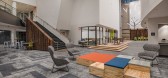
8 / 哥伦布全国性保险创新中心办公室设计
5年前|OfficeSnapshots|办公|100%...tion Center located in Columbus, Ohio.
What was once a state-of-the-art theater tucked into the Arena District, is now home to The CoOperative, the innovation center for Nationwide Insurance. The theater was carefully re-purposed to keep the main circulation and amenity space elements in tact to ...




预览图片
9 / HAO Design 设计 | 雲朵下的生活劇場(Lifestyle Theater Under The Clouds)
6年前|HAO.Design|住宅|100%本案業主希望空間帶點個性、又保持清新柔和的生活感,家人主要的活動空間集中在客廳,故格局要求為開放式廚房以便隨時參與孩子互動;捨棄電視牆,採用投影布幕讓空間規劃不受侷限也符合一家人喜愛一同看電影的興趣;...


预览图片
10 / hover bench
7年前|大滴|产品应用|100%...opping Mall Showroom Supermarket Cultural › Cultural Center Gallery Hall/Theater Memorial Museum Pavilion Religious Sculpture Educational › Auditorium Elementary School High School Library Nursery Other University Government + Health › City Hall Community Center Consulate/Embassy Court/Post Of...


预览图片
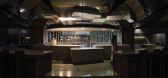
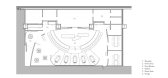
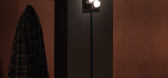
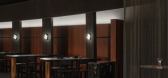
11 / 诚信餐厅 | stof. | 2023 | 韩国
2年前|archdaily|餐饮|100%...e process of food becoming a work of art" within the spatial sequences. In theater, the virtual wall between the audience and the stage is referred to as the "fourth wall," when the boundaries between the audience and the stage blur, it's called "breaking the fourth wall." With this concept, Stof ai...


预览图片
12 / 环茶卡遗址露天剧场(Huanchaca Ruins Open Air Theatre)Ramón Coz + Benjamín Ortiz 设计
6年前|archdaily|建筑|100%Theater, Antofagasta, Chile,Architects: Marco Polidura, Ramón Coz + Benjamín Ortiz, Sebastián Alvarez, Area: 392 m²,Year: 2017,Photographs: Sergio Pirrone,Manufacturers: BTicino, Roca, Sherwin-Williams, CAP, Dap Ducasse,Architects In Charge:Ramón Coz, Marco Polidura, Benjamín Or...




预览图片
13 / 吟榭 – 前滩31演艺中心 | 如恩设计 | 2023 | 中国上海
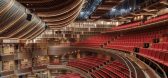

2年前|序赞精选|文育|100%...ina Architectural Design & Research Institute
Construction PM: AECOM Ltd
Theater Planning & Design: Theatre Projects
Theater PM: Le Group
LDI: Shanghai TIANHUA Architecture Planning & Engineering Ltd.
Acoustic Consultant: SMW (Shanghai) Business Consulting Co., Ltd
Art Consultant: Art Front Co...



预览图片
14 / 费城召开共同办公的办公室设计
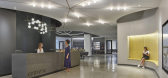
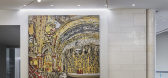
6年前|OfficeSnapshots|办公|100%...niversity tenants.
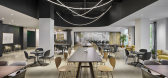
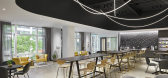
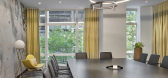
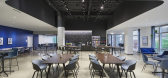
Inspired by the 1920’s historic Art Deco Maustbaum theater that once occupied the site, organizing principles from the theater helped arrange the space into color-coordinated zones. Dark, neutral corridors and dramatic lighting and views of framed scenes now guide you to gran...
预览图片
15 / 深圳都会大厦销售中心
12年前|jinni126|办公|100%...xhibition area visitor must pass through a tunnel space that connects to a theater. After the refreshing show in the theater the visitor will then arrive at the grand hall.
This open hall contains a café an exhibition space, and two lounge areas. The mood of the café is set to be a metropolitan s...



预览图片
16 / 一扭的千娇百媚
12年前|onson|建筑|100%...A connects the City with its waterfront and marries two archetypes, a film theater with an art
museum.
ArtA是一个整合阿纳姆博物馆和焦点电影院的全新复合建筑,将吸引大批富有创造力的专业人员、企业家、艺术家和当地游客汇聚于此。建筑地...
预览图片
17 / 中国广州 | 唐宁书店四海城店 | 2021 | 立品设计
5年前|立品设计|商业|100%... slabs, to obtain a hollow double-height space and insert a small terraced theater into it.
阶梯剧场所面向的外立面应用玻璃幕墙,让将原本局促的空间变得开阔;同时增加了室内外的互动性,使读者在舒适阅读的同时静观时间流逝带来的光...


预览图片
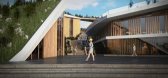
18 / terme ostroske montenegro 1
9年前|kgd520|酒店|100%...m TERME OSTROSKE
Type Cultural › Cultural Center Gallery Hall/Theater Museum Religious Government + Health › Hospital Medical Facility Hospitality + Sport › Hotel Movie Theater Restaurant Sports Center Wellness/Spa Industrial › Water Facility Residential › Apartment
S...





预览图片
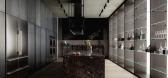
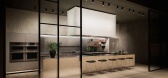
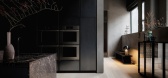
19 / SKS Showroom | Lissoni&Partners | 2025 | 美国
10月前|Lissoni.and.Par|商业|100%...issoni with Lissoni Architecture New York, the space is inspired by the “theater” of cooking and establishes a close dialogue with the industrial nature of this historic Chicago building.
The products take center stage against a backdrop of neutral materials. Refined white oak flooring unifies ...

预览图片
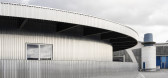
20 / 卡莫迪Grossmarkt剧院馆(2020)(Groarke)设计
5年前|archdaily|建筑|100%Theater, Cultural Center, Hamburg, Germany,设计师:Carmody Groarke, 面积: 1078 m²,年份:2020,摄影:Johan Dehlin,Main Contractor:Expomobilia,Client:Mehr! Theater GmbH,City:Hamburg,Country:Germany,设计师描述 | Designer description: Carmody Groarke has designed ...




预览图片
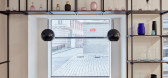
21 / GaP | Gallery and Space
6年前|ora|商业|100%...s a base for the local association, space for community workshops, chamber theater or lectures. There is also a small café that ensures the economical sustainability of the project. These different functions blend together and influence each other, the borders are marked only by the shade of the ma...


预览图片
22 / La Biglietteria (La Biglietteria)小设计
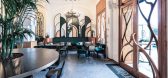
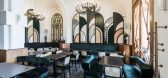
6年前|Archilovers|餐饮|100%... bar opened inside the old ticket office and foyer of the historic Kursaal Theater on the Bari (Apulia) seafront.
Respecting the original late Art Nouveau style of the building, the Bari-based design studio SMALL - Soft Metropolitan Architecture & Landscape Lab - chose to revisit the New Déco ...



预览图片
23 / 洛杉矶首席共同办公的办公室设计
3年前|OfficeSnapshots|办公|100%... and TAP Studio renovated and rehabilitated a former 1941 Hollywood puppet theater. Designed as a space for the most powerful women in business to connect and find community, we re-conceptualized the historic structure as a modern Pied a Terre, reinterpreting the best elements of traditional member...


预览图片
24 / 法国夏特拉德的剧院
14年前|大陈|设计情报|100%...urity reasons. A project was launched in order to entirely restructure the theater.
The project respects – and takes advantage of – this witness of the local farm architecture. But it is also a modernly equipped facility, in order to face the constraints and the rules of our time.
Because of t...
预览图片
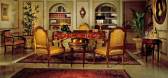
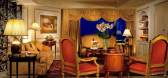
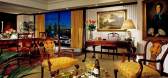
25 / 阿根廷-布宜诺斯艾利斯公园大厦豪华精选酒店 (PARK TOWE...
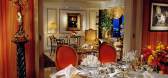
12年前|XYZLXG|酒店|100%...th designer boutiques, fine restaurants, museums, cultural centers, modern theaters, and cinemas. Charming avenues with names like Santa Fe, Alvear, and Corrientes populate the city, as do beautiful urban parks in the Palermo neighborhood and artistic sites like Las Nereidas: the famous Lola Mora sc...

预览图片



