1 / 现代菜单:家庭厨师安娜·巴内特在哈克尼的家中分享了她在商店橱柜里的必备品和自制的泰利亚泰尔炖茴香豌豆的食谱。
6年前|TheModernHouse|餐饮|100%This time most of us now face at home, while of course frustrating and uncertain, presents opportunities too, and cooking something nourishing, sustaining and perhaps a little more challenging than a standard weeknight meal is certainly one way to make the most of things. In this isolation edition o...




预览图片
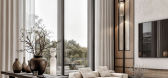
2 / M.A.T.R.O.U.D VILLA | om studio | 2024 | 沙特阿拉伯
1年前|behance|概念|100%... residential project, MATROUD VILLA is a true reflection of modern living!This design highlights a refined living experience that effortlessly merges indoor elegance with outdoor landscaping.The interior boasts high ceilings and floor-to-ceiling windows, filling the space with natural light. A mini...



预览图片
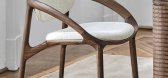
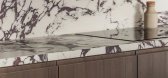
3 / Pink Madness | KSTALT ARCHITECTURE | 2025 | 意大利
1年前|behance|概念|100%...ween smooth and textured surfaces adds visual depth.KITCHEN & LIVING ROOM This living room interior combines classic and contemporary elements, creating an atmosphere of elegance. Furniture and accessories are presented by Italian brands such as Minotti, Baxter, and Henge, known for their impeccab...




预览图片
4 / 爱琴海悬崖边大胆的别墅
10年前|544628262|住宅|100%... Architecture), merged into a rock face high above the Aegean Sea, Greece. This ground breaking development is waiting to be built by the firm, “a study of aesthetics, structure, function and engineering.” The construction of the home entails simple materials of glass, wood and raw concrete, wit...


预览图片
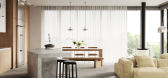
5 / ORTOBATUMI 住宅 | ZROBIM | 2024 | 白俄罗斯
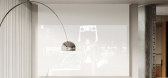
2年前|ZROBIM|概念|100%... which uses natural materials, creates a cozy and eco-friendly atmosphere. This interior uses warm wood, which gives the room naturalness and comfort. The kitchen island in this interior has an unusual shape that adds originality and character to the room.KITCHENHALLMetal wall is a bright accent in ...



预览图片
6 / Luar 办公室 | Iram Boxwala Design Studio | 2024 | 印度
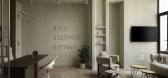
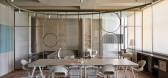
1年前|OfficeSnapshots|办公|100%...om Luar Beauty’s product covers, which feature a distinctive bean shape. This design element serves as a visual representation of the brand’s identity and also establishes a connection with the products themselves. The infusion of brand colors in the lighting scheme further enhances the ambiance...



预览图片
7 / 如何设计一个深情简约的室内设计
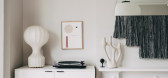
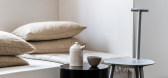
6年前|TheModernHouse|软装|100%...and position of each piece of furnishing has to be carefully considered as this will have an impact on the spatial experience and form the basis for the lighting scheme. This rigour is fundamental to achieve a well-curated space that still has warmth, atmosphere and soul,” advise HASA Architects. ...



预览图片
8 / 如何在家使用纺织品
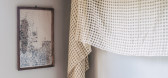
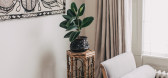
6年前|TheModernHouse|软装|100%...r Fran Hickman. “The acoustic effect of framing and padding out walls in this way is, unsurprisingly, pretty absorbing. Sound will not echo within and will be kept out, too. For this reason, it is a technique best employed in large drawing rooms, dining rooms, screening rooms and bedrooms,” she ...


预览图片
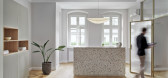
9 / 波兰 | Przybecki Law Firm Offices | 办公 | 2021 | BIEN STUDIO
4年前|archdaily|办公|100%...:波兹南,国家:波兰,设计师描述 | Designer description: This interior design of a law firm is located in a historic tenement house in Jeżyce in Poznań. The project involved expanding the space by creating a new reception area, a conference room, and more office space. Wooden ant...


预览图片
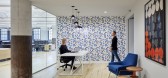
10 / 明尼阿波利斯松散诡计规范套件办公室设计
5年前|OfficeSnapshots|办公|100%...
The new café space is a place of hospitality and work. The bar anchors this space and supports the entertaining needs of the future office team as well as a nice place to gather for groups.
There are lots of open collaboration spaces around the café to leverage that opportunity to gather and...





预览图片
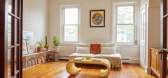
11 / 参观费城公寓厨房最杰出的更新
6年前|ArchitecturalDi|软装|100%...Rayn of the most noticeable upgrade to her Philadelphia apartment. Earlier this year, after moving into a 1920s building in the city’s Queen Village neighborhood, the founder of Caldera Magazine knew that the heavy cabinetry had to go. “They weren't offensive on the eyes by any means, but they m...




预览图片
12 / 鞋店Munich La Roca by Bailo+Rull ADD Arquitectura
15年前|loy|商业|100%...11/Munich_la_roca_by_albert_ma.jpgShoes are displayed on conveyor belts at this store in Barcelona by Spanish firm Bailo+Rull ADD Arquitectura.
http://static.dezeen.com/uploads/2010/11/dzn_Munich-La-Roca-by-Bailo+Rull-ADD-Arquitectura-3.jpgDesigned for shoe brand Munich, the interior has reflective...
预览图片
13 / 斯洛伐克IO平面公寓(2020)(alanprekop)设计
5年前|archdaily|建筑|100%...d in one of the oldest town quarters in Bratislava – “500 flats“ – this settlement emerged in the early 50s of the 20th century and it has sustained itself, without any major regeneration projects or modernisation impacts, despite the fact it is surrounded by the new financial and office dis...


预览图片
14 / 白色石屋 | SO MUCH BETTER | 2023 | 俄罗斯
2年前|behance|建筑|100%...y and at the same time calmness.Photos of our expedition to Voronezh regionThis project turned out to be almost the antipode of the fortress house. This architecture is about openness, about a sense of integrity with the outside world in all details.Immense landscape of fields with hills, charming a...


预览图片
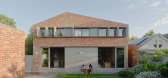
15 / Barkly House | Ha Architecture | 2025 | 澳大利亚
8月前|HA.Architecture|住宅|100%
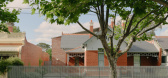
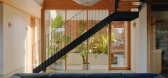
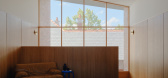
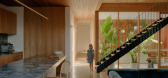
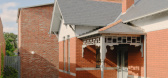
Beginning with a classic Edwardian masonry home, this sympathetic yet contemporary extension by Ha Architecture provides for the spatial needs of a modern family while also reflecting their heritage and personalities.Designed for the son of a bricklayer and his family, the new building extends...
预览图片
16 / Elystan | Samantha Leigh Interiors | 2026 | 澳大利亚
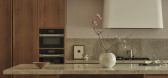
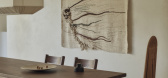
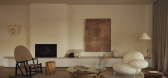
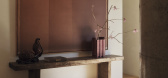
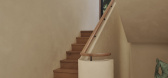
4月前|estliving|住宅|100%...e materials are highlighted by the occurrence of natural light. Nowhere is this more apparent than in the garden room, where travertine paving was used throughout, “so when it’s open there’s genuinely no visible line between inside and out,” founder Samantha Leigh says.
The Brutalist sensib...
预览图片
17 / 古老的纹理
2月前|ArchitecturalDi|软装|100%
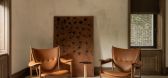
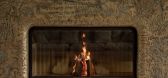
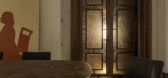
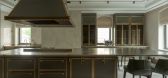
A rare family heirloom finds an unexpected second life in this Kyiv home.
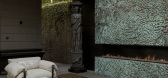
Kyiv is a city steeped in history, but in this family residence – designed by global studio YODEZEEN – the past is literally inscribed on every surface, like lines drawn on an artist’s canvas. The project was insp...
预览图片
18 / Flos- Jam Session | Lissoni&Partners | 意大利
1年前|Lissoni.and.Par|产品|100%
项目名称:Flos- Jam Session
2025
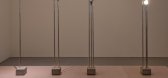
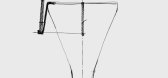
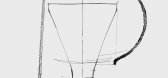
“This lamp was born from a high degree of simplicity and purity. It’s as if I had taken a flaming torch, which is actually the light, and I had placed it inside a support. But this wasn’t enough, and I saw that the torch could be doubled or tripled...

预览图片
19 / 一对美国夫妇的梦幻巴黎的住宅装饰设计
5年前|ArchitecturalDi|软装|100%

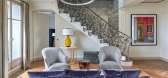
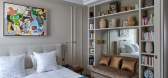
For this San Francisco–based couple, a place in Paris was always a dream. It all began with a year the wife spent abroad during college, when she met her current husband. Fast-forward to today, and walking into this light-filled, top-floor apartment is breathtaking. With stunning views of both t...



预览图片
20 / 印度Cempaka Putih之家(2020)(Studio Arsitektropis)设计
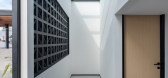
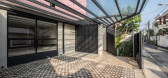
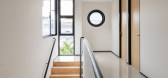
5年前|archdaily|建筑|100%...paka Putih House is located in a dense residential area of Centre Jakarta. This house is designed to obtain natural lighting and air. For this reason, the south, west and east sides of the house are constructed not attached to the neighbors’ wall boundaries, which creates space large enough to opt...


预览图片
21 / 芝加哥Kuchar办公室设计
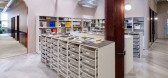
3年前|OfficeSnapshots|办公|100%...ided by a single arched opening that is painted in a high-gloss red paint. This area includes our desk and work space, two conference rooms, a wellness/phone room and a private office. The desk area is a shared workspace that is meant to be flexible and rearranged based on the company’s growth. Sm...




预览图片
22 / 印度盒子里的房子(2019)(TRAANSPACE)设计
5年前|archdaily|建筑|100%...hree dimensions. The spaces on the ground floor are arranged in a C around this court. Together with the outdoor landscape, this quad frame beautiful views for the living and the dining. The staircase placed in this courtyard takes one to the above floor. Bedrooms on this floor are riveted by a comm...


预览图片
23 / 克Tikva Intuit办公室设计
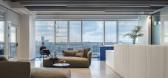
5年前|Gensler|办公|100%...its employees workplaces in which they can do their best possible work. To this end, Intuit’s in-house architect, together with its global partner design and architecture firm Gensler, created the Intuit design ‘handbook’ to provide clear direction to its chosen architect in each country. Howe...



预览图片
24 / Armadillo&Co.新手工打结地毯系列。
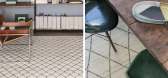
6年前|Yellowtrace|产品|100%...on takes subtlety to a new level. Incredibly soft and luxurious underfoot, this collection features pure wool and colourways influenced by the iridescent beauty of nature and aged metals.Falling under the umbrella of their Latitude Collection, the Berber Knot release brings a modern influence to so...


预览图片
25 / 精品单身公寓-Apartment Design For Young Man
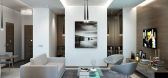
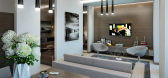
12年前|wenming-1980|住宅|100%...e bed where the magic really happens; the dividing wall from the lounge of this small apartment is butted up against the footboard, and this problem has been resolved by creating


预览图片



