约有70项符合查询结果,库内数据总量为1205579项。[ 耗时:0.0051秒 ]
1 / Stepped Well House | A Threshold | 2024 | 印度
6月前|archdaily|建筑|100%,项目设计:A Threshold,项目面积: 5400 ft²,项目年份:2024,项目摄影:Syam Sreesyalam ,Structural 项目顾问:Rays Consulting Engineers, C. Ramkumar,Main Civil 项目承包商:Eeguchi Constructions,景观设计:A Threshold,Category: Houses,Principal Archit...


预览图片
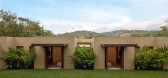
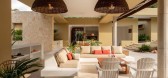
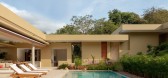
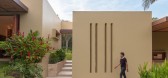
2 / Threshold House | David Macias | 2025 | 哥伦比亚
2月前|archdaily|建筑|100%,项目设计:David Macias,项目面积: 850m²,项目年份:2025,项目摄影: Daniel Segura ,首席设计师: David Macias,Category: Houses,Engineering And Consulting > Environmental 可持续性: John Saavedra,Project Management: German Ardila,Engineering & Consultin...
预览图片
3 / 印度 | Casa Feliz | 别墅 | 2020 | ADND
4年前|archdaily|住宅|100%...筑师:Shobhan Khothari
,“The strong willingness of standing on a threshold, the crossing of which would transcend you into a placate world”. A strong need for connection, change and unlearning (learning and experience of the urban world) calls for the creation of such a threshold in the ...


预览图片
4 / 开放式房屋:建筑师西蒙·阿斯特里奇在塔夫内尔公园用粘土房屋打破了模具。
6年前|TheModernHouse|设计情报|100%... Stairwell
Cornish clay design for the master bedroom
Threshold between the sleeping and communal spaces
Threshold to the bathing and dressing spaces
An early model for the bathing space
Threshold into the bathing space where especially specified pl...



预览图片
5 / 科玛里娜之家(Comarina House)Fernanda Passos 设计
6年前|archdaily|住宅|100%...hitectural program is distributed along three sections highlighted between thresholds, along the lengthiest, horizontal axis of the lot. Accordingly, the first section is spatially and visually related to its adjacent threshold, as well as to the central area, and provides a place for more intense s...


预览图片
6 / House Between Light | k2LD | 2026 | 新加坡
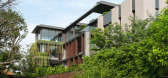
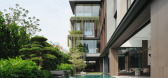
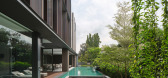
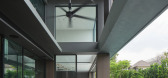
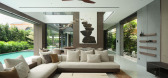
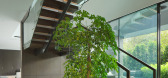
4月前|k2LD|住宅|100%...g degrees of exposure, privacy, and openness through layered environmental thresholds. Along the front elevation, a slim-tile double skin façade forms a permeable edge against the morning sun. This ventilated screen filters heat and glare while allowing softened daylight to enter the internal livin...
预览图片
7 / STEPHANIE HOUSE | WGNB | 2025 | 韩国
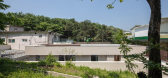
1年前|WGNB|住宅|100%...晰的方式告诉我们健康居住的可能性。
Stephanie House(Threshold House)
Location: Yeonhui, Seoul
Project Area: 104 m2
Designer: Seungyeop Song, Alam Song, Joohyun Park
Construction: Jisung Kim (433yard)
Before intervention photo 1,2 : Yousub Song
Photo : Kiwoong Hong
,...


预览图片
8 / 法瑞斯Viisa房子(2020)(Francisco Arquitecto y Asociados)设计
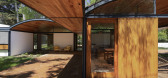
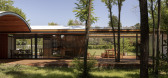
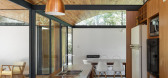
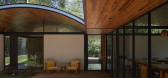
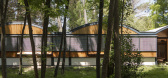
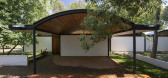
5年前|archdaily|建筑|100%...made up of the dining room, kitchen and barbeque area, is interpreted as a threshold that defines two areas while receiving morning light filtered by a forest of white acacia trees, seen from the bedrooms.,On the other side of the threshold, an open and playful extension is consolidated next to th...
预览图片
9 / 意大利蒙特韦基亚山上住宅 (2019)(a25architetti)设计
5年前|archdaily|住宅|100%...s.
,The large window frame between the kitchen and the portico sets a threshold and builds an exchange between indoor and outdoor spaces, likewise the bush-hammered stone in the arch between the cellar and the main hall marks another threshold between the two ambients and similarly the first st...


预览图片
10 / 意大利蒙特维基亚山上的住宅(2019)a25architetti设计
5年前|Archilovers|住宅|100%...ions. - The large window frame
between the kitchen and the portico sets a threshold and builds an exchange between indoor and outdoor spaces, likewise the bush-hammered stone in the arch between the cellar and the main hall marks another threshold between the two ambients and similarly the first st...


预览图片
11 / 零售体验 | Brahman Perera | 2025 | 澳大利亚
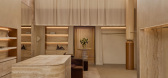
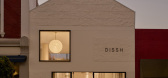
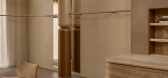
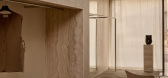
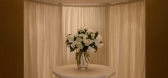
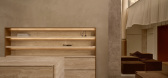
9月前|The.Local.Proje|商业|96%...th the bluestone pavement seeping in via bluestone pavers laid through the threshold and a step or two inside.The building itself was an architectural gift, with a striking ‘house shape’ that Perera likens to a doll’s house, and a high picture window that frames a moon-like fibreglass pendant ...
预览图片
12 / Tsubo Niwa House | Fraher & Findlay
6年前|Fraher.Findlay|住宅|93%.... The rear extension sits quietly at the back of the building with a flush threshold connection with the garden. The pop up wrap around window seat provides some extra head height to the kitchen and aligns the view between the original reception rooms, Tsubo, kitchen and garden.
...


预览图片
13 / 法国埃兹别墅(2020)(Sofair设计)设计
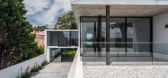
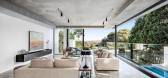
6年前|archdaily|住宅|93%...anipulated as a strong and provocative juxtaposition. One moves across the threshold of seamless sliding doors (over 25 linear metres of open facade) from the concrete house (man-made and containing) to the courtyard open to the Harbour and sky (to be enveloped in the limitless sky).,项目完工...



预览图片
14 / Kliburn仓库(2013)(Dyvik Kahlen)设计
5年前|archdaily|建筑|89%...ll as the bathroom and a larder. Two sliding doors are arranged along this threshold which allows you to close or open these rooms towards the central space.,The idea was to create a sequence of different sized rooms that, through their immediate relationship and large doors, let light and views a...


预览图片
15 / Malinka画廊住宅(2020)(f2a architecture)设计
6年前|archdaily|住宅|89%...ock and stainless-clad gallery roof contrast the original house’s simple thresholds and exterior woodwork. The stair bridges from the living house to the gallery, an abstract space from which to observe the original architecture now exhibited alongside the owner’s collection of paintings and scu...


预览图片
16 / Kolkata Home | Pooja Bihani
1月前|ArchitecturalDi|住宅|88%... single architectural idea, that of the frame, deployed repeatedly through thresholds such as doorways, staircases and artful openings. Pooja Bihani of Spaces & Design, the architect behind the project (aptly named The Framed House), traces the idea back to a personal fascination she has long held f...


预览图片
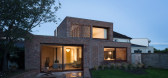
17 / 爱尔兰科普兰之家(2020)(Architectural Farm)设计
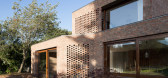
5年前|archdaily|建筑|88%...r screen on approaching the house and, once passing through the deep brick threshold to the intimacy of the entrance hall, another perforated brick screen delays your journey to the main living space.,The new accommodation, both at ground and first floor is arranged around a large double height sp...



预览图片
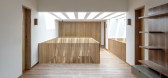
18 / 墨西哥阿瓜之家(2020)(ViGa Arquitectos)设计
5年前|archdaily|建筑|87%...ding to an exterior patio, which frames the main entrance, after passing a threshold on a smaller scale. Once entering the house, this scale is increased into a double-height hall that is visualized as a wooden box that functions as a patio.,Flooded with natural light and crossed by a bridge, this...


预览图片
19 / House 92 | WONDER+ STUDIO
10月前|NewNorm|住宅|87%...with clarity.
The foyer sets the tone upon entry, functioning as a subtle threshold that organises the movement of the home without adding bulk. Its openness welcomes daylight, shaping an inviting introduction that transitions seamlessly into the main living areas. This considered approach ensures ...


预览图片
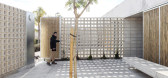
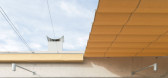
20 / 西班牙Tino之家(2018)(Emac Arquitectura)设计
5年前|archdaily|建筑|87%...um in which the spaces of sun and shadow alternate almost infinitely. This threshold-gallery invites to cross the house from part to part without having to access the private areas, tangentially crossing the different spaces with a spine-like articulation.,The proposal can be understood as a singl...



预览图片
21 / MANDARIN ORIENTAL 03 | Escapefromsofa | 2026 | 土耳其
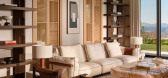
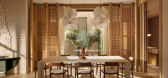
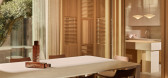
1月前|Escapefromsofa|住宅|87%...sured sequence, so that shade and sun trade places through the day and the threshold between interior and terrace begins to dissolve. The plan is generous but never loose; each space is calibrated to the quality of light it receives.
Materials are warm and unhurried — lime-washed surfac...



预览图片
22 / Bradleys Head House | Arent & Pyke | 2026 | 澳大利亚
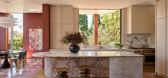
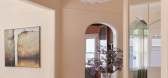
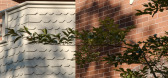
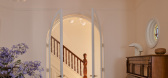
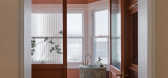
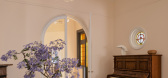
6月前|Arent.Pyke|住宅|87%...terrace, Arent & Pyke leaned into TKD’s idea of an interior-yet-exterior threshold, emphasising the effect with rich terracotta-red walls and a checkerboard floor in pink-and-white Rose Tiberio marble.The colour registers as an extension of the original brick facade, giving the terrace the feeling...
预览图片
23 / 赫克托耳高巴罗佐房子Avandaro,墨西哥。
6年前|Yellowtrace|建筑|86%...here, as large open spaces transition into smaller porticos. The resulting thresholds become in-between moments for reflection, where one can appreciate the view and the aesthetic beauty of the surrounding spaces. Where volumes intersect, a different rhythm takes over – narrow wooden lattices brin...


预览图片
24 / 瑞士金字塔式住宅(2020)(DF_DC)设计
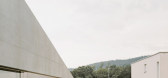
5年前|archdaily|建筑|86%... a door, mimetised within the concrete frontage.
Once inside, through a threshold containing the gym and garage, the arrangement of space underneath the pitched roofs is finally revealed: an L-shaped space with the lounge, kitchen, and dining areas completely open to a garden to the south and wes...




预览图片
25 / Wilks House | Neil Architecture | 2026 | 澳大利亚
2月前|estliving|住宅|86%...ually leave behind.
The home’s crossover between old and new meets at a threshold that is walked through—rather than announced. “There was a logical space where the original kitchen was located, to reorder as a study, powder room and hallway linking through to the new addition,” Neil says. ...


预览图片



