Kolkata Home | Pooja Bihani
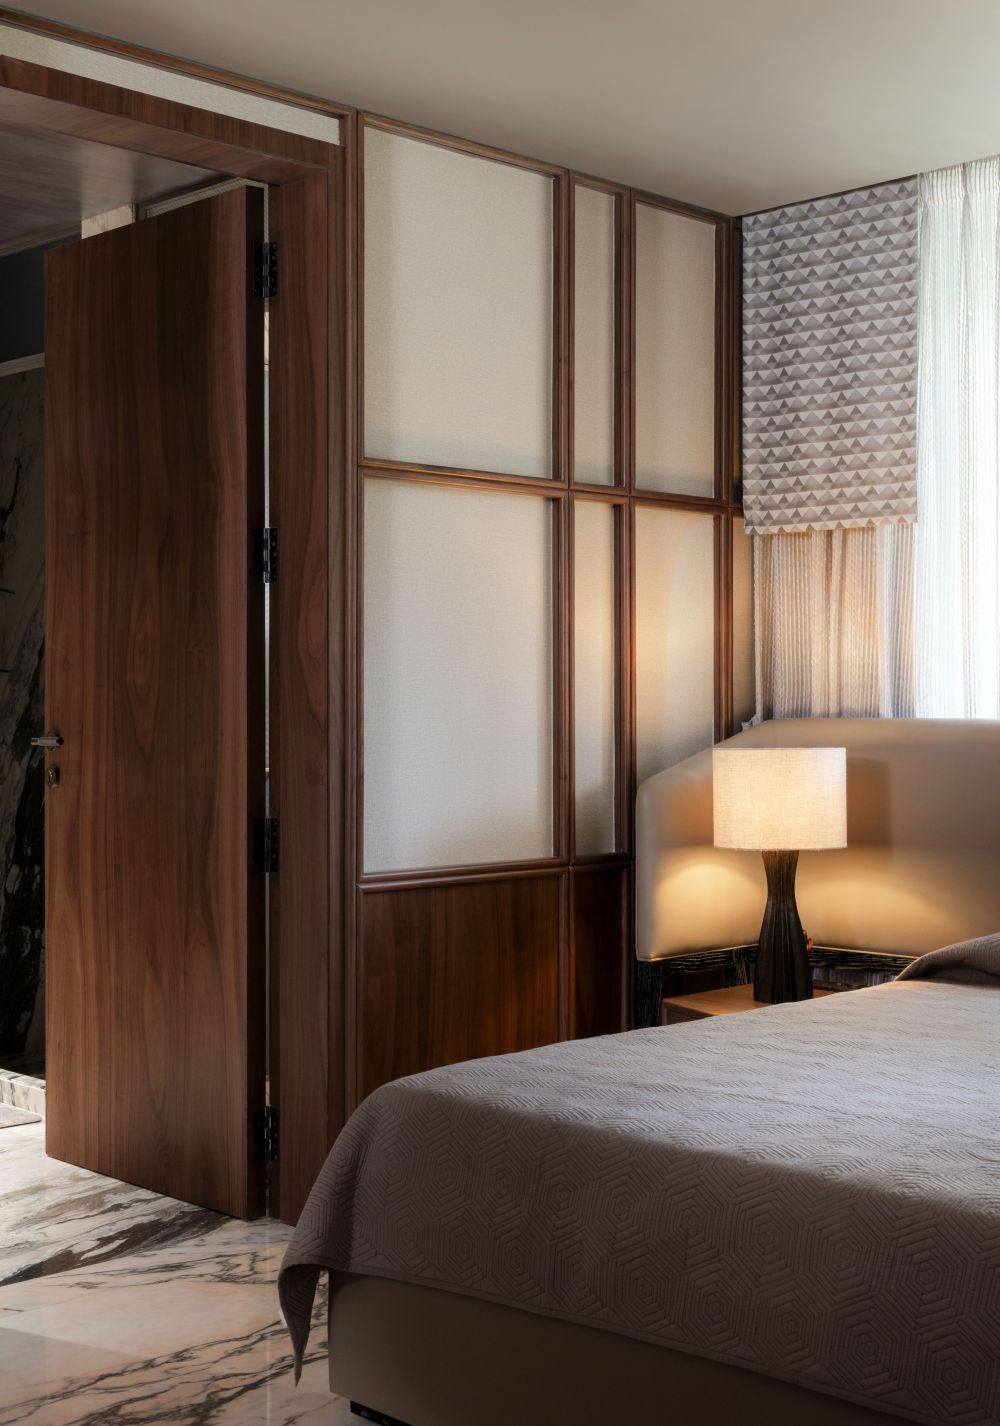
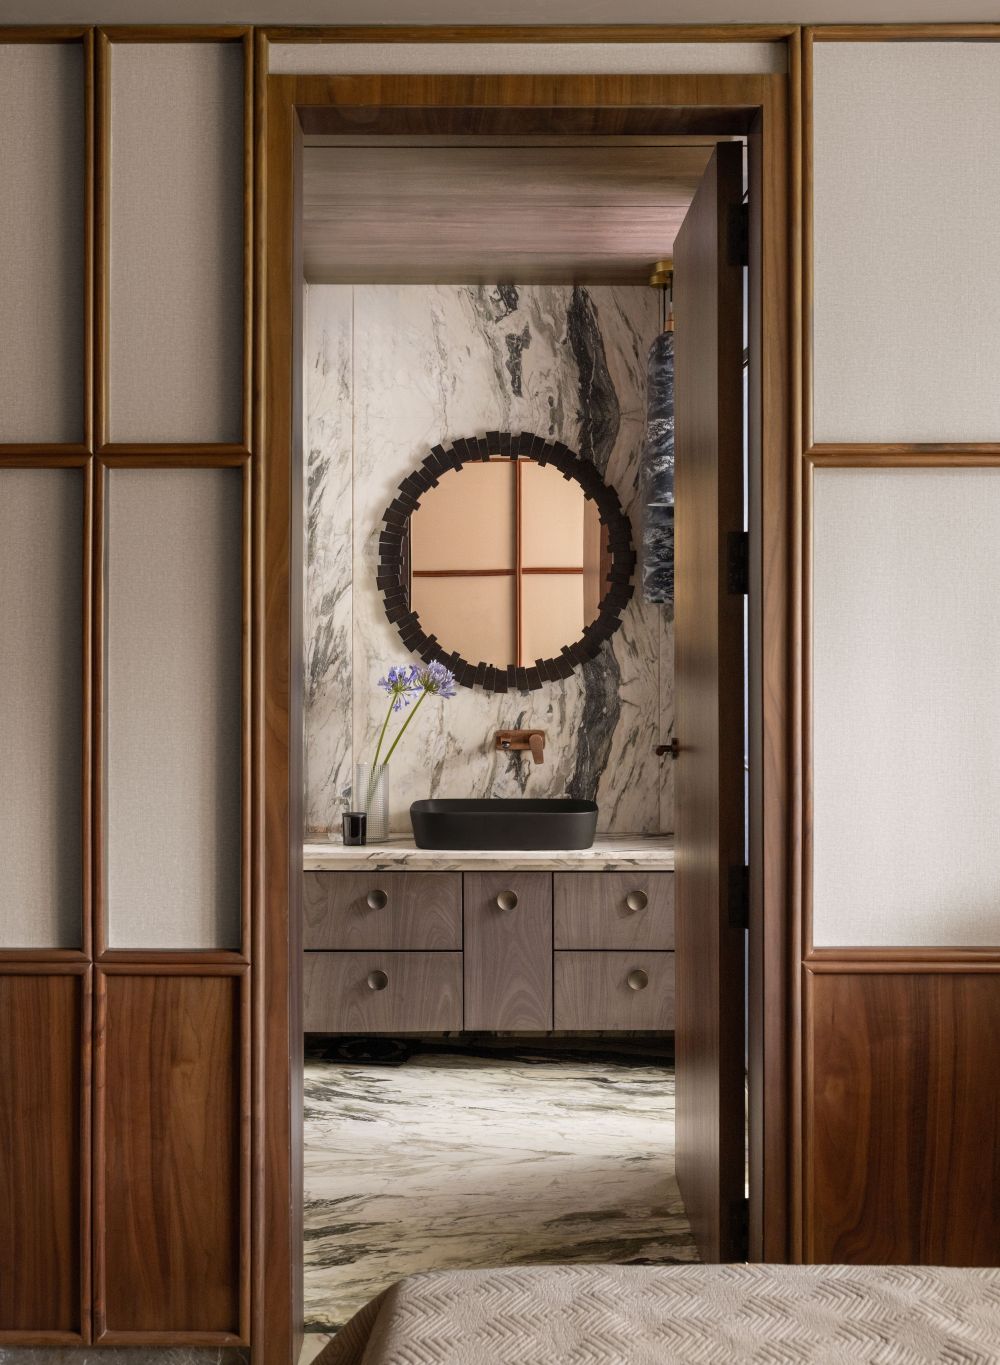
This five-storey Kolkata home is built around a single architectural idea, that of the frame, deployed repeatedly through thresholds such as doorways, staircases and artful openings. Pooja Bihani of Spaces & Design, the architect behind the project (aptly named The Framed House), traces the idea back to a personal fascination she has long held for the Georgian windows found across traditional British homes, particularly for the way that they frame outside views “almost like a painting”. “That fascination stayed with me, and when I began designing this house, the idea of framing emerged quite instinctively,” she tells AD. The idea was present from the very first sketch, she says, and its meaning grew richer as the project developed, until every doorway and transition in the house had become a deliberate frame, directing the eye and asking a person to pause before crossing from one room into the next.
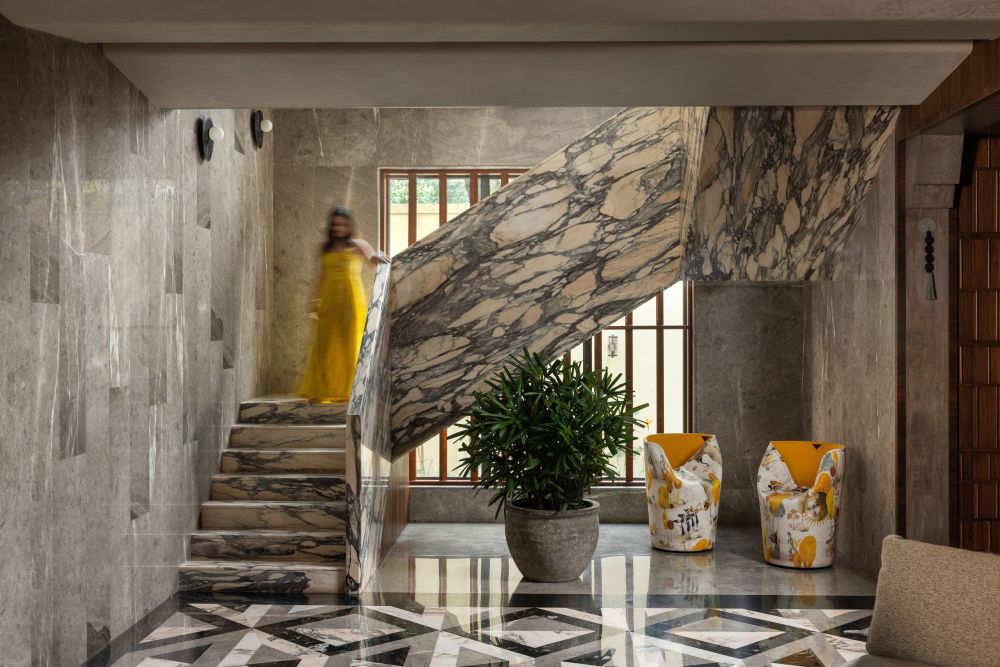
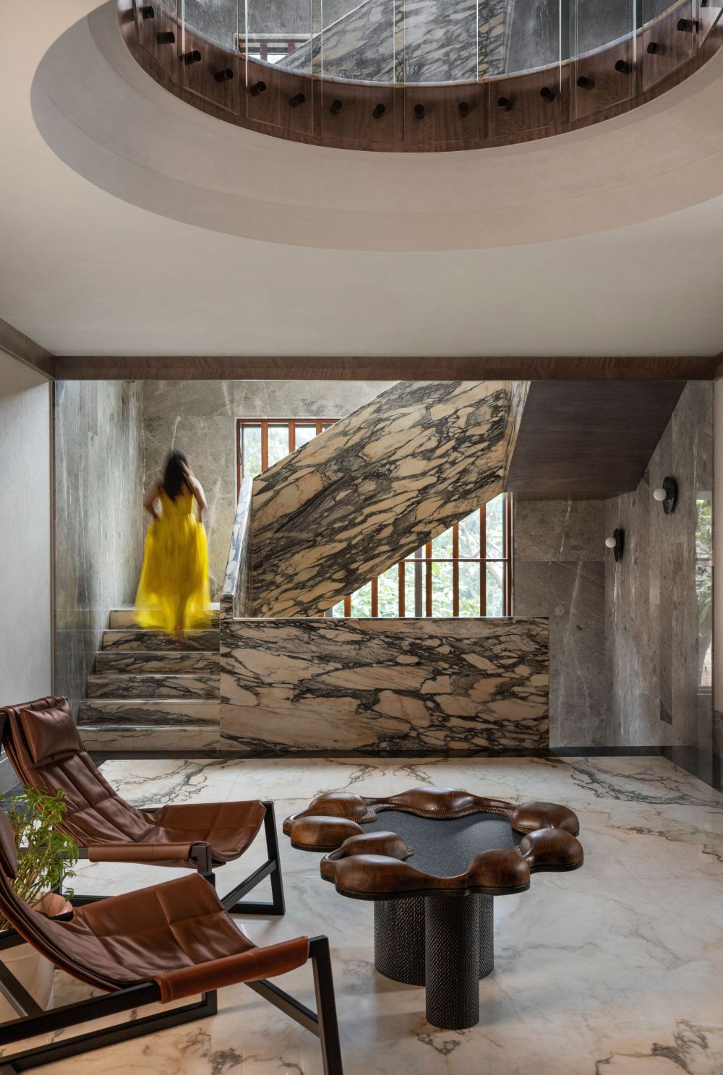
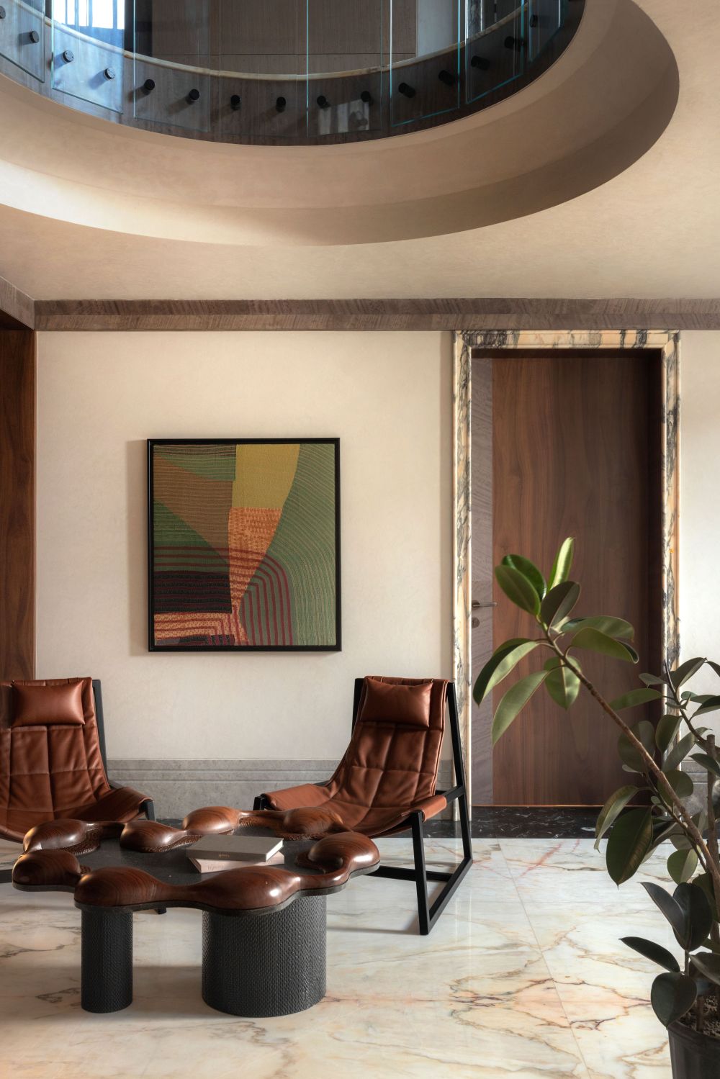
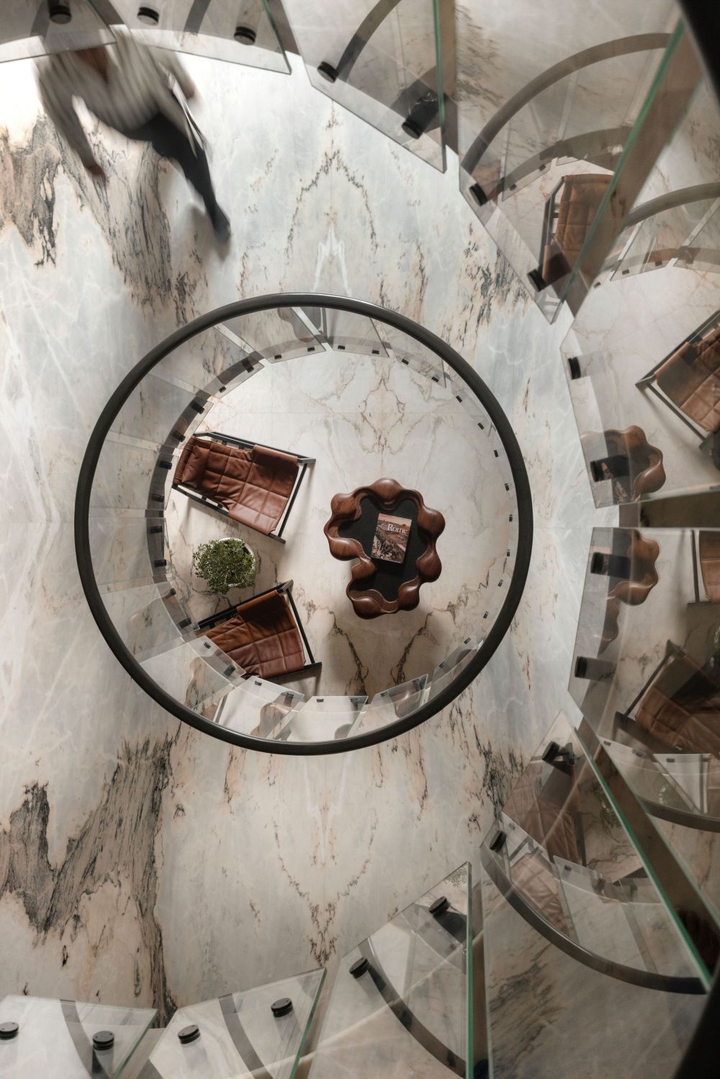
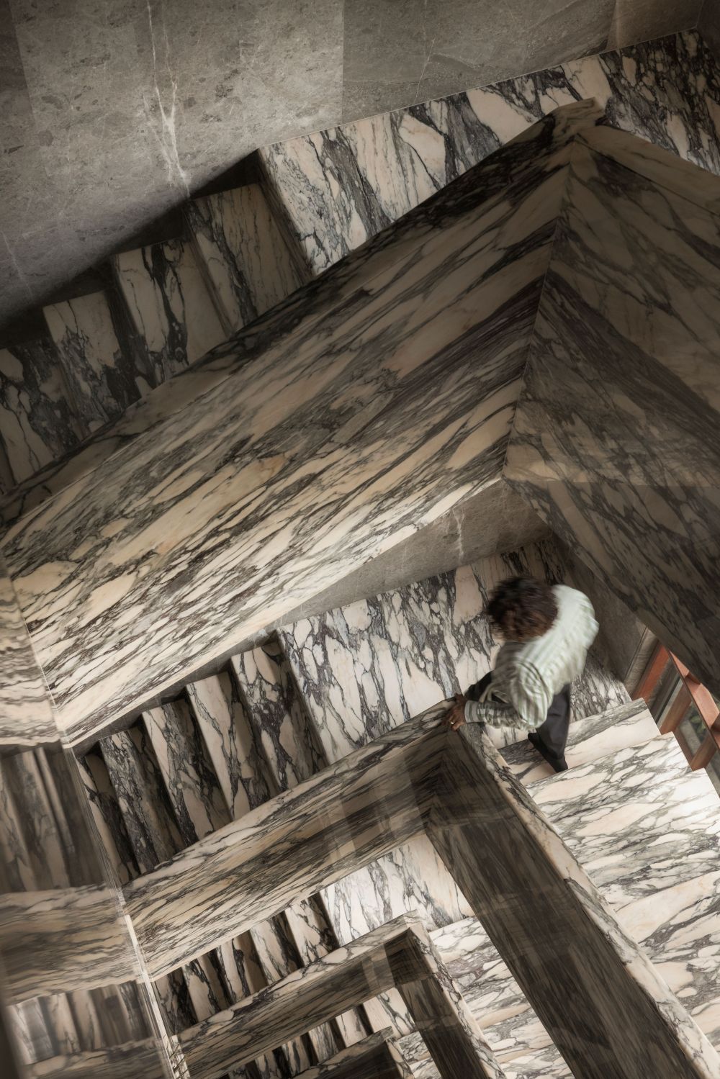
The central staircase and its double-height voids carry this idea through the full height of the building, allowing someone standing on an upper floor to remain visually connected to someone on the ground below. The Kolkata-based studio repeats the same idea at a smaller scale throughout the house, too, in panelled openings that frame the landscape beyond, in stone inlays that present artworks the way a gallery might, in marble surfaces that hold light within their own veining. Bihani describes the staircase and its voids as the emotional spine of the residence: “They are what allow a home of this scale to remain connected and intimate, linking one generation to another across different floors.”
That connection is one of importance, considering that the Kolkata home was built for such a large family, with its plan drawn around the daily (shared and individual) rhythms of the household. This is also where the concept of framing reveals itself as both an organising and conceptual layer. “Designing for four generations was never about dividing the house into separate territories,” Bihani explains. “It was about understanding how a family lives together every day, where they naturally come together, where they need moments of retreat, and how those transitions can feel effortless rather than imposed.”
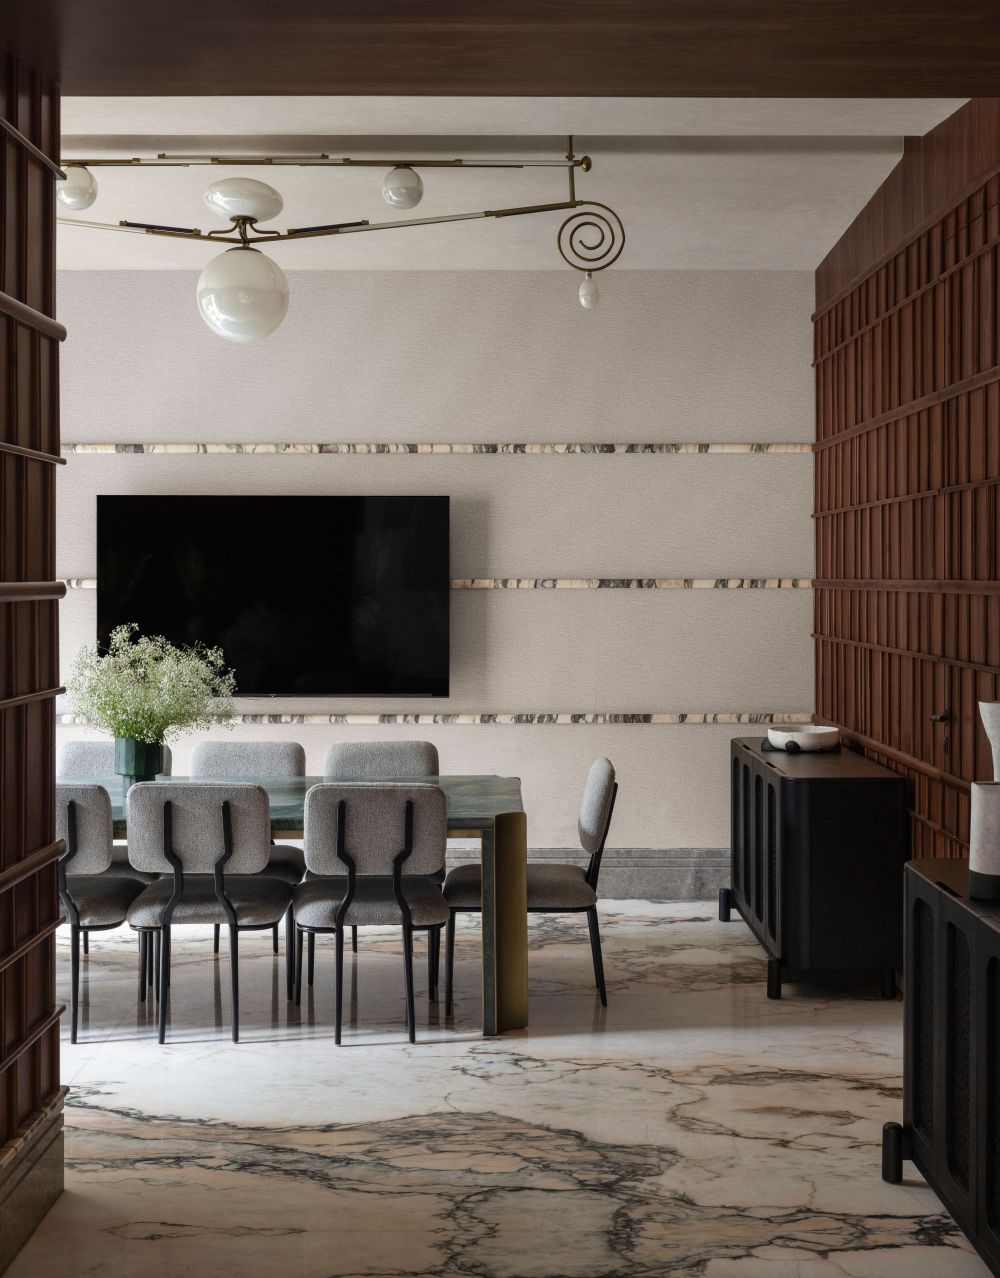
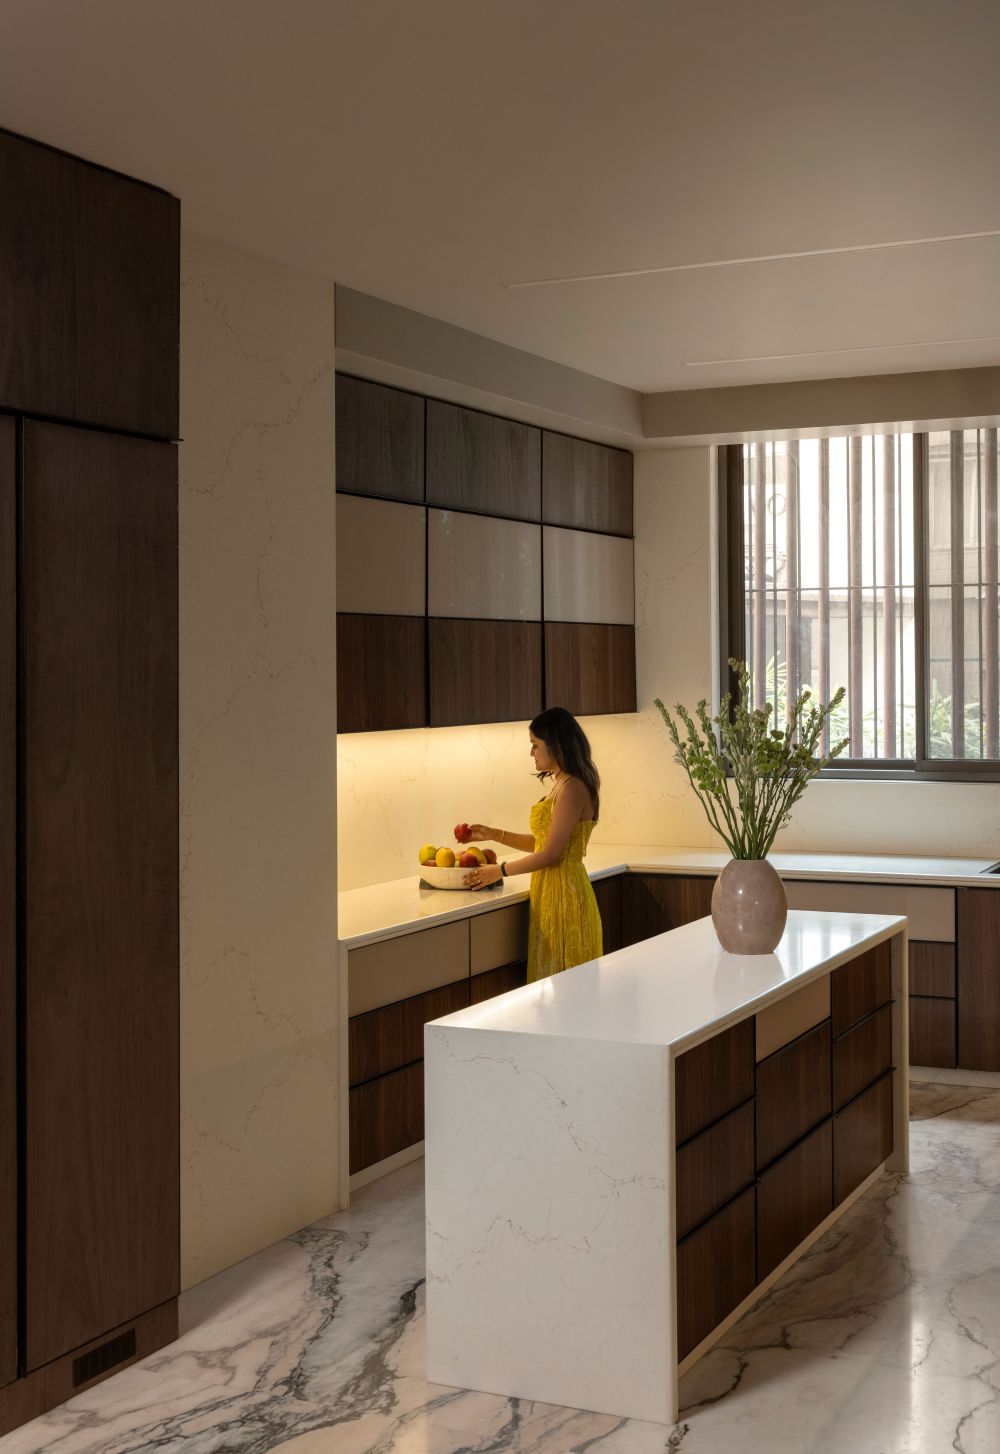
The ground floor houses the collective life of the household, its living areas, dining room, kitchen and puja room gathered around a large entrance foyer, while the private suites of parents, grandparents and children occupy the floors above. Each holds its own identity, and each is held to the whole through the recurring language of the frame. “Shared lounges, study corners, guest spaces and the terrace create additional layers of interaction, allowing family members to come together organically rather than through prescribed spaces,” she adds.
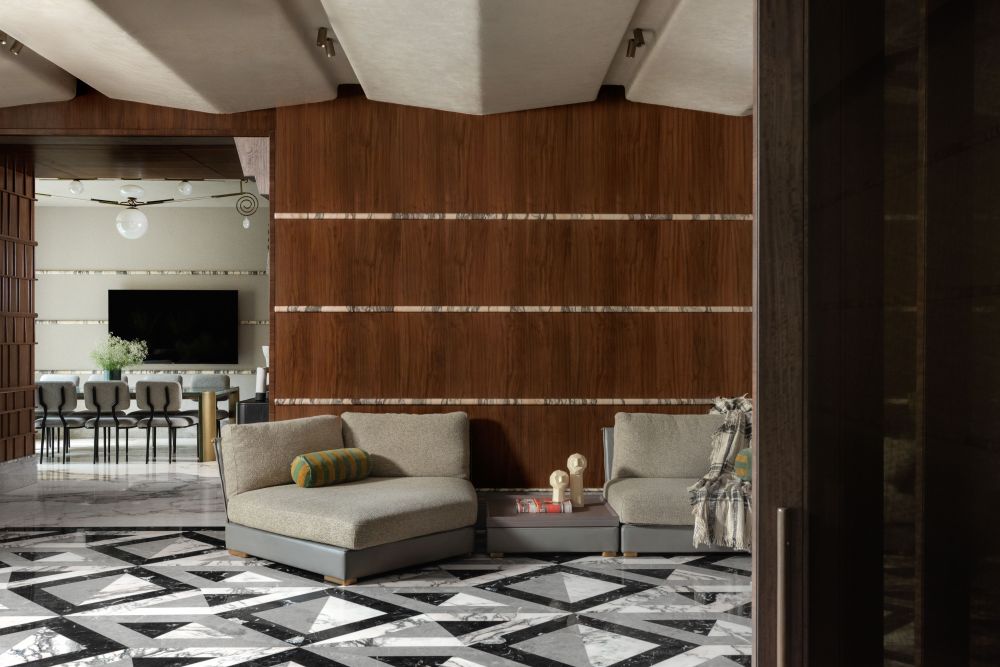
Art Deco lends the architectural grammar for all of this, and Bihani drew on the period for its structural logic as much as its visual allure, allowing each floor and room to develop its own character without breaking from the whole. “Art Deco has always fascinated me because, at its core, it is an architecture of geometry, proportion and disciplined ornamentation,” she says. “That restraint felt exactly right for a multigenerational home, where you need a sense of grandeur that remains comfortable enough to be lived in every day by every member of the family.”
The house borrows the period's strong axes and symmetry, its layered thresholds and floor inlays, its material vocabulary of stone, brass and expressive veining. “It is less about nostalgia and more about borrowing a sense of order, permanence and elegance that feels entirely at home in present-day Kolkata,” she says.
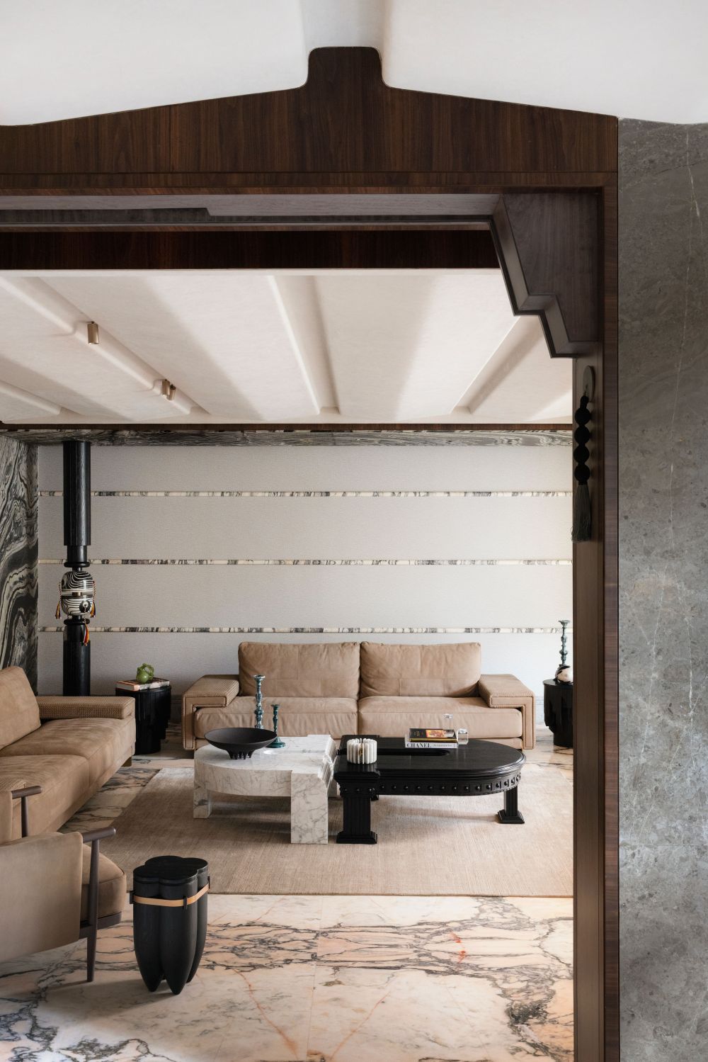
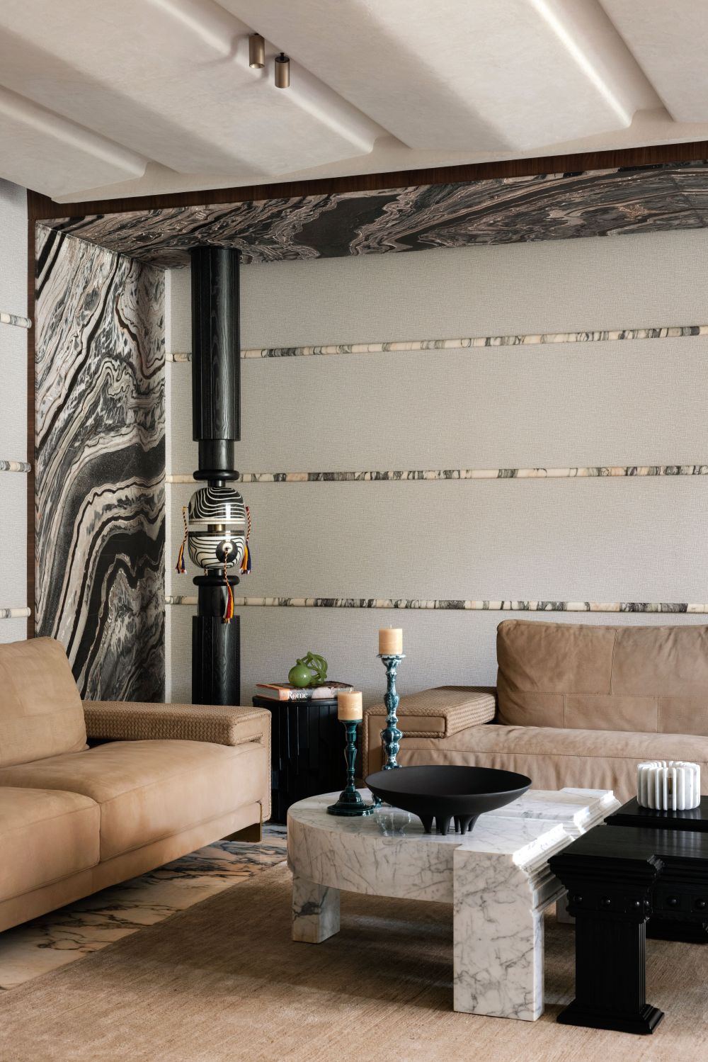
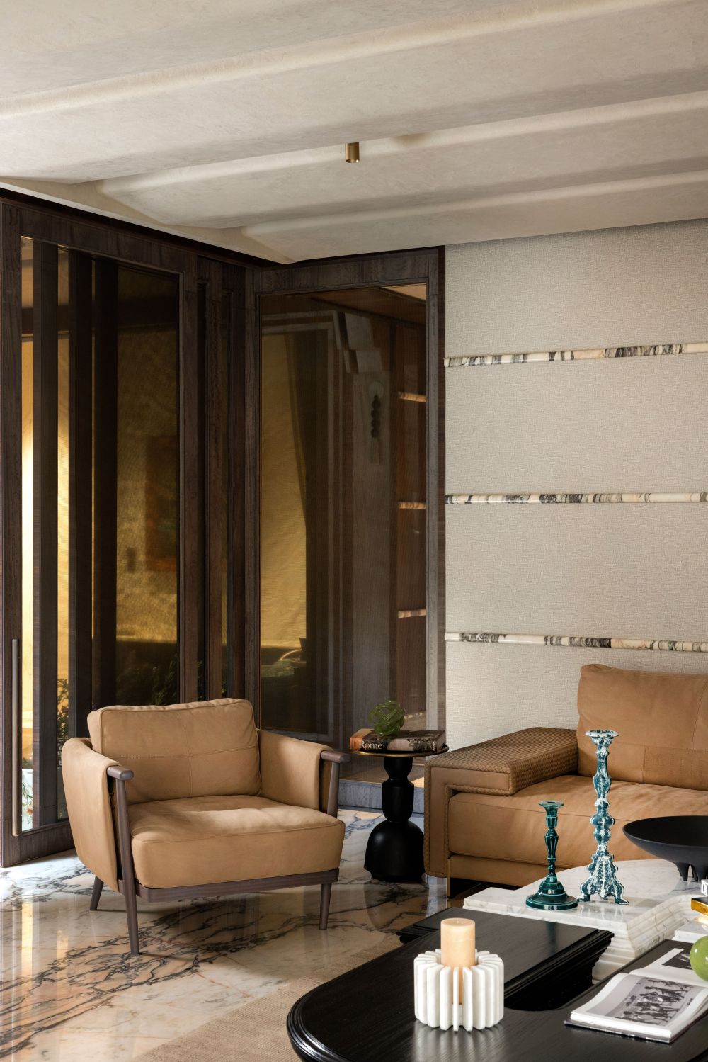
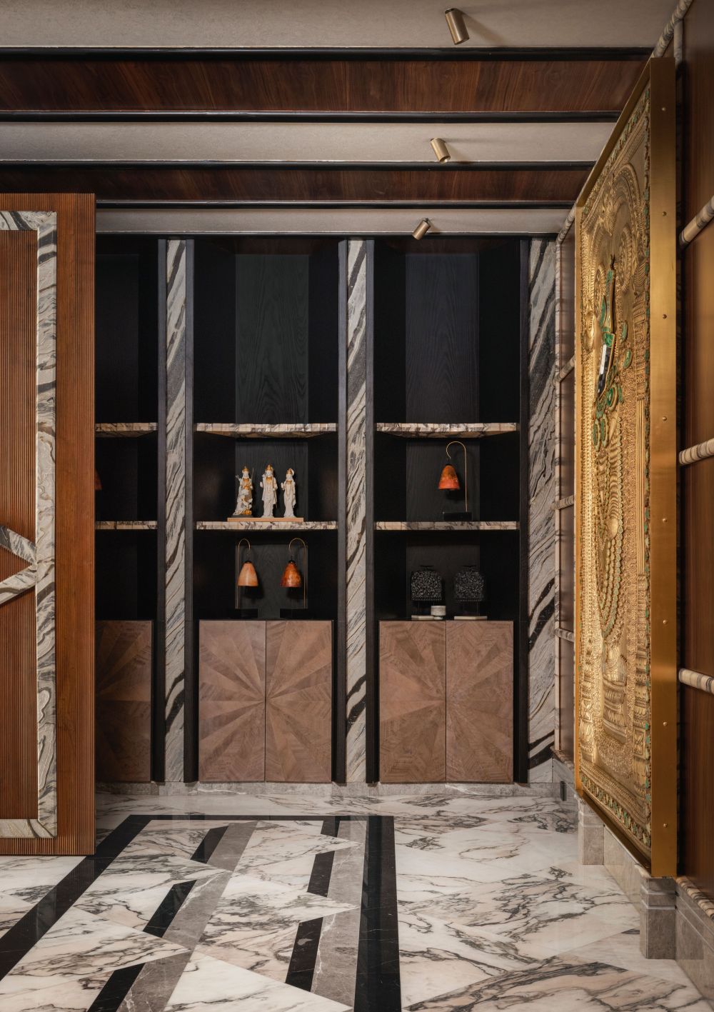
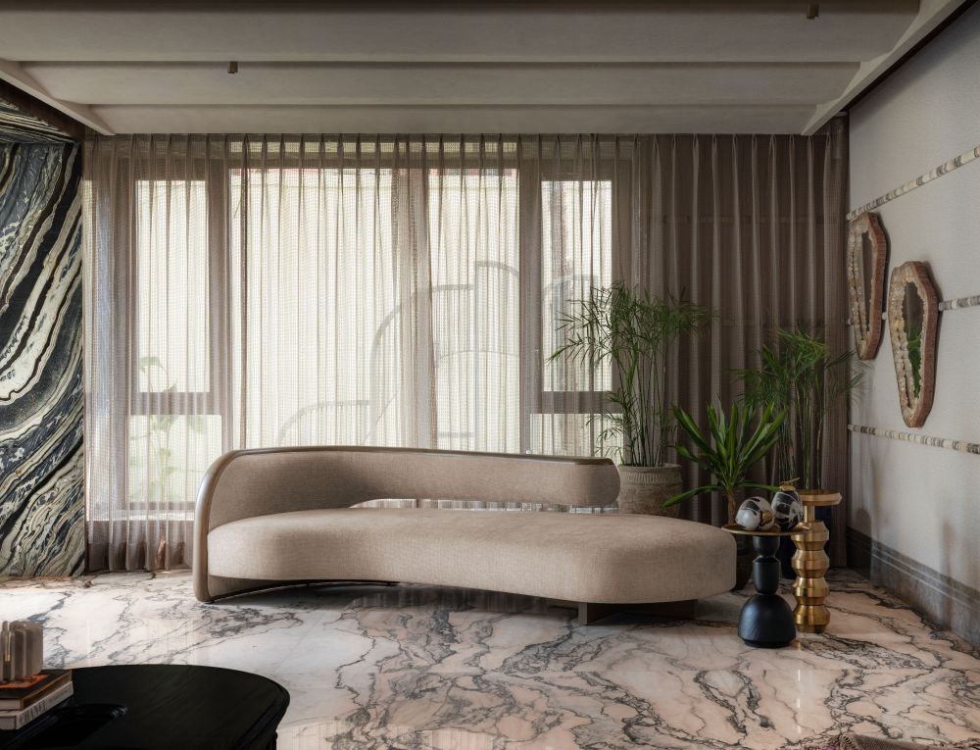
That material richness is concentrated first in the entrance foyer, where a sculptural installation by Vikram Goyal announces the Kolkata home's ambitions, and again in the formal living room, where sheets of Michelangelo marble, sculptural detailing and inverted tapered ceiling forms establish the tone for the floors above. A custom column titled In Yo, designed by Spaces and Design and drawn from the Japanese reading of yin and yang, anchors the room with its handcrafted tassel work, part artwork and part architecture. “The marble does more than create visual impact,” Bihani says. “It frames the formal living room and establishes the design language of the house from the moment you enter.”
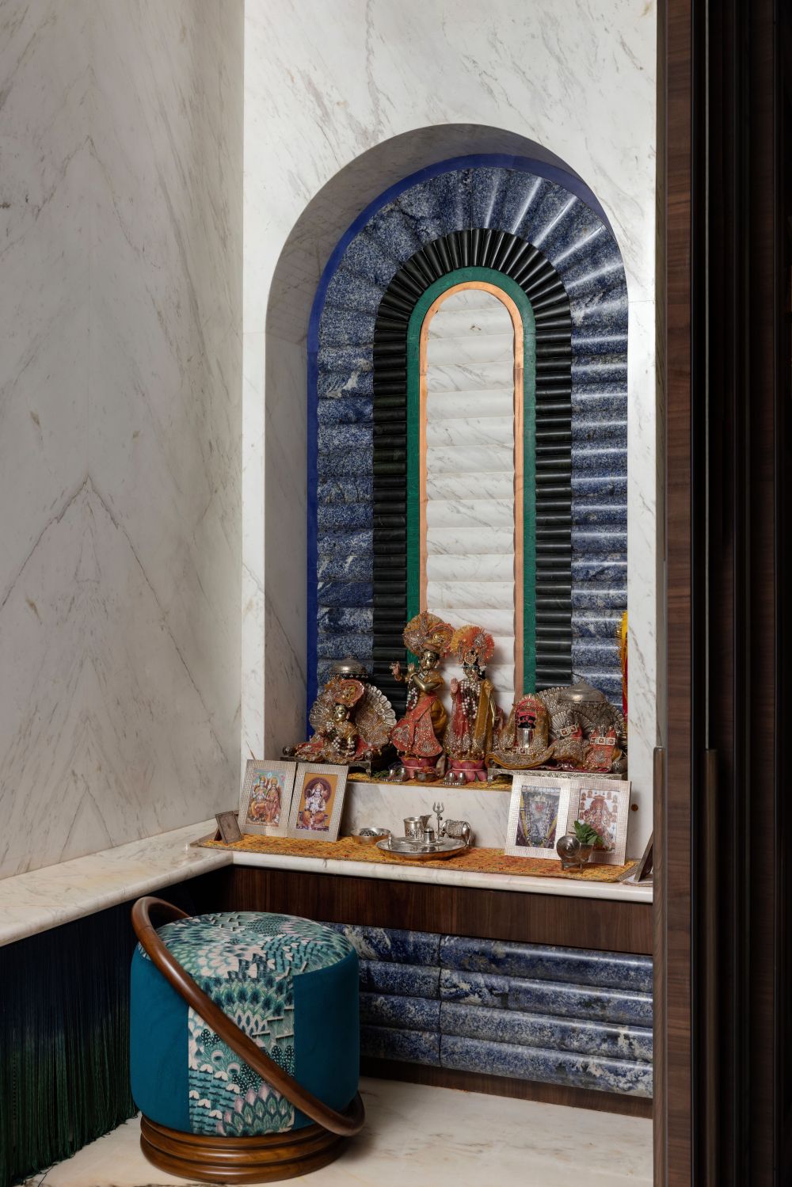
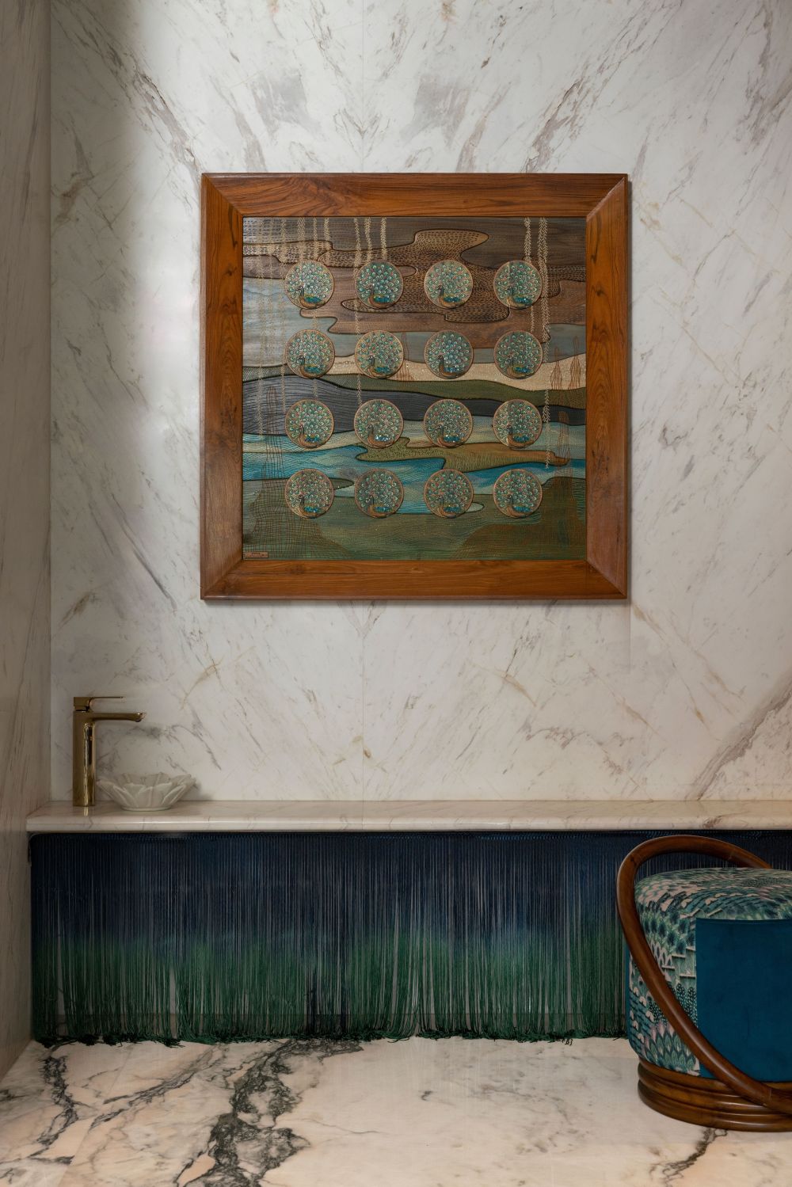
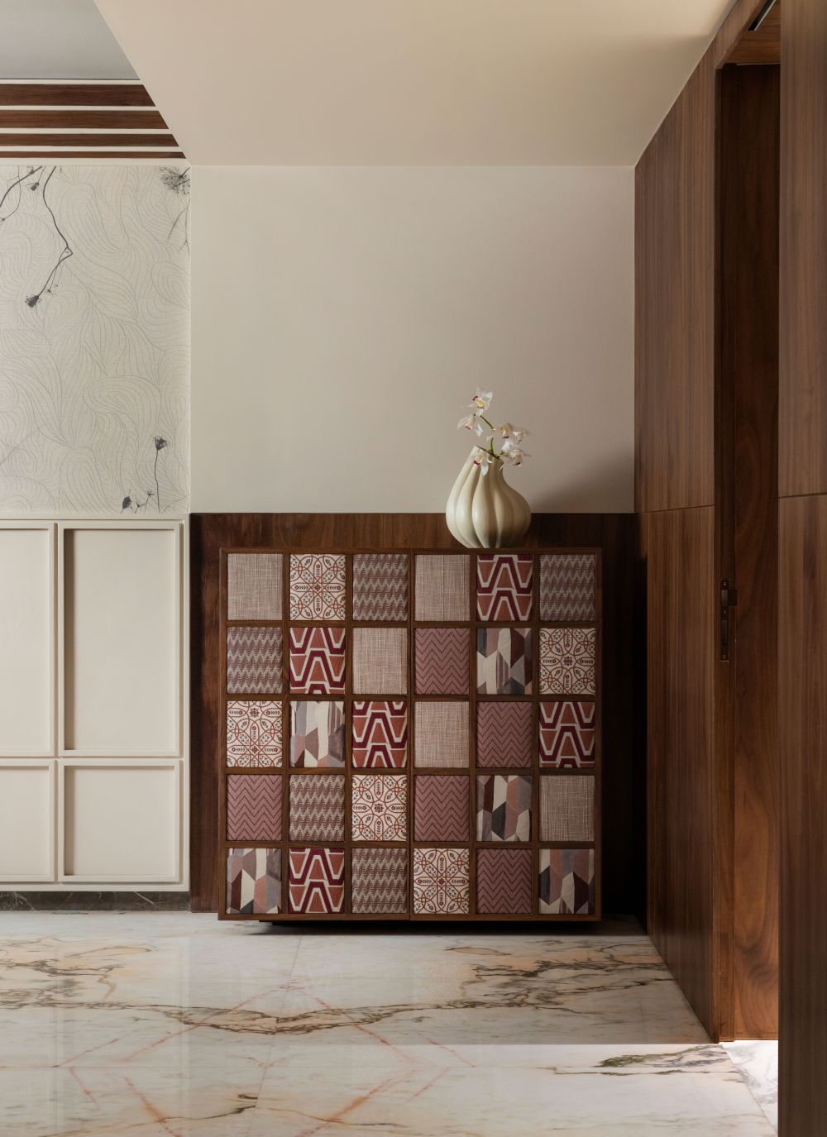
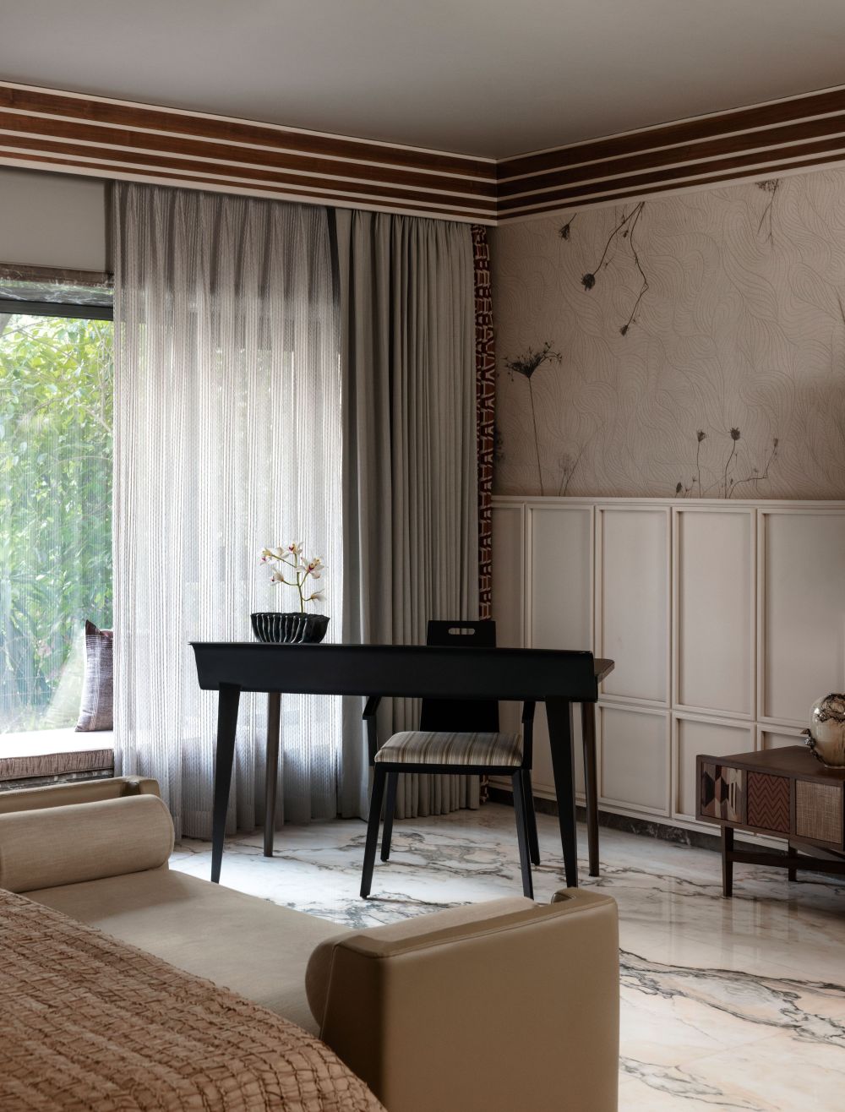
The puja room offers a quieter counterpoint, its walls sheathed floor-to-ceiling in marble and its storage concealed beneath ombré tassels inspired by peacock feathers, a devotional space made tactile through a work by artist Smita Moksh. Upstairs, each floor develops its own character within the shared grammar: leather and layered wallpaper in the guest suite, fabric-clad cabinetry and a quiet study corner in one principal bedroom, a lighter and more playful hand in the granddaughter's room on the floor given to the family patriarch. The sons' suites on the third floor, planned with generous walk-in wardrobes for a family still growing, sit beside a timber-lined library that Bihani calls a contemplative retreat, visually tied to the household even as it holds a room for solitude. “That balance between individuality and belonging is ultimately what defines The Framed House,” shares the architect. @spacesanddesign
- 转载自:AD(admiddleeast)
- 图片@AD(admiddleeast)
- 国家:美国
- 编辑:序赞网
- 翻译:序赞网
- 阅读原文
|
|