约有80项符合查询结果,库内数据总量为1205588项。[ 耗时:0.0109秒 ]
1 / 日本 | 蓝瓶咖啡涩谷咖啡厅 | 2021 | Keiji Ashizawa Design
4年前|archdaily|餐饮|100%... coffee on the Ishinomaki Lab benches, you first encounter a large, curved tile counter surrounding the kitchen area. These tiles, with a special volcanic ash glaze, are a key material to connect the interior and exterior and were developed as a collaboration between London material manufacturer, Dz...


预览图片
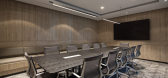
2 / 雅加达雅高印尼办事处设计
6年前|OfficeSnapshots|办公|100%...rung Poleng, the black and white pattern commonly found in the Balinese textile.One of the biggest challenges in this project is to ensure the office space has ample meeting rooms for its multi-departments and visitors. A number of communal spaces are eventually created to enable. Exploration of loc...



预览图片
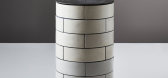
3 / 以灯光之城为灵感的瓷熊地铁系列桌子系列。
6年前|Yellowtrace|产品|100%...s latest Metro collection. Each design is clad in handcrafted porcelain tiles that reference the iconic Paris metro.Renowned for their deep understanding of porcelain, Gregory Bonasera and Anthony Raymond of Porcelain Bear push the boundaries and take the material to new heights. From lighting d...


预览图片
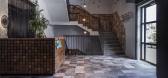
4 / 特拉维夫Colu办公室设计
5年前|OfficeSnapshots|办公|100%... the overall tone for the design of the office space and features a mosaic tile with varying shades of brown tones. Each tile is stamped with a different pattern, giving the flooring the same kind of imperfect beauty as the acacia wood reception desk. A well-placed indoor plant also brings in natura...




预览图片
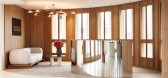
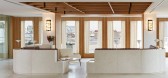
5 / 巴黎机密客户办公室设计
5年前|OfficeSnapshots|办公|100%...– ParisView ProjectHavette & MadaniLouis DenavautDEPASQUALE+MAFFINIStone TileSaveConfidential Client Offices – ParisView ProjectHavette & MadaniLouis DenavautDEPASQUALE+MAFFINICement Floor, Curtain, Sconce, Table LampSaveConfidential Client Offices – ParisView ProjectHavette & MadaniLouis Dena...



预览图片
6 / Porcelain Bears Metro Series Table Collection
7年前|asdwxl|产品应用|100%...sign handmade melbourne news porcelain Porcelain Bear product design table tiles
关键词:澳大利亚设计手工制作墨尔本新闻瓷熊产品设计台面瓷砖
灯光之城是贝尔斯登最新系列的灵感源泉,每一件都包着手工制作的瓷砖。


预览图片
7 / 中国香港容氏小酒馆(2020)Lim + Lu设计
5年前|Archilovers|餐饮|100%... new direction for the brand of restaurants. Clad in traditionally Asiatic tiles contrasted by a clean brass lattice overhead, the bar is representative of the core design values of the Bistro, a mix of old materials in new forms to create something truly refreshing.When drawing inspiration from the...


预览图片
8 / 在一个有趣的和图形布鲁克林的公寓
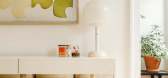
6年前|ArchitecturalDi|软装|100%...s a room filled with storied pieces.
Zoe purchased peel-and-stick vinyl tiles and laid them out in a checkerboard pattern for a more classic look in the rental kitchen. A Yamazaki storage tower displays colorful essentials like Hay plates and a Great Jones Dutch oven.
A curved corner shelf is...



预览图片
9 / 看看这个DIY杰作在洛杉矶
6年前|ArchitecturalDi|软装|100%... you go to Home Depot, for instance, you can get a brick wall, you can get tile. Now, I’ll see a material and then I’ll get inspired by what I could do with it."
Lee gave a standard IKEA mirror a makeover by edging it in rubbery drawer liner she sourced a the Dollar Store. “I liked the colo...


预览图片
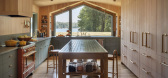
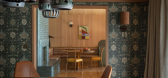
10 / Sauvie Island River House | Jessica Helgerson | 2025 | 美国
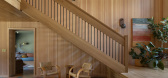
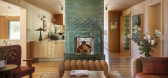
10月前|The.Local.Proje|软装|100%...and greens that tie into the hero of the interiors: the ground-level floor tiles. Paired with William Morris wallpapers and salvaged Heather Levine ceramic light fixtures, the home radiates cosiness and eclecticism.
Upstairs, the living room is wrapped in timber, with a custom window frame that e...


预览图片
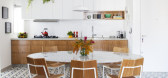
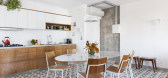
11 / 比阿特丽丝和路易莎公寓(2018)(INÁ Arquitetura)设计
5年前|archdaily|住宅|100%...ecame wider when we demolished its walls and increased the area covered by tiles, which have a pattern designed by Paulo Mendes da Rocha, named Estrela. Those tiles, with the colors white, gray and blue, are a highlight of the project, along with the fair-faced concrete beams. When we designed the w...


预览图片
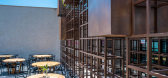
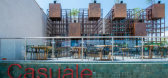
12 / 巴西Casuale披萨店(2020)(Roby Macedo arquitetura e design)设计
5年前|archdaily|餐饮|100%...tional pizzerias, using elements such as corten steel, wood, and hydraulic tiles. ,The project comes up with the idea of renovating an existing structure, with few structural changes, but with a new face. To this end, we created a metallic structure, all hollow, with the intention of creatin...


预览图片
13 / 看到在这个经典的西班牙殖民在圣塔莫尼卡
6年前|ArchitecturalDi|软装|100%...ailable online and in bookstores on September 1.)
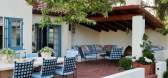
Colorful Mosaic House tiles play off traditional details like the Nanz Company hardware and Ann-Morris pendants and stools in the kitchen, which was gutted and reframed to create more generous proportions and an era-appropriate aesthetic.
“I...


预览图片
14 / 美国Anello餐厅(2018)(space BUREAU)设计
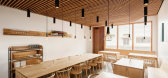
5年前|archdaily|餐饮|100%...建造商: AutoDesk, Luceplan, Plumen, Adobe, Baer Joinery, Protz Studio Tile, Trimble,设计团队:Oscar Lopez, Mihir Bavishi,业主:Scott Girod,Structural 工程师:Mike Harris Engineering,Mechanical + Plumbing 工程师:Adams & Associates,Electrical 工程师:CC Electrical C...




预览图片
15 / White Street Loft
14年前|林邑溪风|住宅|100%...pace for sleep-overs.
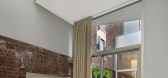
The Void is an indoor light shaft with a mesquite-tiled floor that accommodates the circulation as well as a “Stitchevator” (named after the family dog) carrying tired dogs, snacks or toys between levels and a translucent bridge connecting the Master to a megacloset behi...




预览图片
16 / 加拉加斯改善控股办事处设计
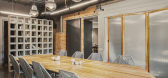
6年前|OfficeSnapshots|办公|100%.... Teak wood was used for furniture, framing, and other elements and cement tiles were used in the restroom walls and floor. A custom concrete block was designed to divide and create a barrier from the restroom area and the workspace table. All of the materials, lighting fixtures and objects were sou...




预览图片
17 / 阿德莱德Myriota办公室设计
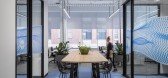
5年前|OfficeSnapshots|办公|100%...rs PhotographyBranding, Elevator Lobby, Glass Graphics, Glass Walls, Stone Tile, Wall GraphicsSaveMyriota Offices – AdelaideView ProjectJPE Design StudioDavid Sievers PhotographyAcoustic Ceiling Baffle, Breakout Space, Exposed Duct, Glass Graphics, Glass Walls, Linear Pendant, Occasional Table, So...


预览图片
18 / 美国纽约Brooklyn公寓
9年前|sigle|住宅|100%...stain. We painted the kitchen and added some interest with a blue moroccan tile backsplash. To add texture and depth I wallpapered the living/dining room, the master bedroom and their son's room. I also commissioned the custom dining table and bench and the bedside tables.


预览图片
19 / 这家古怪的都柏林餐馆给我们带来了巨大的惊喜
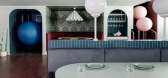
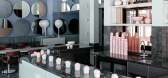
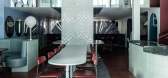
6年前|ArchitecturalDi|软装|100%...ly been home to office spaces and residences. It’s bold use of color and tile juxtapose the development’s once buttoned-up reputation.
“They are trying to make Ballsbridge a destination and a lot of new restaurants are coming to that area now,” says designer Róisín Lafferty, principal o...
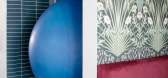
预览图片
20 / La Cervecería酒吧 | Studio Modijefsky
6年前|Modijefsky|康乐|100%... mix of low and high sitting, round and square tables, placed on a graphic tiled floor. On two sides, a high and a low bench, define the space with their warm looking yellow textiles and leathers. The design of each piece is a reference to the columns of the building, whose corners are smoothed by a...


预览图片
21 / 在演员山姆·佩奇位于洛杉矶的海滨农舍别致的家中。
6年前|ArchitecturalDi|软装|100%... are walnut and custom cut with brackets from Rejuvenation; the backsplash tile is from Ann Sacks.
To modernize the kitchen and bathrooms, as well as create a decor that reads as “coastal-farmhouse-chic,” the couple enlisted the help of close family friend Allie Boesch, of Allie Boesch Desig...


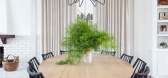
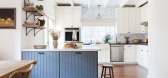


预览图片
22 / 软件公司 | SCOPE Architekten | 2024 | 德国
1年前|OfficeSnapshots|办公|100%...n and communication, while integrated modern media technology enables versatile presentation options.,At the heart of the interior concept is a lively „marketplace.“ A monolithic tiled table, combined with a PVC curtain, forms a contemporary reinterpretation of the traditional market stall. An...


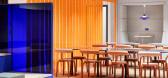


预览图片
23 / 顶级设计师酷酷妈妈的时尚奥斯汀家居
5年前|ArchitecturalDi|软装|100%...estone. Range by Wolf; dishwasher by Fisher & Paykel.
Moroccan cement tiles line the floor of the screened porch. Steel tables by Blend Interiors.
Designer Juniper Tedhams oversaw the soup-to-nuts renovation of her mother Charlotte Herzele's Austin home, a formerly nondescript spec house l...


预览图片
24 / dittel architekten's enso sushi
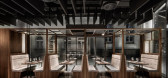
9年前|临塘听风晚|商业|100%...sh work and eating surface. the body of the counter is decorated in modern tiles, giving it an asian feel. the varying tones of grey give the surface structure a dynamic appearance. light wooden slats create a gentle transition from the solid counter at the window façade.the interior design concept...



预览图片
25 / Bar Bon Funk | NICE PROJECTS | 2022 | 新加坡
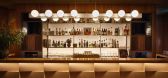
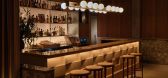
2月前|NextProject|康乐|100%...ber-lined walls and concrete flooring. Custom handmade patterned encaustic tiles provide a signature feature that appears throughout. The bar has three distinct zones that can be combined or used as separate spaces. The first features a bar area with high tables and bar stools. The painted breeze bl...

预览图片



