约有40项符合查询结果,库内数据总量为1205572项。[ 耗时:0.0066秒 ]
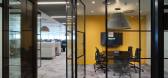
1 / Appian 办公室 | Resonate interiors | 2023 | 英国
1年前|OfficeSnapshots|办公|100%...tone, oak finishes and crittal style glazing, bronze, exposed services and timber ceiling with acoustic felt.,Quality of sound, and lighting and acoustics was a strong design driver for this project. 30% of the walls and nearly 50% of the ceilings feature acoustic panel, Recork flooring was used t...




预览图片
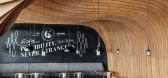
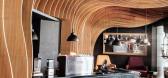
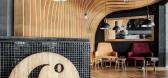
2 / OOZN Design creates cavernous cafe in Jakarta using undulating timber slats
12年前|adanwo|办公|100%...g and the rear wall, so we focused on it. We created an undulating skin of timber slats equally spaced apart at 150mm intervals which covers the entire wall and ceiling to break the monotony of spatial heights. Undulation of the veneer plywood were hand crafted by the local carpenters, meticulously ...



预览图片
3 / Stride.VC 办公室 | HOP | 2023 | 英国
1年前|OfficeSnapshots|办公|100%...uses an earthy and calm colour palette against a backdrop of light oak and timber. The social spaces feature darker, accent furniture pieces that are lush and dramatic. The ground floor collaborative space features a focal dark grey terrazzo bar, a monolithic joinery piece at the entrance for a stri...



预览图片
4 / 香港怡和餐厅集团办事处设计
6年前|OfficeSnapshots|办公|100%...ould arrive at the welcoming reception on the lower floor, which is a warm timber ‘box’ element with a terrazzo counter and brass counter top, before using the stairwell to access the main front of house space on the floor above. The stairwell atrium has a lighting installation suspended from a ...



预览图片
5 / 墨尔本RMBL办公室设计
5年前|OfficeSnapshots|办公|100%...nt elements of the design.,Throughout the level, there are workstations, timber-enclosed pods and glass-walled meeting rooms. RMBL staff host client presentations in the meeting rooms, while confidential negotiations or consultations can take place in the pods and visiting consultants can also use...



预览图片
6 / 房地产信托 | Hickok Cole | 2022 | 美国
1年前|OfficeSnapshots|办公|100%...Spaces,The District’s first commercial office building to feature mass timber construction, 80 M Street incorporates the use of cross-laminated timber to add two full floors of showstopping trophy-class office and penthouse space to an existing 7-story building.,An impressive ceiling height of...





预览图片
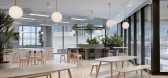
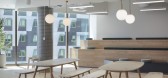
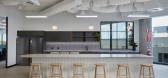
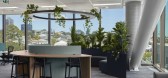
7 / 布里斯班Mobo办公室设计
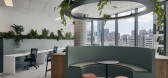
3年前|OfficeSnapshots|办公|100%...d to those principles. The area thrives with lush greenery and natural raw timbers as a result.,The motivation to work in this building was to establish a more calm and sustainable life-work balance. Creating vibrate, productive environments for building inhabitants that are healthier and happier....
预览图片
8 / 888 | Commune Design
7月前|The.Local.Proje|康乐|100%...Y projects, but executed in an elevated way.”
The ceiling’s timber lining was salvaged from the floors of an old gym, and the round acoustic ceiling panels are made from recycled denim insulation. There are also linoleum floors in the bathroom. This jumbled approach culminates in a dy...


预览图片
9 / 新加坡 航空公寓 | 2021 | Pencil Office
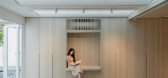
5年前|archdaily|住宅|100%...by segmenting the main living space into three volumes. Portals wrapped in timber softly demarcate the air into three volumes, while three variations of ceilings are designed for each of the stages, making visible the qualities of air that they contain.
The third volume of the kitchen is designed...



预览图片
10 / 新加坡华纳音乐办公室设计
3年前|OfficeSnapshots|办公|100%...ouse has a unique mixture of pristine stainless steel panels balanced with timber and leather joineries. The overall floor is an environmentally friendly terrazzo flooring and an earthy coloured painted ceiling that strengthens the workplace’s identity. On the other hand, in the general workspace,...


预览图片
11 / 斯塔万格-阿克-英国石油公司陆上合作中心办公室设计
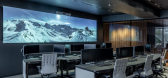
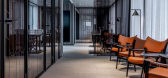
6年前|OfficeSnapshots|办公|98%...strict in character with focus on the large screens. They are clad in grey timber with recessed strip lighting in the timber ceiling. The ceiling is perforated to offer good acoustic reduction and together with the timber wall paneling the room is muted and comfortable, even though there can be a hi...



预览图片
12 / 伦敦儿童协会办公室设计
6年前|OfficeSnapshots|办公|96%... reduce the amount of services modifications, so feature items such as the timber-slatted ceiling and feature acoustic screen were modified to suit the environment. Colours and graphic wallpaper coupled with a mix of different floor finishes provided a vibrant but warm finish that has a very homely ...


预览图片
13 / 联合王国奥尔德堡音乐创意校园(2009)(Haworth Tompkins)设计
5年前|archdaily|建筑|95%...rom an existing granary sandwiched between older structures, its eccentric timber roof adapted and a new concrete mezzanine installed.,The project builds on Haworth Tompkins' past work with performance space in existing buildings such as the redevelopment of London's Royal Court theatre and the Yo...
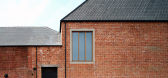


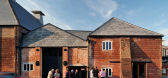

预览图片
14 / 英国 | 百货公司工作室 | 2021 | Squire & Partners
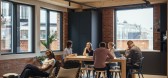
4年前|OfficeSnapshots|办公|93%...based around a raw natural palette and exposed services suspended from the timber ceiling. Added domestic comforts include large rugs, plants, artworks and soft furnishings in colours inspired by the seasons.,Floors are organised around families of desks each with a furnished breakout space, separ...




预览图片
15 / 伦敦通路资本办公室设计
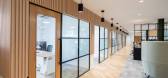
3年前|OfficeSnapshots|办公|93%... organic, natural feel to the space, softened with the use of white washed timber finishes and soft edges. A comfortable home from home for this ambitious but relaxed organisation, reflective of their values and brand. The furniture and deep dusty green, forest orientated finishes bring a sense of c...




预览图片
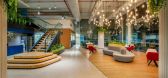
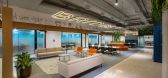
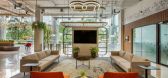
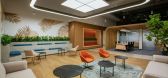
16 / Bridge+ 办公室 | adrianse* | 2023 | 印度
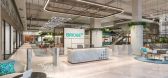
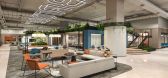
1年前|OfficeSnapshots|办公|93%..., while the deck area serves as a retreat for recreational activities. The timber-finished staircase in the breakout space evokes the idea of exploration, leading to the deck area.,The overall experience is warm and welcoming, capturing the essence of local culture while maintaining global design ...
预览图片
17 / 科廷大学米德兰校区(Curtin University Midland Campus)Lyons Architects 设计
6年前|archdaily|办公|92%... bring the outside concrete, brick, and steel language inside. The natural timber ‘gapped’ ceiling floating in the center gives warmth and acoustic control whilst bluestone flooring in the ground floor and feature stair continues the historic Blacksmith Lane through the interior. Softer material...


预览图片
18 / Casabella | Wonder | 2026 | 澳大利亚
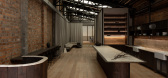
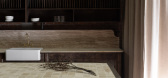
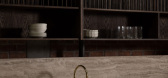
6月前|The.Local.Proje|办公|92%...aborators and wider network. “It puts food on stage. A tidy veil of slim timber dowels keeps plates and serveware in order overhead, while generous butler’s sinks keep bottles chilled and tuck mess away.”Materiality was also key to the project, with each element chosen to foreground craftsmans...
预览图片
19 / 俄罗斯纳瓦爱沙尼亚安全科学院研究中心(2020)(3+1 Architects)设计
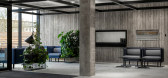
5年前|archdaily|建筑|91%...so notable for its unique solutions – it is simultaneously a large-scale timber construction and a concrete building.,Soon after the architecture competition results were announced and the design process was begun, it was clear that our main challenge would be ensuring the fire safety requiremen...



预览图片
20 / 迪拜阿拉伯喀什办事处设计
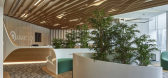
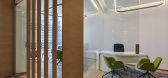
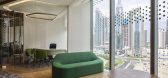
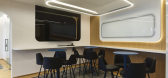
6年前|OfficeSnapshots|办公|91%...dynamic multi-directional and non-linear workflow.A ceiling made of curved timber fins run diagonally across the entirety of the space, bending down to become a vertical screen or to wrap and hide the structural columns of the building, making them part of the composition rather than disconnected el...


预览图片
21 / 新南威尔士Donny’s Bar酒吧
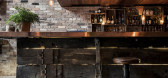
11年前|yangtomato|餐饮|88%...across the upper ceiling screening the acoustic panels, and using recycled timber and brick for the majority of the palette, together with low cost materials to provide texture throughout.
This project is shortlisted for the Restaurant & Bar Design Awards 2014, in the Australia & Pacific Bar catego...




预览图片
22 / 赫尔辛基Kesko总部设计
5年前|OfficeSnapshots|办公|88%...ete as well as large panes of glazing. From the outside, the warm tones of timber used in the building’s arcades and roof terrace are visible and add another layer to the architecture’s sense of materiality.
The interiors reinforce the language of the building’s exterior. Architectural deta...


预览图片
23 / 丹麦Great Northern会所俱乐部酒店(2016)(E + N Arkitektur)设计
5年前|archdaily|建筑|88%...nds its inspiration in the Japanese art of folding paper and in historical timber design.,Together they give the building its visible construction of a fan, which is expressed in both the buildings’ exterior and interior. The roof construction is particularly unique. The folded roof practically ...


预览图片
24 / Project E Beauty 办公室 | Bean Buro | 2022 | 中国香港
1年前|OfficeSnapshots|办公|88%...ur,In selecting materials, we infused warmth into the environment, using timber flooring and light beige walls. Soft coral accents enlivened the private office, pantry cabinets and doors, while blue wall paint and a bespoke rug complemented the warm colour palette. This created a cohesive atmosphe...




预览图片
25 / Readings Chadstone | Kerstin Thompson | 2026 | 澳大利亚
6月前|The.Local.Proje|商业|87%...egies. The layout is organised around modular systems such as freestanding timber shelving and adaptable display elements, allowing for flexibility while minimising waste. The interiors are minimalist without being austere, demonstrating how KTA’s working-with-less approach can result in a rich, c...


预览图片



