约有200项符合查询结果,库内数据总量为1205567项。[ 耗时:0.0318秒 ]
1 / 房地产信托 | Hickok Cole | 2022 | 美国
1年前|OfficeSnapshots|办公|100%...Spaces,The District’s first commercial office building to feature mass timber construction, 80 M Street incorporates the use of cross-laminated timber to add two full floors of showstopping trophy-class office and penthouse space to an existing 7-story building.,An impressive ceiling height of...





预览图片
2 / 俄罗斯纳瓦爱沙尼亚安全科学院研究中心(2020)(3+1 Architects)设计
5年前|archdaily|建筑|100%...so notable for its unique solutions – it is simultaneously a large-scale timber construction and a concrete building.,Soon after the architecture competition results were announced and the design process was begun, it was clear that our main challenge would be ensuring the fire safety requiremen...



预览图片
3 / 印度尼西亚阳光海岸别墅(2019)(Biombo Architects)设计
5年前|archdaily|建筑|100%...r and trendy.,Main materials used in this villa are: iron, concrete, and timber. We have used iron as the exposes structure and concrete as the hidden structure, so all around the villa the iron beams are part of the design. We use timber as floor decking, partition, pergola, and furniture and als...


预览图片
4 / 墨尔本空间公司南岸合作办公室设计
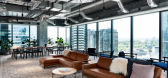
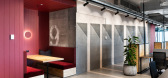
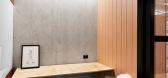
6年前|OfficeSnapshots|办公|100%...c defined by transparent glass, robust concrete, exposed ductwork, and raw timber.Designed by BVN and constructed by Schiavello Construction, the co-working space embodies a hospitality-like ambience. The 1,700sqm space features a mix of enclosed, semi-enclosed and open workspaces, as well as a brea...
预览图片
5 / 澳大利亚红山别墅(2019)(InForm)设计
5年前|InForm|住宅|100%...James Geer,建造商: AutoDesk, Haymes Paint, Laminate, Silver top ash timber cladding, Woodcut Engineered Flooring,Lead Architect:Ross Berger,City:Red Hill,Country:Australia,设计师描述 | Designer description: Located on a sloping site set amongst the gum trees in Red Hill, the de...


预览图片
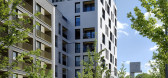
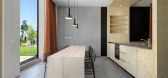
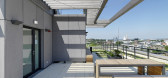
6 / 德国Skaio木制公寓楼(2019)(Kaden + Lager)设计
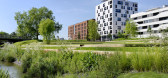
5年前|archdaily|建筑|100%...ell, LENO, Pohl Gruppe, Schneider, Schneider Floor, WAREMA Gruppe, ZÜBLIN Timber GmbH,设计团队:Tom Kaden, Markus Lager, Simon Beckmann, Eva Bontzol, Sebastian Dammeyer, Lena Fischer, Michael Gaßmann, Tabea Huth, Ilse Jendro, Jutta Kliesch, Lisa Seibert, Philip Stalbohm,业主:Stadtsied...


预览图片
7 / 树屋
12年前|onson|建筑|100%... house where the old concrete
columns have been re-used to support a new timber framed glazed verandah, this ramps between the two existing ground floor rooms and connects to the
tree house. The existing kitchen, people moving through the house and even the street beyond are all glimpsed from th...
预览图片
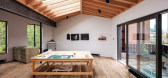
8 / 艺术家的工作室在伦敦的备用轮胎(2020)(马丁·爱德华兹建筑师)设计
5年前|archdaily|建筑|100%...e occupying the full footprint of the main house, using a highly insulated timber framed construction, to reduce the imposed loads on the original structure and improve thermal performance.,A number of roof form and daylighting studies were undertaken during the initial design stage. The resulting...



预览图片
9 / Casa ORO | k2LD | 2025 | 新加坡
8月前|k2LD|建筑|100%..., where the terraced landscapes, rear water feature, and a warm palette of timber and stone come together to create a serene, resort-like atmosphere. The timber screens, expansive roof overhangs, and soft evening illumination give the home a tranquil yet striking presence when mirrored in the stilln...


预览图片
10 / 印尼半独立式住宅(2020)(Rakta Studio)设计
5年前|archdaily|建筑|100%...cking concrete boxes with bending galvanized iron plate as it details with timber screen as its façade vocal point which makes it contrast in material. Besides creating bold spatial depth by stacking boxes to the façade, the dynamic composition unique spatial and welcoming sequence of the house.[*...


预览图片
11 / Mellow Symphony | PINS Studio | 2026 | 马来西亚
8月前|Pins.Studio|住宅|100%...ted as a material in its own right, casting gentle shifts of shadow across timber, stone and textile, and giving the interiors a sense of calm continuity from one level to the next.
At the heart of the brief was a desire for material cohesion and spatial flow, achieved through a contemporary langua...


预览图片
12 / Contour House | Zen Architects | 2025 | 澳大利亚
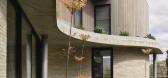
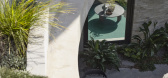
10月前|The.Local.Proje|住宅|100%...de located in Melbourne’s leafy eastern suburb of Kew. Concrete and warm timber sculpt the landscaped facade, allowing the design to merge seamlessly with the natural contours of the suburban block.
A humble material palette envelops the home and invites nature inward. Australian Krause...


预览图片
13 / Timber Studio 办公楼 | 高田浩一 | 2025 | 日本
1月前|序赞精选|建筑|100%
Timber Studio距离涩谷十字路口不到一公里,是一栋五层商业建筑,被构想为东京最具活力的城市街区之一中的一处创意绿洲。该工作室为一家国际科技公司设计,旨在为新兴创意人才提供一个学习、协作并将想法付诸实践的...


预览图片
14 / 设计
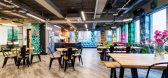
6年前|OfficeSnapshots|办公|100%...ty to showcase this within the space. This is reflected in many ways, from timber pendant lighting (Liqui Design), to the custom neon artwork (Andy Doig) and even serving local beer and coffee in the staff breakout. However, this is showcased no greater than the graffiti murals located on the 2nd fl...


预览图片
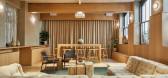
15 / Stride.VC 办公室 | HOP | 2023 | 英国
1年前|OfficeSnapshots|办公|100%...uses an earthy and calm colour palette against a backdrop of light oak and timber. The social spaces feature darker, accent furniture pieces that are lush and dramatic. The ground floor collaborative space features a focal dark grey terrazzo bar, a monolithic joinery piece at the entrance for a stri...



预览图片
16 / SIGNATURE FLOORS 推出 88 PLANKS 系列木地板
5年前|Yellowtrace|产品|100%...election to installation. Designed to deliver the look and feel of natural timber, stone, and a variety of colours, 88 Planks is efficient, timesaving and flexible. Ideal for bespoke to large-scale commercial environments.
“Like global design icons Charles & Ray Eames, Barbara Hepworth and Piet...


预览图片
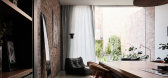
17 / 重塑紧凑的生活:住宅(Eastop Architects)设计
5年前|Yellowtrace|建筑|100%...rs runs mischievously just into the living area before halting at the dark timber island bench. White timber slats line along walls interconnected between the transition of the ground and first floor – illuminating while lifting the illusion of space. Sleek brass and brooding timber thoughtfully s...




预览图片
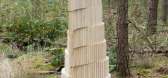
18 / 托马斯·维利的“重新配置一棵树”研究项目。
6年前|Yellowtrace|产品|100%...naapen. To reveal the full potential of the material, black resin and pine timber were also delivered to David Derksen, Gardar Eyjolfsson and Lex Pott, who each reconfigured a part of the tree into various objects.Lex Pott reinterpreted the traditional Dutch clogs in into a contemporary wooden shoe....




预览图片
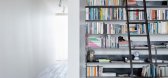
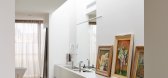
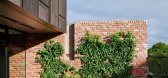
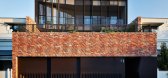
19 / 乔森红砖力学车间转换成砖的房子。
6年前|Yellowtrace|住宅|100%...he first floor, ornated with a black steel island bench, eucalyptus veneer timber joinery and a porcelain bench. With a rustic fireplace awaiting to warm up the space, it offers a vibrant entertainment space.
The top floor, on the contrary, opts for a quieter yet texturally rich palette. Broad ti...
预览图片
20 / Sasso Nero | buck&simple | 2026 | 澳大利亚
3月前|The.Local.Proje|住宅|100%...treet, the home presents as relaxed and contemporary. A palette of charred timber cladding and dark, textured finishes allow it to recede into the surrounding landscape, while timber battens and lush plantings of succulents and palms add privacy. The facade is softened by gentle curvilinear forms, a...






预览图片
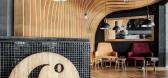
21 / OOZN Design creates cavernous cafe in Jakarta using undulating timber slats
12年前|adanwo|办公|100%...g and the rear wall, so we focused on it. We created an undulating skin of timber slats equally spaced apart at 150mm intervals which covers the entire wall and ceiling to break the monotony of spatial heights. Undulation of the veneer plywood were hand crafted by the local carpenters, meticulously ...



预览图片
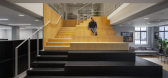
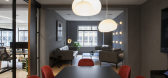
22 / 伦敦机密客户办公室设计
6年前|OfficeSnapshots|办公|100%...oor to open the deep floor plates and better connect the two levels. A new timber and valchromat bleacher stair was inserted into the void to host office wide meetings & and to create a social buzz upon entry. To reflect the desire for collaboration and entertainment, the centre of both levels conta...




预览图片
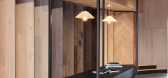
23 / 墨尔本木刻展厅和工作区由MIM设计。
6年前|Yellowtrace|产品|100%...ly-run business Woodcut in Melbourne that is an essentially chic shrine to timber in all its glory. The concept revolves around Founding Director Darko Glogovac’s memories of exploring birch forests in former Yugoslavia, recalling a connection with the grain, smell, and sound of the trees.Charred ...



预览图片
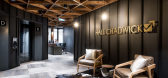
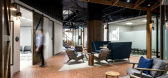
24 / 布里斯班霍尔查德威克办事处设计
6年前|OfficeSnapshots|办公|100%...ur palette are indeed reminiscent of Western Queensland, including reddish timbers, charcoal colorbond vertical panels, warm greys, and rust. And what rural Queensland space would be complete without a cow hide rug! Moving from the foyer through a narrowing entry into the reception area, the desk is...




预览图片
25 / Platform House | Studioplusthree
6年前|studioplusthree|建筑|100%...g with contrast, materials define notions of inner and outer: dark charred timber cladding is cut away from the volume to reveal pale timber and clean white planes within.
Responding to the triangular site, the diagonal cut is manifested in elements throughout; from window rev...


预览图片



