1 / 印度 | Tin Tin 餐厅和酒吧 | 2021 | Renesa Architecture Design Studio
4年前|RENESA|餐饮|100%
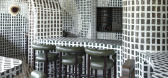
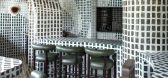
Renesa Architecture 设计的 Tin Tin 餐厅和酒吧是一连串宽阔的拱门、轮廓分明的天花板和变形的远景,因为内部空间既令人放松,又充满异国情调,又令人厌烦地熟悉。
现在我们将是第一个说我们对这个项目有些担忧的人——...



预览图片


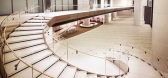


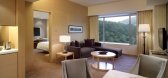
4 / 香港沙田凯悦酒店(高清官方摄影) Hyatt Regency Hong Kong, Sha Tin
11年前|charliexu|酒店|100% 本帖最后由 charliexu 于 2015-2-26 22:06 编辑



预览图片
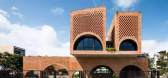
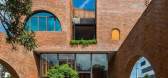
5 / 一家五口的毛坯房之家:造6个花园通风,40°不开空调电扇
7年前|一条|设计情报|100%两年前,在越南的中部城市岘港,
建築師Long为屋主Tin一家五口,
設計了一座红砖住宅空间:
清一色红裸砖,280㎡几乎全毛坯,
墙体上大大小小的拱形门洞、窗洞
让整个房子看起来像一只布谷鸟钟。
更精妙的是,经过缜...



预览图片
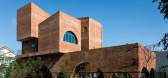
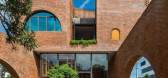
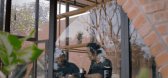
6 / 一家五口的毛坯房之家:造6个花园通风,40℃不开空调电扇
7年前|环亚室内|建筑|100%...频
两年前,在越南的中部城市岘港,
建築師Long为屋主Tin一家五口,
設計了一座红砖住宅空间:
清一色红裸砖,280㎡几乎全毛坯,
墙体上大大小小的拱形门洞、窗洞
让整个房子看起来像一只布谷鸟钟。
更精妙的是...



预览图片
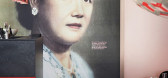
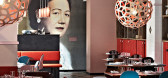
7 / 新加坡南南餐厅-RESTAURANT NAMNAM
11年前|yangtomato|餐饮|100%2012年5月下旬,Claus Meyer和丹麦与新加坡籍好友,Michael和Tin Pang-Larsen夫妻合作,开设
一家可容纳88名食客的新加坡餐馆南南。他们三人对美食、优良产品和严格烹饪技术的热爱,不但巩固了彼此的友谊,也让他们互相尊重。值得...


预览图片
8 / Kirstie van Noort作品,陶艺精选作品
11年前|eminamcd|产品应用|100%...erentmines and collected samples of residue from the porcelain, copper and tin industries. The samples formed the base material for a ceramic paintthat can be used to color porcelain. This Spring I visited Cornwall for the second time. I collected 50 new samples of different industries such as silve...
预览图片
9 / 加恩酒店(Hotel Gahn)Studio Locomotive 设计
6年前|Studio.Locomoti|酒店|100%...pelago) is an impression that we, Studio Locomotive, has collected from meeting with ‘Mother’ (the member of the project’s owner family) during the making of ‘Hotel Gahn’ through her dressing in a floral laced blouse, batik sarong, beaded slippers, and fine antique gold jewelry, her home c...


预览图片
10 / Gahnj酒店,峇峇娘惹的传统特色 Studio Locomotive
6年前|haijian03|酒店|100%...pelago) is an impression that we, Studio Locomotive, has collected from meeting with ‘Mother’ (the member of the project’s owner family) during the making of ‘Hotel Gahn’ through her dressing in a floral laced blouse, batik sarong, beaded slippers, and fine antique gold jewelry, her home c...


预览图片
11 / 材料变革 | 戴昆学习小组
4年前|居其美业|设计情报|100%...力振奋的同色调和纹理对比。
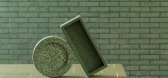
Renesa建筑事务所在印度Tin Tin餐厅的设计中采用类似的技术来展现当地的材料和工艺。
,玉石、赭石和浅黄色石头在雕塑式的室内空间中形成大范围的图案。
,意大利品牌ABK与本国设计师Pao...



预览图片
12 / BOON JR
14年前|为寻花而来|商业|100%...the blackboards attached to the wall, the monotone design of the shop with tin ceiling has no other visual association to a school and is catered to a new generation of parents with attention to the path line of flow in the floor plan with both adults and children in mind.


预览图片
13 / MASONPRINCE 零售空间 | TOMO東木筑造 | 2023 | 中国广东
3年前|东木筑造|商业|100%...、Jason 罗泽双、Poom 高鹏宇
,Decoration Design/配饰设计:Tin田雨鑫、Ho Ching何婧
,BRAND UPDATE /品牌升级:CÀE.COLLECTIVE
,Project of photography /项目摄影:自由意志摄影工作室 FREE WILL PHOTOGRAPHY
,Technical support/技术支持:Shenzhen botoo con...





预览图片
14 / 美国Carson Boxberger律师事务所
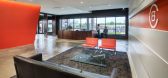
12年前|wenming-1980|办公|100%...erence / entertainment facility that is multi-functional and overlooks the Tin Cap’s new Park View ball field, complete with a balcony. Their break room includes pivoting doors that open to the reception area to accommodate larger events on game day or other times of the year.”
...



预览图片
15 / 越南 D2510 公寓 | 2021 | 365 design
5年前|序赞精选|住宅|100%...– Wuyhoang Studio
,首席设计师:Tạ Đình Văn
,供应商:Tin Dat, TME, Thao steel, Betonlab, Hand Decor.


预览图片
16 / B Townhouse | Nicolas Schuybroek | 2025 | 美国
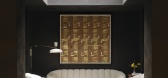
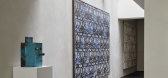
11月前|Schuybroek|住宅|100%...u sconces and artworks by On Kawara and Jeny Holzer, a stretch ceiling emitting a blur of zenithal light. Its composition, informed by the work of Carlo Scarpa, marks the start of a dynamic interior sequence across the ground floor.
Double travertine doors slide open to reveal a new sculp...
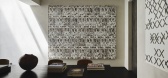
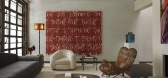
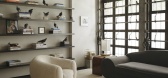
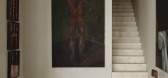
预览图片
17 / 在巴黎设计夫妇的“物体剧场”里
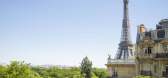
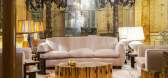
6年前|ArchitecturalDi|住宅|100%...furniture. They like to mix things up, bringing in new discoveries and setting the stage with older collections Rapin has had for years, like his eye-catching ceramics. Here, there are no rules, with everything from Fornasetti to a 17th-century Turkish chest, by way of lamps and other pieces from ...




预览图片
18 / 纽约OneDrop办公室 | M Monroe Design | 2022 | 美国
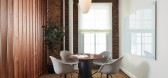
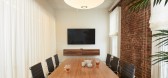
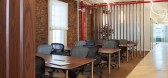
4年前|OfficeSnapshots|办公|100%...ch fun with the design, bringing in very NYC elements throughout; Original tin ceilings, exposed brick, interactive graffiti payphone call booths (which the employees can continue to tag, and the handheld phone plugs into your cell with adapters), and city toile wallpaper in the bathrooms. The art c...



预览图片
19 / 内尔·韦贝克邀请我们拥抱忧郁。
6年前|Yellowtrace|产品|100%...melancholy. These carefully chosen materials include wood, glass, silver, tin, copper and rough concrete.With a background in visual art and specialisation in design and design research, Nel Verbeke is primarily a concept designer. Balancing fine arts with design, her vocation will always be th...





预览图片
20 / 越南“砖墙”住宅(2018)(CTA | Creative Architects)设计
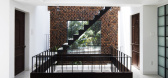
5年前|archdaily|建筑|92%...负责建筑师:Bui The Long,客户:Mr.Hong Anh,Construcción:Viet Tin Phuc Company Limited,Ciudad:Bien Hoa,Pais:Vietnam,设计师描述 | Designer description:Según una investigación científica recientemente publicada, la calidad del aire interior es peor que la del aire exterior...


预览图片
21 / 澳大利亚Darkwood住宅|2020|Cumulus Studio
5年前|Cumulus.Studio|住宅|90%...d closely with client Matt, who built this three bedroom home himself.,A tin metal skin proved robust, low maintenance and cost effective. Then we timber clad accessible areas so they felt more tactile. Macrocarpa, a plantation timber, kept this sustainable as did solar, good insulation and a wetb...


预览图片
22 / 海法马卡比医疗服务设计
6年前|OfficeSnapshots|办公|88%...vid palette of colors, wooden furniture, and fabric partitions – all creating the sense of a cozy home.The office’s design concept relates to human health and its close ties with nature. The various motifs were expressed in the colorfulness of nature, and bare materials in their unprocessed form...


预览图片
23 / 佩塔提克瓦霍克航空公司办公室设计
6年前|OfficeSnapshots|办公|88%... Petah Tikva, Israel.Workspace design for a company whose business is marketing airplane parts throughout the world.The design language corresponds with the world of aviation. It tells the story in a lighthearted and communicative way, whilst retaining minimalism and sophistication, but without desc...


预览图片
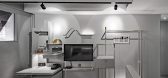
24 / 华山町,台北 / 台北基础设计中心 首
7年前|eez|酒店|86%...房平面图
项目名称/ project name华山町 HuaShan Tin建筑公司/architect or company台北基础设计中心Taipei Base Design Center公司网站 / Websitewww,asia-bdc.com联系邮箱/contact e-mailcrm_prm@asia-bdc.com项目设计 & 完成年份 / Design year & Completion ...





预览图片
25 / 华山町,台北 / 台北基础设计中心 首
7年前|avochen|办公|86%...房平面图
项目名称/ project name华山町 HuaShan Tin建筑公司/architect or company台北基础设计中心Taipei Base Design Center公司网站 / Websitewww,asia-bdc.com联系邮箱/contact e-mailcrm_prm@asia-bdc.com项目设计 & 完成年份 / Design year & Completion ...


预览图片



