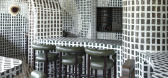
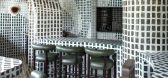
1 / 印度 | Tin Tin 餐厅和酒吧 | 2021 | Renesa Architecture Design Studio
4年前|RENESA|餐饮|100%...城市才会发生。
[图片: Renesa Architecture Design Studio | 摄影: Niveditaa Gupta
,转载自:Yellowtrace,语言:English,编辑:序赞网,翻译:序赞网,阅读原文



预览图片
2 / 加恩酒店(Hotel Gahn)Studio Locomotive 设计
6年前|Studio.Locomoti|酒店|100%...s of Malay Peninsula and Indonesian Archipelago) is an impression that we, Studio Locomotive, has collected from meeting with ‘Mother’ (the member of the project’s owner family) during the making of ‘Hotel Gahn’ through her dressing in a floral laced blouse, batik sarong, beaded slippers, ...


预览图片
3 / Gahnj酒店,峇峇娘惹的传统特色 Studio Locomotive
6年前|haijian03|酒店|100%公众号:文森特室内资料库
转:Archdaily
建筑师: Studio Locomotive
面积:
1080.0 m2
项目年份:
2019
摄影师:
BEERSINGNOI
厂家: LIXIL , Dulux, Tree Concept, A.P.K.
主创建筑师: Thanart Chanyu
来自建筑师。The pride in her status as ‘Baba-Nyon...


预览图片
4 / 材料变革 | 戴昆学习小组
4年前|居其美业|设计情报|92%...度的产品专门用于室内空间和建筑设计。
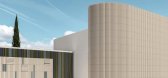
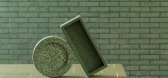
,Buckle Street Studios由纽约建筑设计公司Grzywinski+Pons打造,其顶层公寓的楼板完全由玻璃砖覆盖,在提供私密性的同时允许光线进入。
,块状玻璃砖的侧面掩盖住了填缝,以免破坏像素...




预览图片
5 / 澳大利亚Darkwood住宅|2020|Cumulus Studio
5年前|Cumulus.Studio|住宅|87%房屋,澳大利亚西德茅斯,设计师:Cumulus Studio,年份:2020,摄影:Anjie Blair,设计师:Cumulus Studio,城市:西德茅斯,国家:澳大利亚,A family home with wilderness at heart - ‘Clever, not posh’ was the brief. A small, sustainable footprint. A smart...


预览图片
6 / MASONPRINCE 零售空间 | TOMO東木筑造 | 2023 | 中国广东
3年前|东木筑造|商业|86%...国 广州
,Area/项目面积:500sqm
,Date/项目时间:2023
,Studio/设计机构:TOMO DESIGN-東木筑造 TO ACC
,Interior Design/主持设计:Uno Chan陈贤栋、Xiao Fei肖菲
,Cooperative Design/设计团队:PSYUN 彭思赟、Tie 铁鑫、Jason 罗泽双、Poom 高鹏宇...





预览图片
7 / 越南 D2510 公寓 | 2021 | 365 design
5年前|序赞精选|住宅|82%...]面积:210平方米
,年份:2021
,摄影:Hoang Le– Wuyhoang Studio
,首席设计师:Tạ Đình Văn
,供应商:Tin Dat, TME, Thao steel, Betonlab, Hand Decor.


预览图片
8 / 在巴黎设计夫妇的“物体剧场”里
6年前|ArchitecturalDi|住宅|75%...en. The large white and animal print safari sofa is by the Italian design studio Archizoom from 1968. The iron stools are by Italian designer Pier Luigi Colli circa 1950. The ceiling mobile is by British artist Marc Cavell. In the background is a dining room table by Italian architect Carlo di C...




预览图片
9 / 佩塔提克瓦霍克航空公司办公室设计
6年前|OfficeSnapshots|办公|75%Samuelov Studio was tasked with the sophisticated design of the Hawk Aviation offices, located in Petah Tikva, Israel.Workspace design for a company whose business is marketing airplane parts throughout the world.The design language corresponds with the world of aviation. It tells the story in a lig...


预览图片
10 / THE TUSK BAR & BRASS | Islyn Studio | 2024 | 美国
1月前|IslynStudio|康乐|72%...er Hamill Inc
David Dignam
SELECTED PRESS:NYT’S
,转自:Islyn Studio,图片©Islyn Studio,编辑:序赞网,阅读原文
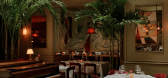

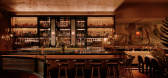
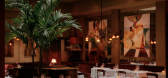
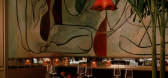
预览图片
11 / Yoseki | HGA Studio | 2026 | 澳大利亚
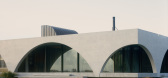
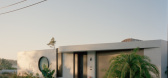
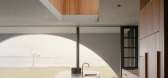
1月前|The.Local.Proje|建筑|65%...l street on the North Coast of New South Wales, the clients approached HGA Studio to create a family holiday home, or rather, a reinterpretation of the quintessential beach shack. Set against the exposed coast, the residence challenges the need for enclosure, using architecture and sculptural elemen...
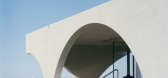
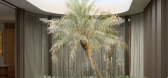
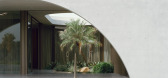
预览图片
12 / 美国 | Unnamed Financial Company | 办公 | 金融 | 2021 | Fogarty Finger
4年前|OfficeSnapshots|办公|61%...ate its growing staff, it turned to a previous collaborator—the New York studio of Fogarty Finger—to imagine a sophisticated and highly functional new office. The studio took on the full scope of interior architectural services, including programming, construction administration, terrace design ...


预览图片
13 / Glassdoor网站旧金山办公室 | Valerio Dewalt Train | 2020 | 美国
4年前|OfficeSnapshots|办公|53%...le high-rise, VDT’s architects, interior designers, and Media-Objectives studio collaborated to integrate architecture, furnishings, and graphics into a cohesive whole. An extensive research and data gathering process included shadowing employees, analyzing conference room occupancy data, and cond...





预览图片
14 / TOMO 東木筑造|食冶日料餐厅:海洋情境的沉浸式体验设计
5年前|地产设计趋势|餐饮|50%...zhen Guangdong/广东 深圳Area/项目面积554sqm/554㎡Date/项目时间Studio/设计机构TOMO DESIGN/東木筑造设计事务所Interior Design/主案设计Uno Chan/陈贤栋Decoration Design/配饰设计Tin/田雨鑫、Ho Ching/何婧Main material/主要材料石材、肌理漆、做旧古铜...


预览图片
15 / 中国北京 | 棵颗 ENKORE,重返自然的姿态 | 2021 | ATLAS
4年前|序赞精选|商业|49%...*]设计团队:Jenny Chou, Tin Gao, Xuejing Wang
,网站:http://www.studio-atlas.com/
,摄影:Boris Shiu
[size=2][color=#424242]


预览图片
16 / 我的现代住宅:建筑师亨宁·斯图梅尔邀请我们进入牧羊人丛林中的锡屋。
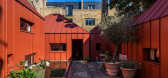
6年前|TheModernHouse|建筑|41%...through The Modern House a few years ago. I used to have the architectural studio based in the main house, but we have the practice in an adjacent building here so theres a greater degree of separation.
“With so many things competing for your attention in the city, I have a real desire for secl...

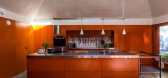
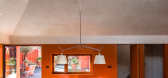
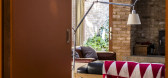
预览图片
17 / 我的现代之家:卡罗创始人娜塔莉·琼斯在萨默塞特布鲁顿设计了一个生活/工作家庭之家。
6年前|TheModernHouse|软装|38%...ping out a lot of woodchip wallpaper as we went! We painted the kitchen ‘Studio Green’ by Farrow & Ball. I wanted to create a really dramatic space. I’d seen a lot of grey around, and wanted something that was just as calming but also a bit different. This colour seemed like a good solution. I...



预览图片
18 / Architects at Home | Richards & Spence
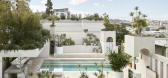
10月前|The.Local.Proje|住宅|36%...entral courtyard. The smaller of the two – which the architects use as a studio – is set to the front of the site, while the larger volume – where they live – sits to the rear, at the top of the slope. For council planning purposes, this arrangement was an inversion of the typical house and ...

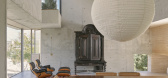
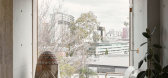
预览图片
19 / 中国陕西 | X11全球潮玩 | 西安万象天地店 | 2021 | TOMO | 東木筑造
4年前|东木筑造|商业|30%... 西安
,Area/项目面积:1000m²
,Date/项目时间:2021
,Studio/设计机构:TOMO DESIGN-東木筑造
,TO ACC
,Interior Design/主持设计:Uno Chan陈贤栋、Xiao Fei肖菲
,Cooperative Design/设计团队:Jamie Ho何骏敏、Linus林祖栋、Jason Luo罗泽双
,D...



预览图片
20 / A·C·T | 漫步此间,渐生引力 - 弥尔设计
2月前|弥尔空间|住宅|29%...ign
misskong
Art
misskong
Design
弥尔设计
,转自:ACT STUDIO 空间摄影,图片©ACT STUDIO 空间摄影,编辑:序赞网,阅读原文
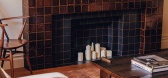
预览图片
21 / TOMO东木设计:精品酒店X方程式
5年前|地产设计趋势|设计情报|29%... China/中国 深圳Area/项目面积12000sqm/12000㎡Date/完成时间2020Studio/设计机构TOMO DESIGN/東木筑造TO ACCInterior Design/主案设计Uno Chan/陈贤栋,Ben Zhang/张耿宾,Xiao Fei/肖菲Accessories Design/配饰设计Wayne Chan/陈维超,Tin/田雨鑫,Joey He/何婧Cooper...


预览图片
22 / 在海外专辑第一百二十四期 – 杜思宇
2年前|序赞精选|设计情报|24%...四期为您介绍的是毕业于罗德岛设计学院、现工作于Olin Studio 的杜思宇。
A bosom friend afar brings distant land near. The Oversea album shares the lives of Chinese living abroad with all. The No.124 episode features Siyu Du who graduated fromRISDand is now working forOlin...


预览图片



