约有70项符合查询结果,库内数据总量为1205586项。[ 耗时:0.0062秒 ]
1 / Robert Half 办公室 | IA Interior Architects | 2024 | 美国
1年前|OfficeSnapshots|办公|100%... optimal sound performance while maintaining a refined aesthetic.,Unique architectural elements, including wood portals that delineate major pathways, a wood frieze at primary conference rooms, and curved glass corners, contribute to a sophisticated and cohesive environment. The project’s park-l...


预览图片
2 / 澳大利亚鲍威尔街的住宅(2018)(Robert Simeoni Architects)设计
5年前|Archilovers|建筑|100%...ooms were designed with a selection of materials evocative of the 1930’s architecture of the original house.
The addition, and the new architectural elements generally, read as new inserted elements within the existing fabric, and contrast with the materiality of the original. This is express...




预览图片
3 / 美国弗兰岑的房子(2020)(Robert Gurney Architect)设计
5年前|archdaily|建筑|100%Houses, Washington, United States,设计师:Robert Gurney Architect, 面积: 4542 ft²,年份:2020,摄影:Anice Hoachlander,建造商: Western Window Systems, Caesarstone, Nakamoto Forestry North America, Sherwin-Williams, Stone Source, Abet laminati, Affinity Woodworking,Engi...



预览图片
4 / 美国俾斯麦之家(2019)Andrew Burges Architects设计
5年前|Archilovers|住宅|100%...l Dangar. With plans already developed for Bill’s House by Potter Wilson architects, our project simultaneously responds to those proposed plans, the very specific client brief, and the opportunity to enliven the public realm by orchestrating the potential for social engagement between the more pu...


预览图片
5 / 旅游与传统希腊复兴式联排别墅和中世纪的细节
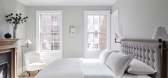
5年前|ArchitecturalDi|软装|100%...a seemingly endless contact list of helpful interiors insiders, from AD100 architects to aspirational home decor shops in London. After scouting real estate options with the family prior to the property’s purchase and discussing the necessary scope of work, Kamel’s first suggestion was a no-brai...



预览图片
6 / 与阿加莎和罗伯特阿普尔顿SAS的房子风格
6年前|TheModernHouse|软装|100%...or.
Light was also very important to us during the design process with our
architect, Paul Cannon, and it feels incredible to cook there when it’s flooded
with light.”
If there was a fire and you could only save one thing, what would it be?
Robert: “The whippet!”
Agatha: “He’s 11 ...

预览图片
7 / The 2014 AD 100(建筑文摘评选2014年最具潜力的设计公司)
12年前|月夜|设计情报|100% 本帖最后由 月夜 于 2013-12-6 20:09 编辑
Since 1990 Architectural Digest has been naming the world’s preeminent architects and designers to a select group known as the AD100. An arbiter of excellence, this exclusive list recognizes establishment icons and enterprising trailblaz...

预览图片
8 / 澳大利亚粉红色的住宅(2020) (Luigi Rosselli Architects)设计
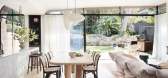
5年前|Luigi.Rosselli|建筑|100%Houses, Bronte, Australia,设计师:Luigi Rosselli Architects, 面积: 300 m²,年份:2020,摄影:Prue Ruscoe,建造商: Vitrocsa, Bisanna Tiles, Design Within Reach, Jetmaster, Artedomus, Euromarble, Luigi Rosselli Architects, On Site, Robert Plumb, Robert Plumb + Luigi Rossell...




预览图片
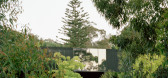
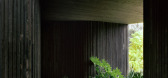

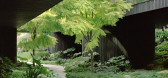
9 / Garden Terrace | Edition Office | 2026 | 澳大利亚
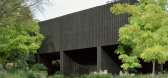
6月前|The.Local.Proje|建筑|100%...an unexpected release from that,” says Jonathan Brener, project lead and architect at Edition Office.
The brief was to create a home for a family of four – along with one dog and a cat – that would intimately connect their daily life to the surrounding landscape. Despite the site’...

预览图片
10 / 画廊和工作室(2019)(Johnsen Schmaling Architects)设计
5年前|archdaily|文育|100%...ter, Adaptive Reuse, Racine, United States,设计师:Johnsen Schmaling Architects,年份:2019,摄影:John J. Macaulay,建造商: AutoDesk, Neolith, Trespa Brasil, Kawneer, Kohler, Bronze Paneling, Northfield Block Company, Pivot Door Co., Robert McNeel & Associates,设计团队:B...


预览图片
11 / 罗伯特A.M.斯特恩准备启动他最有特色的住宅项目
6年前|ArchitecturalDi|住宅|100%Even the most casual architecture observers will likely recognize a Robert A.M. Stern Architects–designed residential building. There’s the style—a glorious melding of classic and cosmopolitan. Then there are the heights—inching close to 1,000 feet in the case of 220 Central Park South and n...


预览图片
12 / 旧金山住宅--行云流水的纯白空间体验
9年前|我的名字叫做蓝|住宅|99%...名字叫做蓝 于 2017-8-28 09:57 编辑
设计公司:Edmonds + Lee Architects位置: 美国,加州,旧金山(San Francisco, California, United States)类型:住宅文章分类:家装建筑面积: 353平方米
记得住宅坐落在旧金山Noe Valley的下坡处,拥有...


预览图片
13 / 澳大利亚避难所啤酒厂(2020)(Paul Burnham Architect)设计
5年前|archdaily|建筑|98%Brewery, Busselton, Australia,设计师:Paul Burnham Architect, 面积: 1418 m²,年份:2020,摄影:Robert Frith,Lead 设计师:Paul Burnham,Documentation:Karl Woolfitt,Structural:Burdett & Goodison,Hydraulics:Ionic Design,Electrical: Datum 101,City:Busselton,Country...


预览图片
14 / 20 East End Avenue | 东尾大街轻奢公寓
9年前|大陀螺|住宅|97%...资讯可识别二维码关注我们
Design Team:Robert A.M. Stern Architects, ArchitectM. Paul Friedberg and Partners, Landscape设计团队:罗伯特·斯坦恩建筑师,建筑师 M.保罗弗里德伯格和合作伙伴,景观设计Location:20 East End Avenue New Yor...



预览图片
15 / 德国The Flushing Meadows 酒店
11年前|yangtomato|酒店|97%德国The Flushing Meadows 酒店
Gastronomist Niels Jäger and architects Sascha Arnold and Steffen Werner recently added to their growing hospitality portfolio with the launch of a new hotel, on the top two floors of a former post office built in the 1920s by Bavarian architect Robert Vorhoelzer....


预览图片
16 / 澳大利亚Roscommon之家(2018)(Neil Cownie Architect)设计
5年前|archdaily|建筑|96%Houses, Floreat, Australia,设计师:Neil Cownie Architect, 面积: 550 m²,年份:2018,摄影:Michael Nicholson, Robert Frith,建造商: Mafi, Okalux, Abodo,Lead Architect :Neil Cownie,Main Contractor::Mosman Bay Construction,Structural Engineer:Cenit Group,Landspace Ar...


预览图片
17 / Bessemer 风险投资伙伴 | Amenta Emma | 2023 | 美国
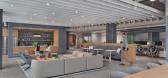
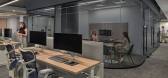
1年前|OfficeSnapshots|办公|96%...ower of design to engage young talent and potential clients.,Amenta Emma Architects developed a design concept rooted in movement, fluidity, and connection to the iconic NYC cityscape outside. The program is organized to accommodate visitors and formal meetings off of the reception area, with offi...



预览图片
18 / 如果可以的话:装饰品是犯罪
6年前|TheModernHouse|建筑|96%...rne Jacobsen, Siesby House, Copenhagen, Denmark, 1959
Mount Fuji Architects, Plus, Atami, Japan, 2009
Amyas Connell: New Farm, Grayswood, UK, 1933
Philip Johnson, Leonhardt House, Lloyd Harbor, Long Island, New York, 1956
Sebastian Irarrazaval Arquitectos, Cas...


预览图片
19 / Wicker Pavilion / DJA 设计
6年前|archdaily|建筑|95%Installations & Structures, Pavilion, Annecy, France,Architects: DJA, Area: 50 m²,Year: 2020,Photographs: Eriks Bozis,Manufacturers: AutoDesk, Pata Timber, Pinumu Pasaule, Robert McNeel & Associates,Lead Architects:Didzis Jaunzems, Ksenia Sapega,Builders:IXI,Clients:Annecy Pa...



预览图片
20 / 康涅狄格州纽黑文的创新办公室设计
5年前|OfficeSnapshots|办公|94%
Amenta Emma Architects were engaged by Connecticut Innovations, a venture capital firm, to design their offices located in New Haven, Connecticut.
Connecticut Innovations enables technology start-ups—including life sciences companies engaged in COVID-19 research—to launch and grow. Located ...




预览图片
21 / Malinka画廊住宅(2020)(f2a architecture)设计
6年前|archdaily|住宅|94%Landscape Architecture, Houses, Extension, Naramata, Canada,设计师:f2a architecture,年份:2020,摄影:Katie Huisman,建造商: Kawneer, L+S door, Robert McNeel & Associates, SIPs, Structurlam, Trimble, by okanagan stainless,Lead 设计师:florian maurer,设计团队:eric ...


预览图片
22 / 开拓新天地:英国最畅销的新房
6年前|TheModernHouse|建筑|93%...-storey house is the work of Jonas Bjerre-Poulsen of Danish practice Norm Architects, who drew inspiration from the long, utilitarian barns of the surrounding farmland and the simple, open and versatile vernacular of contemporary European architecture. The result is a slender house with a graceful ...


预览图片
23 / 纽约市Tiptree办公室设计
6年前|OfficeSnapshots|办公|93%Amenta Emma Architects successfully designed and created the Tiptree offices, an insurance and investment company located in New York City, New York.An elegant and sophisticated light and dark palette of materials, with sharp lines and rich wood finishes, defines a new space created for Tiptree, Inc...




预览图片
24 / 处理天伯伦总部改造设计
5年前|OfficeSnapshots|办公|92%
IA Interior Architects completed the Timberland headquarters renovation to make the space more collaborative and engaging in Stratham, New Hampshire.
To spearhead the transformation, Timberland tapped IA Interior Architects to design an overall experience comprised of unique spaces that would i...


预览图片
25 / 印度尼西亚IV别墅(2020)(Bgnr Architects + Kantor Gunawan Guanawan)设计
5年前|archdaily|住宅|92%Houses, Trawas, Indonesia
,设计师:Bgnr Architects, Kantor Gunawan Guanawan
, 面积: 1250 m²
,年份:2020
,摄影:Arti Pictures - William Sutanto
,建造商: AutoDesk, Insima, Magi, Robert McNeel & Associates, Titanium, Trimble, Vento by Estica International
,设...




预览图片



