约有30项符合查询结果,库内数据总量为1205602项。[ 耗时:0.0057秒 ]
1 / 东京日本田径联合会办公室设计
6年前|OfficeSnapshots|办公|100%...esign of the Japan Association of Athletics Federations offices located in Tokyo, Japan.Japan Association of Athletics Federations office has been relocated to JAPAN SPORT OLYMPIC SQUARE, an administrative center for the upcoming 2020 Summer Olympics, in Shinjuku, Tokyo. Japan Association of Athleti...


预览图片
2 / 东京拉萨尔投资管理办公室设计
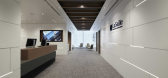
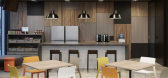
6年前|OfficeSnapshots|办公|100%...nalized the design of the LaSalle Investment Management offices located in Tokyo, Japan.The concept for this project started with the idea of consolidating 2 offices, LaSalle Investment Management and LaSalle REIT Advisors, into one location to accelerate communication. Above all, LIM’s previous o...


预览图片
3 / 日本 N 住宅 | 2021 | moss.
5年前|archdaily|住宅|100%...novation of an atmospheric vintage apartment in the Magome neighborhood of Tokyo. The owners are a married couple working for a furniture maker. We changed the original two-bedroom layout to a light-filled one-bedroom with living room, dining area, and kitchen. The clients’ requests were simple: g...


预览图片
4 / 东京展示演出办公室设计
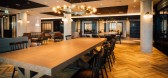
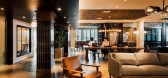
5年前|OfficeSnapshots|办公|100%...howcase Gig offices, a mobile app and ordering payment service, located in Tokyo, Japan.
The design of this office is centered on the concept of NEO VINTAGE MIX; it meshes the retro elements of the Aoyama Building with the cutting-edge vibe of this dynamic tech company, to embody a vintage style ...


预览图片
5 / Kakushin Office | Moriyuki Ochiai | 2026 | 日本
8月前|archdaily|办公|100%...Lighting: Endo Lighting,项目业主: Kakushin Group,项目成市: Tokyo,项目国家: Japan,转载自:Archdaily,设计师:Moriyuki Ochiai Architects,图片©Moriyuki Ochiai Architects,语言:英语,编辑:序赞网,阅读原文


预览图片
6 / 彩虹教堂
11年前|大可乐zZ|文育|100%...简约的礼仪空间。A project for renovating a wedding hall in Ebisu, Tokyo. The building was constructed during the economic bubble as an annex to an exclusive members-only salon next door. Ownership changed hands several times, thereafter, but the building continued to be used primarily as a w...
预览图片
7 / 柔和而璀璨--LV东京银座店最新外立面
11年前|long2003|建筑|100%...that used to be known for its art deco
design. Ginza was the entrance of Tokyo, adjacent to Shimbashi, from which the very first railway station of Japan stretched to the
port and led to the foreign Country. The “modern” atmosphere the forefront Ginza acquired derived from art deco patterns ...
预览图片
8 / 东京欧莱雅办公室设计
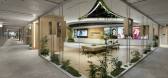
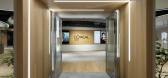
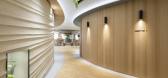
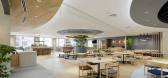
3年前|OfficeSnapshots|办公|100%,客户:L'Oréal, ,面积:68,889 sqft,年份:2022,坐落:Tokyo, Japan, ,行业: Fashion / Beauty, ,The Design Studio K.K. completed the L’Oréal offices with space for dynamic work and company needs in Tokyo, Japan.,Beauty Valley, a creative hub where beauty is born.,NIH...


预览图片
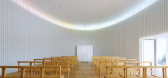
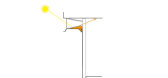
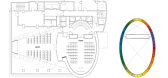
9 / Rainbow Chapel -久保都島建築設計事務所
9年前|littlebubutf|建筑|100%A project for renovating a wedding hall in Ebisu, Tokyo. The building was constructed during the economic bubble as an annex to an exclusive members-only salon next door. Ownership changed hands several times, thereafter, but the building continued to be used primarily as a wedding hall.
The curren...



预览图片
10 / 文 人 画 骨 LITERATI PAINTING BONE 艺境软装设计团队
6年前|主幸活1|住宅|100%...level city in Henan Province, referred to as Bian for short. It was called Tokyo and Bianjing in ancient times and was the ancient capital of the Eight Dynasties. Located in the east of the plain of the middle and lower reaches of the Yellow River, it is located in the middle and east of Henan Provi...


预览图片
11 / 东京JTOWER办公室设计
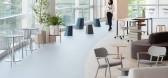
3年前|OfficeSnapshots|办公|100%,客户:JTOWER, ,面积:10,836 sqft,年份:2022,坐落:Tokyo, Japan, ,行业: Construction / Engineering, ,inter.office utilized a minimalist design to create a sleek and welcoming environment for the JTOWER offices in Tokyo, Japan.,It was required to introduce ABW for the f...




预览图片
12 / 天空洞穴房子和诊所(2020)(IKAWAYA建筑师)设计
5年前|archdaily|建筑|99%... and light to the north garden in front of the railway station in central Tokyo.,The site is adjacent to a railway station in Meguro ward, Tokyo. There is an elevated railway to the east and a neighboring building to the west of the site. To the north, across from the front road of the site, ther...


预览图片
13 / Co-working utopic_US Conde de Casal / Izaskun Chinchilla 设计
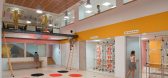
6年前|archdaily|文育|97%...hilosophy, this is the reason why we appeal to two classics : New York and Tokyo. Two cities where everyone wants to travel to, where anyone wants to go back to, no matter how many times you’ve been to and two cities whose landmarks are recognised all around the globe. They are places that take pa...


预览图片
14 / NENDO为日本的Seibu Shibuya设计了新的女式时装和帽子地板。
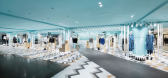
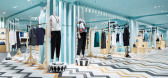
6年前|nendo|产品|95%...fashion floor and millinery section at Seibu Shibuya department store in Tokyo.For the first zone – known as Key to Style – the studio built on the European park theme it previously used to style another women’s clothing area at the store. The greyscale herringbone-patterned floor in the adj...


预览图片
15 / Fushi Auberge | Tezuka Architects | 2024 | 日本
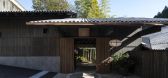
1年前|archdaily|民宿|88%...e group per day, nestled deep in the Akigawa Valley on the western edge of Tokyo. The building overlooks the confluence of the Akigawa and Bonbori Rivers. To the west is Mount Joyama, a natural mountain fortress carved by clear streams. The site has a unique landscape that could not be achieved by h...


预览图片
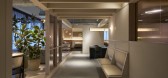
16 / 东京 Morght 办公&展厅 | moss | 2022 | 日本
4年前|OfficeSnapshots|办公|86%...,客户:Morght,
,面积:1,496 sqft
,年份:2022
,坐落:Tokyo, Japan,
,行业: Furniture,
,moss. completed a warm and sleek environment for the Morght offices in Toko, Japan.
,An office living room where one can experience the essential richness of the brand’s lif...


预览图片
17 / OSSU EATERY 酒吧 | DA bureau | 2022 | 俄罗斯
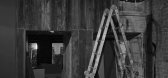
2年前|DaBureau|康乐|82%...ly atmosphere of a market courtyard in a metropolis that you might find in Tokyo or Seoul, around which everyone eats and socialises buzzingly. For example, along the wall, we placed a noodle preparation area, which is designed in the style of a market stall with stylised awnings above it.The seatin...


预览图片
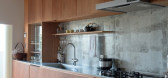
18 / 日本Rib公寓(2020)(Ryu Mitarai & Associates)设计
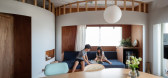
5年前|archdaily|住宅|81%...,年份:2020,摄影:Kai Nakamura,建造商: Kawashima Selkon, Tokyo-Koei,负责建筑师:Ryu Mitarai,设计团队:Ryu Mitarai & Associates, Architects,Engineering & Construction:ROOVICE Company Limited,Cabinet Maker :AS.CRAFT,Country:Japan,设计师描述 | Designer descr...



预览图片
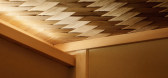
19 / 日本Tokiwa料理店(2020)(Sano Fumihiko Studio)设计
5年前|archdaily|建筑|80%... DINAONE, FUJIKAWA KENZAI KOGYO, Kyoei Wood, Miyazaki Chair Manufacturing, Tokyo Fukuyuki,负责建筑师:Fumihiko Sano,Contractor:Shibutani Group Company Limited,City:Minato City,Country:Japan,设计师描述 | Designer description: This project is a new store reopened by a chef who h...




预览图片
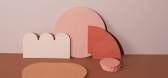
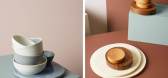
20 / scandinavian structure norwegian products projects and prototypes set to steal t
7年前|AnlyV|产品应用|80%...e shapes and colours of the structures found in the cities of Los Angeles, Tokyo and Rome
As well as emerging talents, visitors to the show can also expect to see work by more established names
In a country where it is generally too expensive for designers to manu...



预览图片
21 / scandinavian structure norwegian products projects and prototypes set to steal t
7年前|追风一笑|产品应用|80%...e shapes and colours of the structures found in the cities of Los Angeles, Tokyo and Rome
As well as emerging talents, visitors to the show can also expect to see work by more established names
In a country where it is generally too expensive for designers to manu...


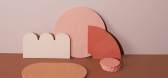


预览图片
22 / scandinavian structure norwegian products projects and prototypes set to steal t
7年前|Y_ZephyR|产品应用|79%...e shapes and colours of the structures found in the cities of Los Angeles, Tokyo and Rome
As well as emerging talents, visitors to the show can also expect to see work by more established names
In a country where it is generally too expensive for designers to manu...


预览图片
23 / 888 | Commune Design
7月前|The.Local.Proje|康乐|78%...”
The backlit washi-paper lantern designed by Yusuke Nagai of Tokyo-based creative studio Vacant and fabricated by washi master Takanori Senda is a prime example. There are also paintings by Japanese pop artist Keiichi Tanaami alongside pieces from Los Angeles-based artists and makers, ...


预览图片
24 / UMBER住宅空间,日本 / APOLLO
6年前|环亚室内|设计情报|75%...家和儿女家之间随意走动。
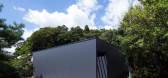
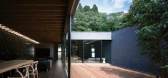
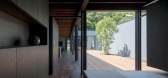
This residence located in a suburban Tokyo neighborhood sits adjacent to the client’s mother’s house. It is a new take on the multi-generation residence, allowing the mother to go back and forth as she pleases between her own home and that of her son and his ...


预览图片
25 / 由简至繁,花开烂漫
12年前|疏狂暗香|办公|73%...Moriyuki Ochiai Architects
Use: Restaurant / Bar, Event Space
Location: Tokyo
Area : 80sqm
Photo: tetsu hiraga
Completion : 2013.1
Constructor:aslego
Materials
Ceiling:recycled aluminum sheet,skeleton AEP
Floor: stone tile
Wall:painted drywall




预览图片



