1 / ROUNGE 展厅 | ATMOROUND | 2022 | 阿联酉
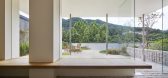
3年前|ATMOROUND|商业|100%...touch the sky and rustle in the wind. Greenery envelops the middle floors, creating an immersion in the leafy expanse. On the second floor, the sturdy tree trunk and branches, and on the first floor, the thick tree trunk and the plants in the earthy soil create shadows as they are lit by the sunligh...




预览图片
2 / Wall&Deco的新墙纸收藏。
6年前|Yellowtrace|产品|100%...d as a jumping off point.Each new design evokes the coexistence of various creative languages and disciplines, from minimalism to globalism, in its own way. All manner of artistic mediums, from photography to painting to Trompe l’oeil, are made to look as though they were made to cover a wall.Opti...


预览图片
3 / 由芭芭拉Appolloni鞋盒在巴塞罗那。
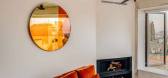
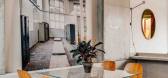
6年前|Yellowtrace|住宅|97%...ls and even materials flow from the large open window deep into the house, creating a space that connects inhabitants to the world around them, while they remain within their own private retreat.
Due to the narrow site’s difficult location perched on the side of Montjuic hill, the existing stru...



预览图片
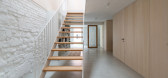
4 / 捷克 | Kozina House | 住宅 | 2021 | Atelier 111 Architekti
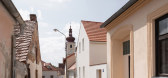
5年前|archdaily|住宅|96%...克共和国,设计师描述 | Designer description: Our new home was created in a historical part of a small South Bohemian town, which, although neglected, possesses a rather strong atmosphere and potential. The place attracted us from the beginning for its distinctive character and great loca...




预览图片
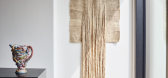
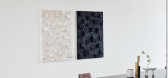
5 / 现代家居和室内设计师劳拉·富勒明在电视中心开放式设计安装
6年前|TheModernHouse|软装|95%...n fact, an art-like handling of sculptural furniture, textiles and artwork creates a gallery-feeling vibe, in which the individual forms and materials of each piece are pronounced. “At first, the pieces appear as artworks,” reflects Laura, adding that “it’s only at second glance you realise ...




预览图片
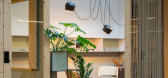
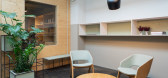
6 / 葡萄牙Anibal Cunha工作室(2020)(depA)设计
5年前|archdaily|建筑|92%...dy the roughness of the garage space working with it as an outer shell and creating a new interior living area.,The three large skylights, which flood the space with natural light defined the structure for the spacial organization: three wooden boxes around them would function as the work areas wh...



预览图片
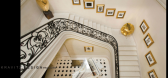
7 / 很棒的设计师——David M. Sullivan
13年前|lee-90|设计情报|91%...ues dealer and a fine-art framer. But this Manhattanite has blazed his own creative trail, developing a signature aesthetic informed by industrial materials and expert craftsmanship. “I’m interested in raw, brutal qualities coming together to achieve sophistication and elegance,” says Sullivan...




预览图片
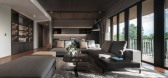
8 / 泰国Santiburi之家(2018)(Architects 49)设计
5年前|archdaily|建筑|89%...ural simplicity, and the preservation of the existing Willow and Raintrees creates a focal point before entering the estate. “Ton Yaang Naa,” or Resin Trees, are planted throughout the property and were selected for their suitability to the local climate. Symbolizing abundance, value, and endura...




预览图片
9 / 滨海湾宾乐雅精选酒店 | FDAT Architects | 2021 | 新加坡
2年前|archdaily|酒店|89%... into the older but still exuberant 21-story urban scaled atrium complex - creating a kind Garden-in-a-Hotel. One of the tenets of sustainability is not to create unnecessary waste; this applies to buildings as well as plastic bags. The demolition of a typical high-rise emits 51,300 tons of carbon d...


预览图片
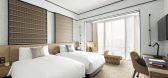
10 / 北京新国贸饭店 Hotel Jen , Beijing
9年前|charliexu|酒店|86%...urant in the area. The Dubai-based design agency Stickman Tribe has created a distinct urban vibe with tons of whimsical flourishes. In the lobby, for example, layerings of materials such as oak, marble, and black metal have been bolstered with a dramatic tree sculpture, that has suspended po...


预览图片
11 / to air and water environmental protection
11年前|cty8029a2i|产品应用|86%....php?mod=space&uid=58595
http://zazna.com/selection/index.php?item/create_form/1
http://www.weiliu.tv/bbs/forum.php?mod=viewthread&tid=1452803
http://071899.com/forum.php?mod=viewthread&tid=6341
http://www.lingyunshuyuan.com/forum.php?mod=viewthread&tid=1488745
预览图片
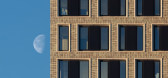
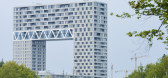
12 / Pontsteiger居住建筑(2019)(Arons en Gelauff architecten)设计
5年前|archdaily|建筑|83%...ws Amsterdam’s growth of high-rise buildings around river IJ. The design creates not just an iconic object but a public space within itself.,The building consists of a six floor low-rise block that wraps around a plaza on the waterfront. Two slender 60 metre high towers at the open end of this b...




预览图片
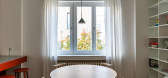
13 / H的公寓(2019)(格劳建筑师)设计
6年前|archdaily|住宅|81%... maid room which now made space for the kitchen.,A ceiling-tall wardrobe creates a separation between the main entrance and this living space. Passing from the entranceway, a strong visual connection is established along the apartment’s central axis. The solid red-coloured volume of the kitchen ...



预览图片
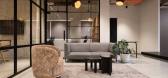
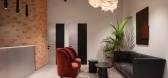
14 / 技术指导中心 | Artystry | 2023 | 印度
1年前|OfficeSnapshots|办公|81%... welcoming, with abundant sunlight, potted greens, and a fluid layout that creates a sense of softness inside.,Introduced to Artystry via social media, the team at Techspence resonated with the Calicut-based studio’s design aesthetic, and reached out to the founders Mohammed Anas and Nahal Ahame...



预览图片
15 / CAPEXUS 办公室 | CAPEXUS | 2022 | 捷克
1年前|OfficeSnapshots|办公|80%...ublic, ,行业: Architecture Firm, ,CAPEXUS took on the challenge of creating their own sense of space for their offices located in Prague, Czech Republic.,Design-focused, diverse, flexible, experiential, well thought out and ultimately ours. CAPEXUS changes the world of interiors from a new...


预览图片
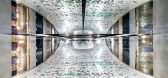
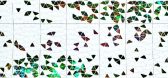
16 / 巴黎春天百货奥斯曼Verticalite奥斯曼(巴黎春天百货Verticalite) UUfie设计
5年前|Archilovers|建筑|80%...12.5 meters wide, consisting of white-painted aluminum sheets laminated to create a floral relief. The pattern is an interpretation of images found in the original stained-glass transposed into a repetitive pattern. It respects the tradition of Art Nouveau motif found in nature. It is then randomize...




预览图片
17 / Viva La Vika | Jewelry Store | KIDZ | 2025 | 俄罗斯
1年前|KIDZ.studio|商业|79%...space through experiments with form, light, and materials. Our goal was to create an interior that leaves a lasting impression, shifts perception, and immerses visitors in a distinct atmosphere.axonometryThe central idea was to enrich the brand’s universe of unique spaces with a new environment wh...


预览图片
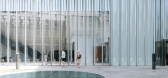
18 / 中国香港K11艺术和文化中心(2017)(SO-IL)设计
5年前|archdaily|建筑|79%...he street, the sculptural monumentality and visual distortion of the glass create an abstraction that distinguishes the museum from its densely urban context. Up close, the glass makes its contents clear to visitors and introduces playful arrays of reflection and light. The outsized transparency off...



预览图片
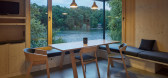
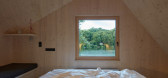
19 / 捷克 | Ship Cabin | 住宅 | 2021 | Prodesi | Domesi
4年前|archdaily|建筑|78%...ging, bathroom, separate toilet, pantry, and utility room.,Upstairs they created larger and smaller bedrooms and a dressing room. “We took a reverse approach when designing the upstairs. First, we created the necessary spaces for bedrooms and after that, we "cut off" the exceeding part of the ro...



预览图片
20 / 由Marcin Rusak收集的Flora Noir家具。
6年前|Yellowtrace|产品|77%...e, 2016. Dimensions: 190 (w) x 190 (d) 76 (h) cm It’s no easy process to create these masterpieces either. The London based designer carefully selects the flowers and arranges them within an empty mould. Because he is working upside down, and the flowers are read from the bottom he can only imagin...




预览图片
21 / 法国奥特广场海滨广场酒庄(2017)(Carl Fredrik Svenstedt Architect | CFSA)设计
5年前|archdaily|建筑|76%...ing in stone implies carving a mountain, the result imposing and profound, creating a presence with self-evident materiality. On this site, near the Cistercian Abbaye du Thoronet, building with stone extracted from Roman quarries places the project in a temporality resonant with the landscape.,The...


预览图片
22 / 捷克布尔诺瑜伽花园和艺术画廊|2019|RO_AR Szymon Rozwalka architects
5年前|archdaily|商业|74%...f a search for a natural and at the same time abstract space. We wished to create a space without the deceitfulness of nostalgia (industrial fake) or false spirituality (exotic cliché). Within our European context yoga, just like architecture, too often succumbs to the false of preconception, which...


预览图片
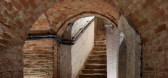
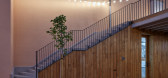
23 / Nešřil 酒厂 (2020) (ORA)设计
5年前|archdaily|建筑|74%...述 | Designer description: A winemaker approached us with his dream of creating a prosperous winery in the heart of Znojmo in a Renaissance house on Masaryk Square. The task was to create a place where wine would be produced, sold and tasted, and at the same time, there would be feasts, events, a...




预览图片
24 / 智利雅浦岛亭Constructo 8灯装置(2019)(Domingo Arancibia Tagle)设计
5年前|archdaily|设计情报|74%...roject has continued for more than 8 years in Chile and seeks to allow the creation of temporary interventions by young architects in the Araucano Park, belonging to the Municipality of Las Condes, during a period of about six weeks.
1.Cochayuyo Seaweed
Many times we overlook materials that have...





预览图片
25 / 捷克 | House in Lanškroun | 住宅 | 2021 | Martin Neruda Architektura
5年前|archdaily|建筑|72%...ng slabs have generous overhangs that protect from the sun and rain, while creating pleasant spaces at the edge of the house and garden.,Natural materials and muted colours are used in the construction to contrast with the materials in their raw form. Concrete ceilings, lintels and window sills ar...


预览图片



