约有200项符合查询结果,库内数据总量为1205586项。[ 耗时:0.0058秒 ]
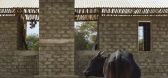
1 / 坦桑尼亚马基摩托的医生之家(2018)(Studio TOTALE)设计
5年前|archdaily|建筑|100%...ge, Arusha Government,City:Arusha,Country:Tanzania,设计师描述 | Designer description: Maji Moto is a spontaneous village in the northern Tanzania, Arusha area, nearby the Kilimanjaro mountain. The Doctor's House needed to keep the medical center operative, will grant access to basic hea...



预览图片
2 / un arredo bagno total white
7年前|en99|产品应用|100%...5
keywords:architecture, architecture news, interiors, interior design, portfolio, spec, brands, marketplace, products Un arredo bagno total white
关键词:建筑学,建筑新闻,室内设计,组合,规格,品牌,市场,产品Un Arredo Bagno总白色
...


预览图片
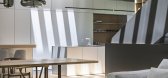
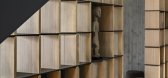
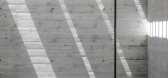
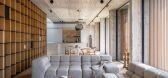
3 / AK 别墅 | Pitsou Kedem Architects | 2024 | 以色列
2年前|Pitsou.Kedem.Ar|住宅|100%...
Total floor area: 750 sqm
Total site area: 1017 sqm
Design: 2019-2024
Program: Single family house Collaboration with Architect Tamar Berger
Location: Tel Aviv
Design Team: Shirley Marco, Irene Goldberg, Pitsou Kedem
Lot Area: 8000 square meters
Total Floor Area: 1400 sq...


预览图片
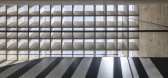
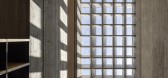
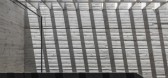
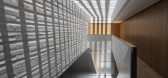
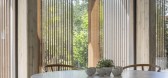
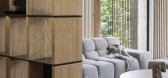
4 / ACK HOUSE | Pitsou Kedem | 2024 | 以色列
1年前|Pitsou.Kedem.Ar|住宅|100%...ation: Hertzliya
Total floor area: 750 sqm
Total site area: 1017 sqm
Design: 2019-2024
Program: Single family house Collaboration with Architect Tamar Berger
Location: Tel Aviv
Design Team: Shirley Marco, Irene Goldberg, Pitsou Kedem
Lot Area: 8000 square meters
Total Floor Area: 1400 sq...
预览图片
5 / 韩国产品设计师李光浩选定的项目。
6年前|Yellowtrace|产品|100%...s, 2016. This year marks 10th year since Kwangho Lee began his career as a designer. Making things by hand was a great joy as a child, reminding his grandfather who, a farmer himself, constantly hand-made daily household goods from natural materials found nearby. Kwangho Lee appreciated the way his ...


预览图片
6 / T 别墅 | Pitsou Kedem Architects | 2024 | 以色列
2年前|Pitsou.Kedem.Ar|建筑|100%...floor area: 455 sqm
Program: Single Family Apartment
Location: Tel Aviv
Design Team: Shirley Marco, Irene Goldberg, Pitsou Kedem
Lot Area: 8000 square meters
Total Floor Area: 1400 square meters
Year of Completion: 2023
,转自:Pitsou Kedem Architects,图片©Pitsou Kedem Architect...





预览图片
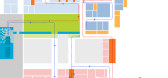
7 / Kangbuk Samsung Hospital 韩国汉城江北三星医院
15年前|yimmy831|办公|100%...erm “health” as a recovering naturalness, the current typical hospital design that separates the man from nature is ironically a total opposite to the original goal of hospital.Hospital with Nature Newly opened Kangbuk Samsung Hospital Total Healthcare Center was designed to improve current arc...



预览图片
8 / 伦敦总办事处设计
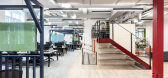
6年前|OfficeSnapshots|办公|100%ThirdWay Interiors has realized the office design of financial company, TotallyMoney, located in London, England.A key part of the brief and something that was essential to Totally Money was to develop how the ‘squads’ (teams) worked and collaborated within open plan areas. Each team needed to b...




预览图片
9 / T5餐厅-JetBlue Terminal 5 at JFK Airport
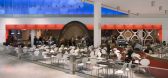
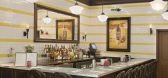
14年前|dcl|餐饮|100%...s a respite from their usually mundane air travel with six bold new ICRAVE-designed restaurants. The contemporary designs for Aeronuova (Italian trattoria); Piquillo (Spanish tapas); 5ive Steak; La Vie (French bistro); Deep Blue (sushi and Asian); and Loft Kitchen & Bar (global comfort food) depart ...




预览图片
10 / Leone Design Studio
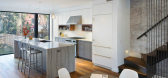
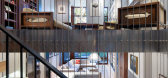
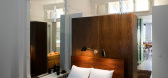
11年前|王-畅|住宅|100%Brooklyn based Leone Design Studio consists of architects Roy and Jen Leone whose modern and timeless aesthetic is just what the doctor ordered for these lovely New York homes. I am a little baffled by the home a few photos in where the glass walled shower is directly behind the kitchen. That is tot...



预览图片
11 / Modern villa design 450 M² | Abdullah Harbah
5年前|behance|概念|100%- Modern villa design -- Emirates, Abu Dhabi.- Two floors, total BUA : 450 M².- Tools : 3DS Max - V ray - Photoshop .- Consultant : MHEC.Instagram | YouTube


预览图片
12 / 乌克兰 Black Prostir 公寓 | Home Design HD-m2
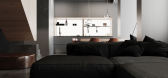
5年前|HD-m2|概念|100% ⠀ Project: #HD Black Prostir Designers: Studio design #HDm2. ⠀ ⠀ Location: Kyiv, Ukraine.Total area: 150 sq.m.,转载自:behance,作者:Home Design HD-m2,图片@Home Design HD-m2,语言:英语,编辑:序赞网,阅读原文



预览图片
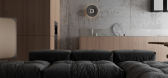
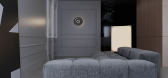
13 / 乌克兰 Vladimisky 公寓 | Home Design HD-m2
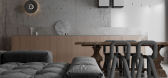
5年前|HD-m2|概念|100%Project: #HD Владимирский Designers: Studio design #HDm2. ⠀ ⠀ Location: Kyiv, Ukraine.Total area: 90 sq.m.,转载自:behance,作者:Home Design HD-m2,图片@Home Design HD-m2,语言:英语,编辑:序赞网,阅读原文



预览图片
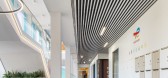
14 / 奥维耶多总能量的办公室设计
3年前|OfficeSnapshots|办公|100%...rience what the company and its community can offer.,With this ideas, we designed the “Plazas de la Energia”, 10 squares that give life and works as the activity centers of the headquarters. Each one dedicated to energy type, to communicate the new multi-energy orientation of the company, and ...



预览图片
15 / (Wuchazi Bridge)SCSJ 设计
6年前|archdaily|建筑|100%... Lu, Zhanzhan Xia,工程师:Sichuan Southwest Jiaoda Civil Engineering Design Co., Ltd.,Engineering Team: Qingyang Lin, Xinglin Li, Aimei Zheng, Meixin Wang,景观设计:Sichuan Provincial Architectural Design and Research Institute Co.,Construction:Chengdu Construction Group Co., Ltd,...






预览图片
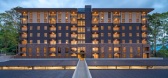
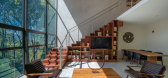
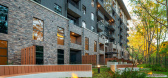
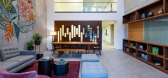
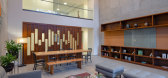
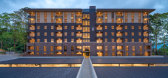
16 / Nueve84 Curridabat建筑(2018)(Zürcher Arquitectos)设计
6年前|archdaily|建筑|100%... Alberto Longhi,Electrical Consultant:Termoaire - Adrian Ruiz,Internal Design:Zurcher Interiors - Isabel Cordoba,Mural Artist:Entropia - Illustration Majo Rodriguez,设计师描述 | Designer description: Nueve84 Curridabat is the beginning of an urban development that consists on 67 hecta...
预览图片
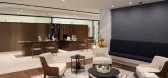
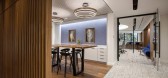
17 / 达拉斯北达拉斯Bank & Trust (NDBT)办公室设计
3年前|Gensler|办公|100%...as, Texas, United States, ,行业: Financial / Investments, ,Gensler designed a space for the North Dallas Bank & Trust (NDBT) offices that honors the brand identity and needs of employees in Dallas, Texas.,In 1960, NDBT (North Dallas Bank & Trust, Co.) first opened the doors to its iconic 1...


预览图片
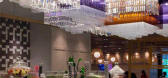
18 / The Star, Sydney
9年前|临塘听风晚|酒店|100%...ho Entertainment Group commissioned CHADA in 2015 to provide full Interior Design for the total renovation and refurbishment of their 500 seats ‘Harvest Buffet’ restaurant at the Star Casino in Sydney (Australia). The restaurant was completely redesigned and reopened at the end of 2015, after a ...



预览图片
19 / 法国可拆卸的Proto-Habitat房子(2020) (Wald.City)设计
5年前|archdaily|设计情报|100%...:Wald.City
,City:Bordeaux
,Country:France
,设计师描述 | Designer description: Proto Habitat is a 1.1 prototype, which is developed as a live experimentation project alongside one-year research at the French Academy in Rome - Villa Medici about new forms of housing. It’s a 100% ...




预览图片
20 / 特拉维夫国际办公室设计
3年前|OfficeSnapshots|办公|100%...srael, ,行业: Technology, ,Ilana Moskovitz Interior Architecture & Design embraced the natural light and collaborative spaces throughout the Mitiga offices in Tel Aviv, Israel.,Ilana Moskovitz Interior Architecture & Design recently completed the office design for ‘MITIGA’ a cybersec...




预览图片
21 / 巴黎噢,我的奶油办公室设计
6年前|OfficeSnapshots|办公|100%...st 2 years, have offer a turnkey project from the research to the interior design of the premises.The last months experiencing a strong expansion, the company has to move in a new headquarter to deal with the arrival of new talents. The entire project has been designed to match with the DNA and the ...


预览图片
22 / Puente Wuchazi(2019)(SCSJ)设计
6年前|archdaily|建筑|100%...Lu, Zhanzhan Xia),工程师:Sichuan Southwest Jiaoda Civil Engineering Design Co., Ltd. (JDTM),Equipo De 工程师:Qingyang Lin, Xinglin Li, Aimei Zheng, Meixin Wang,景观设计:Sichuan Provincial Architectural Design and Research Institute Co. Ltd.,Construcción:Chengdu Construction ...





预览图片
23 / 乌克兰 LʹVIVSʹKYY 公寓概念 | 2019 | N.Team Design
5年前|N.Team|概念|100% LʹVIVSʹKYY
,该项目是为 N-Team 设计工作室制作的
,https://n-team.com.ua/Location: Kyiv
,Type: apartment
,Total area: 74,4 м2
,Year: 2019
FIRST FLOOR Living room and kitchen area Guest bathroom SECOND FLOOR Corridor Master bedroom Guest bedroom Dressing room Bathr...




预览图片
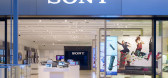
24 / SONY 洛杉矶零售店 / Klein Dytham architecture
14年前|charliexu|商业|100%...LTD
TOTAL AREA: Retail: 343sqm, BOH: 74sqm, Storage:108sqm, total 525sqm
DESIGN PERIOD: Apr 2010 – Jan 2011
CONSTRUCTION PERIOD: Jan 2011 – April 2011
LEADING MATERIALS
INTERIOR
Floor: Retail space: Baboo flooring, Tile carpet
BOH: PE TIle
Wall: LGS+PB+Fabric Panels, Bamboo flooring
Cei...





预览图片
25 / Kemuri上海分店
13年前|Naga0804|餐饮|100%...an Xi Lu, at the Garden Plaza,Shanghai,China
total floor area : 200 m2
design period : oct.2012 -aug.
construction period : des.2012 -oct.
Grand Open Date : 2012.12.31
Produce : PRISM DESIGN
Management : TOMOHIRO KATSUKI / PRISM DESIGN
designed by:
TOMOHIRO KATSUKI
MASANORI KOB...


预览图片



