约有21项符合查询结果,库内数据总量为1204988项。[ 耗时:0.0124秒 ]
1 / 意大利Ciasa Le Fiun之家(2021)(Architect Daniel Ellecosta)设计
5年前|archdaily|建筑|100%... construction with integrated official housing to the surrounding building tradition of the "Viles" (hamlets).,Following this tradition, an elongated front gable building with a roof ridge parallel to the slope was created, whose outer appearance creates a reference to the traditional farm buildin...


预览图片
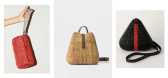
2 / 2019年马尼拉名人榜的亮点。
6年前|Yellowtrace|产品|100%...net by Nix Alonon, made by Artesania Manila Furniture Inc. It features the traditional “Solihiya” open weave using the skin of the rattan palm.Nazareno is also creative director of S.C Vizcarra, the Manila company started by her grandparents and continued by her mother Vicky Vizcarra Amalingan-S...



预览图片
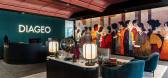
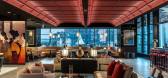
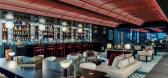
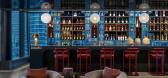
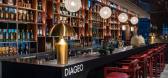
3 / Diageo 办公室 | Orbit Design Co. | 2024 | 韩国
1年前|OfficeSnapshots|办公|100%...e distinctively themed with local Dangeong prints and Diageo’s branding. Traditional Korean elements like Hanji wallpaper in the main corridor and wood screen lattice work that is subtly interwoven into the acoustic paneling on all meeting rooms, add a local touch.,设计师:Orbit Design Co.[*...

预览图片
4 / 马里奥"谷仓"现代风格住宅 (2021)(Le Fiun Ciasa)设计
5年前|Archilovers|建筑|100%... construction with integrated official housing to the surrounding building tradition of the "Viles" (hamlets). Following this tradition, an elongated front gable building with a roof ridge parallel to the slope was created, whose outer appearance creates a reference to the traditional farm building ...


预览图片
5 / La Chance 巴黎新画廊
6月前|The.Local.Proje|产品|99%...rey gallery sits in one of the city’s most dynamic neighbourhoods, where tradition and creativity effortlessly collide – a fusion that perfectly embodies the studio’s ethos.
The gallery itself also reflects this duality. At street level, the aesthetic is deeply contemporary: a nine...


预览图片
6 / The Curated Home | Oryza Design Studio | 2026 | 马来西亚
6月前|NewNorm|住宅|98%...y. Cultural influences coexist through subtle gestures, allowing differing traditions to sit comfortably within the same home.
In the living area, a metal-effect TV backdrop finished in muted rustic copper introduces depth through precision and control. A custom veneer bench adds texture,...
预览图片
7 / 斯洛伐克布拉迪斯拉发的老房子扩建工程,由Architekti B.K.P.Š设计。
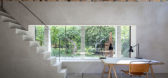
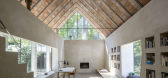
6年前|Yellowtrace|建筑|98%...ge brickyard, creating a home that pays homage to the culture and craft of traditional brickmaking. The 54 square metre building in Bratislava, Slovakia sensitively blends the existing language of the home with a contemporary voice. The result is a project that celebrates humble building materials w...




预览图片
8 / 法国卡哈特制品车间(2020)(Craft Architecture)设计
5年前|archdaily|建筑|97%...dentically, from a simple but contemporary architectural creed echoing the traditional Landes longères, whilst also reflecting the industrial architecture to be found throughout the surrounding industrial estate.,Each building is finished with the same matte black metal facade which lends the pro...





预览图片
9 / 比利时历史遗址独立式住宅(2018)(POLYGOON Architectuur)设计
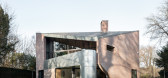
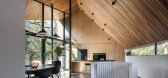
5年前|archdaily|建筑|95%... back to the fundamental architecture typical in this region at the time - traditional materials such as red brick and natural slate, which are also to be found in the chapel.,The layout, with the sleeping areas on the ground floor and the living space on the floor above, is atypical but has certa...



预览图片
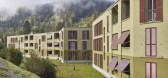
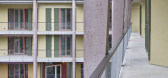
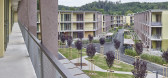
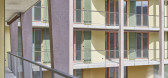
10 / 住宅项目Oberzelg (2018) (Sintzel建筑师事务所)设计
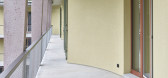
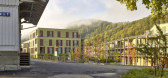
5年前|archdaily|建筑|95%... festive setting for living together in the settlement.,The reference to traditional settlements is continued in the construction - single-stone masonry with scratch plaster. ,Colour Concept. The horizontal layering from heavy to light, from strong to diffuse colour emphasises the horizontal, e...
预览图片
11 / 印度多彩马赛克屋 | 2021 | Manoj Patel Design Studio
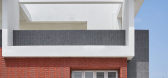
5年前|archdaily|住宅|94%...erials and not accessorize with dense combinations of colors or materials. Traditional pattern grooves on wooden joinery uplifts the bold step. Balancing the vibrancy, certain walls deliberately retain in white. The living room has grey upholstery and modular furnishings, adding to moments of color ...




预览图片
12 / House Oskar | Jan Zaloudek Architekt | 2025 | 捷克
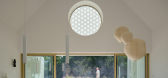
1年前|archdaily|住宅|94%...nterior and exterior, perfection and imperfection. The design respects the traditional elongated form of houses with gabled roofs, drawing on the vocabulary of local agricultural buildings. Perforated masonry, with openings for light and air found in nearby historical structures, serves as the build...



预览图片
13 / IMM科隆2016:纯人才大赛的年轻设计师。
6年前|Yellowtrace|产品|89%... the way we use them. They are made by the repetition of the work, as in a traditional basket. This lamp can be used as a table, floor or ceiling lamp, using the handle to move the lamp from one site to another or to hang it. It can be flat-packed and easily assembled due to the round woven structur...


预览图片
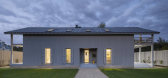
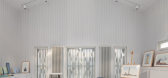
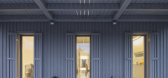
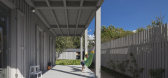
14 / 建筑师的房子(2015)(Alexey Ilin architects)设计
5年前|archdaily|住宅|87%...sign was joining the boards of the walls, floor, and ceiling without using traditional fastening corners which are deemed essential for moldings, planks and cornices of any wooden interior. In this house all such junctions have been taken care of with the use of specially-prepared angled bars. As fo...


预览图片
15 / Ensue 餐厅 | 召禾设计 | 2019 | 中国深圳
6年前|召禾室内设计|餐饮|83%...tioning through the entrance, a pitched shingled ceiling is reminiscent of traditional Cantonese architecture. Velvet textiles have been used in cool tones to balance the striking nature of the chandelier and stone shingles, and brings a needed softness to the space. Finally, a custom reception desk...
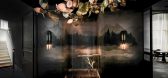

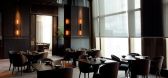
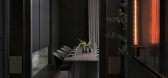


预览图片
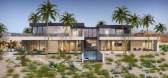
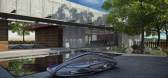
16 / Punch Architecture | 刷新豪华住宅的固有概念
6年前|环亚室内|设计情报|83%...natural integrity. Wabi-sabi aesthetics is the most significant feature of traditional Japanese aesthetics.
http://p3.pstatp.com/large/pgc-image/d11f524e49c04ea3a529c3c7d0876b8e
Cayambe
火山的概念
Cayambe住宅空间的这个名字来自美国厄瓜多尔的一座火山,其细长和...


预览图片
17 / 2017年科隆IMM纯人才大赛。
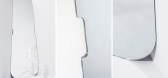
6年前|Yellowtrace|设计情报|83%...lection Made From Human Hair by Studio Swine. Tordu by Robert Hahn // The traditional technique of steaming and bending solid wood is reinterpreted with the valet stand “Tordu” and translated into a contemporary design. A flat timber profile is not bent during the finishing process, but twiste...


预览图片
18 / 北京比津造型理发店
11年前|long2003|商业|80%...d clean lines made this furniture become a symbol of regeneration from the traditional aesthetics.After hair washing,customersteps out from the back offolding screen, walks through the sheer curtain layers just like the most important role of the entire space as a leading actor on stage.
...
预览图片
19 / Ventura Lambrate 2016的亮点。
6年前|Yellowtrace|产品|80%...ing an underlying principle: to uphold the necessary high standards of the traditional cuckoo clock and to tell the hours with a repeated song. Photos © Nick Hughes/ Yellowtrace.
Left: Bird Cage Clock by Dorothée Loustalot. A small pet bird tamed to tell the time, the canary marks the seconds by...


预览图片
20 / A·C·T | Q&F之家 - 比率设计事务所
1月前|ACT.STUDIO|住宅|78%...ther; the expansive open layout eliminates the oppressive, cramped feel of traditional homes. This removal of boundaries maximizes natural light. Natural light, previously blocked by walls, is now brought in, flowing freely through the open-plan common areas. Every corner of the home is bathed in w...


预览图片
21 / Two Parallel Buildings Above Sydney Harbour | Chenchow Little
6年前|ChenchowLittle|建筑|67%...ily home. In the main living level, the sandstone walls were uncovered and traditional detailing incorporated into the glazed doors and highlight windows. Elements of the original footings that were discovered during construction are expressed through the period-appropriate timber chevron flooring. ...


预览图片



