约有40项符合查询结果,库内数据总量为1205571项。[ 耗时:0.0071秒 ]
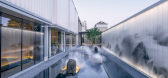
1 / 五湖西会所(2019)(GBBN)设计
5年前|archdaily|康乐|100%...ts. ,With a new skin, what was once a closed, blue box is transformed by transparent, glass curtain walls on top of which sit giant blocks of illuminated, translucent glass. Working with the interior designer, a linear skylight is integrated with the design of the curved drop ceiling. The new chan...



预览图片
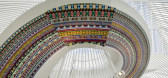
2 / 新北翼Rigshospitalet医疗中心翻新LINK arkitektur设计
5年前|Archilovers|康乐|100%...he future
The North Wing has a strong expression, conveying openness, transparency, safety and humanism – while at the same time creating a long-lasting, flexible hospital that can adapt according to future operational needs.
New treatment methods and digital innovations continue to chal...




预览图片
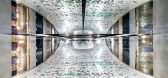
3 / 巴黎春天百货奥斯曼Verticalite奥斯曼(巴黎春天百货Verticalite) UUfie设计
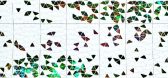
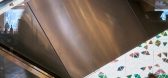
5年前|Archilovers|建筑|100%...terior, the veil is perforated to allow interior lighting to transfer. The transparent dichroic glass fills each opening and creates a surface with infinite gradation. The effect is sensitive and scenographical, and its energy is translated into the retail concepts on each floor.
Started as a c...



预览图片
4 / 美国加州三藩市SF Jazz音乐厅(Mark Cavagnero)
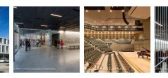
12年前|xinshaojie|文育|100%... specifically for the performance, appreciation and enjoyment of jazz. The transparent, three-story Center comprises the Robert N. Miner auditorium, Joe Henderson Lab, rehearsal spaces, digital learning lab, café, box office, and administrative offices. The Center, which opened in January 2013, pro...


预览图片
5 / (Samling Library)Helen & Hard 设计
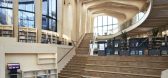
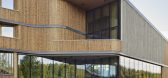
6年前|archdaily|文育|100%... the municipality on the back. This layout, together with the inviting and transparent main entrance, makes it an obvious urban passage. An indoor street through the library’s main room that increases life in the building, an invitation to unintentional visits, meet people, bring a newspaper or bo...




预览图片
6 / 基多BMI办公室设计
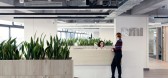
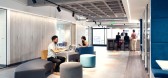
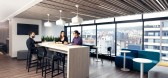
5年前|OfficeSnapshots|办公|100%... private offices and meeting rooms collaborates to create a diaphanous and transparent atmosphere that allows to bring part of that exterior space to the interior of the plant.
This new distribution also managed to solve some of the problems that arose from the diagnosis obtained within our Work...



预览图片
7 / 荷兰市政厅改造(2019)(Reset Architecture)设计
5年前|archdaily|建筑|100%...ized the town hall of Geldrop- Mierlo (Dutch town next to Eindhoven). This transparent meeting centre communicates the public nature of the building and engages the citizens with the municipality. Internally, it is the core of the building complex where visitors, the council and civil servants come ...


预览图片
8 / KLEO Art Residences / JGMA 设计
6年前|archdaily|建筑|100%...oked within affordable housing complexes.,Therefore, instead of removing transparent materials like glass as commonly seen in affordable housing projects, the design team decided to give tenants something extraordinary, diffused and vibrant natural daylighting through the form of a polycarbonate f...


预览图片
9 / 西班牙观景台住宅(2020)(Romero & Vallejo)设计
5年前|archdaily|住宅|100%...line of sight from one entrance to the other inside the property through a transparent glass wall, which aims to open up the small entrance area and allow natural light to shine in through the lattice to the ground floor. ,In terms of construction, the building sits on a concrete perimeter founda...


预览图片
10 / 巴斯克历史档案馆
12年前|onson|文育|99%...latness of the street and emphasizing its location. The design seeks great transparency, allowing the
workings of the building and the structure to be understood from the exterior. The outer glass skin is printed with
extracts of texts from some of the documents preserved within the archive, in ...
预览图片
11 / AME Studio | BetweenSpaces | 2024 | 印度
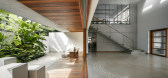
1年前|archdaily|建筑|98%...terplay of timber and glass fenestration enhances this effect, introducing transparency to the otherwise robust mass.
Planned along the east-west axis, the studio exposes its longer façades to the north and south, maximizing natural light while delineating functions in a linear sequence. The s...



预览图片
12 / Atelier Oslo和Lundhagem Architects完成了挪威最具活力的图书馆
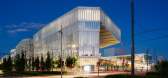
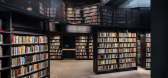
6年前|ArchitecturalDi|商业|98%...he architects also chose to keep the façade of the first floor completely transparent for additional sunlight. The other floors are clad in alternating insulated and glass panels, for energy efficiency and evenly distributed light. Panoramic windows were installed in the corners of each floor, prov...


预览图片
13 / Agora des Arts | Chevalier Morales | 2024 | 加拿大
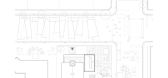
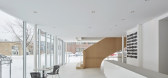
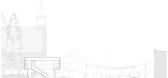
1年前|archdaily|建筑|97%...king red brick façade arranged in a lattice pattern, juxtaposed against a transparent glass wall that allows a warm, inviting light to permeate the space and create a luminous aura in harmony with the building's original composition.
The rooftop terrace is designed to echo the church's ori...



预览图片
14 / 拉迈森现代:巴黎最好的现代住宅
6年前|TheModernHouse|建筑|94%...an Miro and Yves Tanguy. The close proximity of other buildings dictated a transparent façade. These days, the house belongs to Robert M. Rubin, a retired American financier, who opens it for a limited number of tours to students or professionals working in architecture.
Maison La Roche
Design...


预览图片
15 / 澳大利亚 K 住宅 | 2019 | Dietrich | Untertrifaller Architekten
5年前|archdaily|建筑|93%...mall guest room, and the spacious, open living room. Designed with maximum transparency and openness, it is only structured by the free-standing kitchen unit. The entire south front is glazed and, together with the terrace in front, celebrates the fantastic view over the Bregenzerwald to the high Vo...


预览图片
16 / FC Campus 办公室 | 3DELUXE | 2020 | 德国
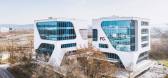
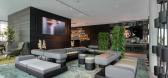
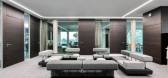
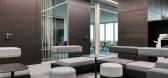
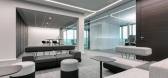
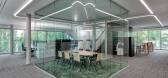
1年前|OfficeSnapshots|办公|90%... to its urban context. The concept of a paperless office allows for light, transparent furnishings and views of what is happening outside that are largely unimpeded. Thanks to an app specially designed by the developers, staff can control pretty well everything in the building. They can select their...
预览图片
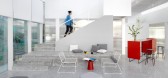
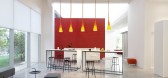
17 / 北京CWITM办公室设计
5年前|OfficeSnapshots|办公|90%... bright and flexible office space that alternates white surfaces with semi-transparent polycarbonate panels and coloured MDF elements. The design opened up the space to enjoy the big shed windows of the roof, a heritage of the industrial past of the location, and maximize the penetration of the natu...


预览图片
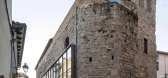
18 / 圣欧拉利亚舞蹈空间(2020)(Carles Enrich Studio)设计
5年前|archdaily|建筑|89%...he outer perimeter. The translucent facing of the façades was replaced by transparent glass that expands the field of vision, provides natural light all day, incorporates the street as a second façade and offers views of the church from the outside. Vertical structures are reinforced and added to ...



预览图片
19 / 一个积极的存在--911纪念博物馆
12年前|onson|建筑|84%...’s differing qualities throughout the year. Inclined,
reflective and transparent surfaces encourage people to walk up close, touch and gaze into the building. Once inside, visitors look out through the
Pavilion’s atrium to see others peer in, and begin a physical and mental transition in ...
预览图片
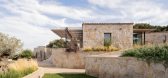
20 / S 别墅 | Alvisi Kirimoto + Partners | 2023 | 意大利
2年前|archdaily|建筑|83%...x stands out, which leads to the basement. As above, so below: a light and transparent glass volume, with its equivalent, dug into the ground and a white metal staircase suspended in space illuminates the playroom like a well of light. An environment with a unique atmosphere, surrounded by light-exp...



预览图片
21 / MAD作品,街区公寓71 Via Boncompagni
11年前|eminamcd|建筑|83%...the new design peels away bulky facades and replaces them with a more open,transparent scheme.
通过清理原有结构,这座建筑被还原成“书架”式结构体系。形态各异的145套单元住宅,从一居室到跃层公寓面积不等,配合预制金属和玻璃外墙,...
预览图片
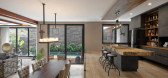
22 / 印度尼西亚 | B House | 现代 | 别墅 | 2019 | Gohte Architects
5年前|archdaily|建筑|83%...tect play on the building composition with different natural resources and transparency cutting through horizontal and vertical line considering the tropical aspect. The residence is constructed mainly from marble covering the upper half of the building while the first floor using different kinds of...




预览图片
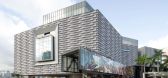
23 / 香港艺术博物馆的扩建与翻新(Expansion and Renovation of the Hong Kong Museum of Art)Architectural Services Department 设计
6年前|archdaily|文育|82%...stallations.,Unveil. All additional spaces are designed to maximize the transparency of the existing building. Carving out the building mass, the idea is to open up the museum for daylight and views.,The museum’s five public entrances and exterior views, public routes, and spaces will help it...


预览图片
24 / DH Triangle School /韩国三角形学校
11年前|大可乐zZ|办公|81%... the layout of the triangular building. The façade of the building with a transparent skin is defined by vertical louvers, an architectural device that maintains an appropriate balance between illumination and privacy. On the contrary, closedness is the way of responding to the existing building to...
预览图片

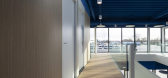
25 / 布雷达·努文斯交通局设计
6年前|OfficeSnapshots|办公|81%...ent and dynamics, features of transport.The entrance is open, spacious and transparant. You are welcomed into a spacious entrance hall two storeys high. A decorative, bright white spiral staircase leads to the second floor by means of a footbridge. Directly above it is a large domed skylight which, ...


预览图片



