1 / 葡萄牙树屋(2015)(RA + TR arquitectos)设计
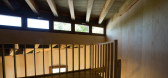
5年前|archdaily|建筑|100%...ised. The dominant element is the wood.,The structural wood is autoclave-treated pine. The exterior cladding is made of maritime plywood. The wooden floor is made of pine. The interior cladding is birch plywood. The doors and storage space doors are made of wood fibres. The window frames are made ...



预览图片
2 / 格里斯托二世别墅(2017)(PAVE Architects)设计

5年前|archdaily|建筑|100%...ith the vegetation remain mainly untouched. The facades consist of special treated larch, with the indoors utilizing oil-treated larch through-out.,The treated larch has a beautiful, grey tone – thus rooting the structure firmly with its surroundings. The sparse placement, scale and shape of the...



预览图片
3 / 葡萄牙米玛之家(2021)(Marta Brandão + Mário Sousa)设计
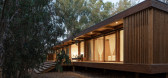
5年前|archdaily|建筑|100%...in kambala wood. The extensive louvres in the edges are made out of thermo treated pine wood. Exteriors are detailed with zinc flashing; interior surfaces are finished with pine and oak wood, and the walls are in gypsum with a refined white plaster.,项目完工照片 | Finished Photos,转载自...



预览图片
4 / 芬兰度假别墅二期(2017)(PAVE Architects)设计
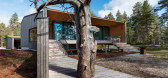
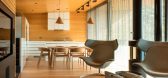
5年前|Archilovers|建筑|100%...ith the vegetation remain mainly untouched. The facades consist of special treated larch, with the indoors utilizing oil-treated larch through-out. The treated larch has a beautiful, grey tone – thus rooting the structure firmly with its surroundings.
The sparse placement, scale and shape of ...



预览图片
5 / PC21 House / EXTERIA 设计
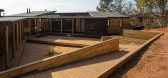
6年前|archdaily|建筑|100%.... These, in turn, are volumetrically differentiated: their main spaces are treated with sloping ceilings that open out towards the views and reach for the sunlight. The circulations, in turn, are treated as attached, flat and open sub-volumes.
The main block, which houses the access, contains...



预览图片
6 / 法式农家改建的夏季别墅
12年前|onson|住宅|100%...LOULOU, DOUNIA HAMDOUCH, EMILIA JANSSON
MATERIAL: Concrete, Black Steele (treated with beeswax), Oak wood, Lime plaster, Pine wood
PROJECT LOCATION/CITY/ REGION / COUNTRY: Loire valley, France
YEAR: 2014
PHOTO © LINUS RICARD
预览图片
7 / HRMTZ House | o2 Arquitectos | 2023 | 智利
1年前|archdaily|建筑|100%...pact on the landscape.
The construction was entirely thought out in treated pine wood from local sawmills as the main structure due to its good performance and structural lightness, a special requirement of the project that needed to support one of the volumes at over 5 meters high to avoid i...


预览图片
8 / 世邦魏理仕亚特兰大办事处设计
5年前|OfficeSnapshots|办公|95%...n one day and conduct a high-level meeting the next. The idea of space was treated as a commodity that is shared and experienced by all employees while simultaneously celebrating employee diversity and brand identity.
Programmatically, we were asked to accommodate 540 seats and 43 departments. Ou...


预览图片
9 / 智利方形蓄水池小屋(2019)(SAA Arquitectura + Territorio)设计
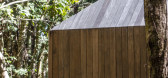
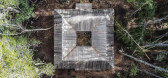
5年前|archdaily|建筑|94%...em there is a layer of weather sealed hardwood. Then the finish is weather treated pine timber which has been chemically treated so that it offers great durability, precision in the dimensioning, and good resistance to the great fungal biodiversity that lives in the forest.
Regarding the roof, th...


预览图片
10 / 斯特拉之家(Stella House)DEMO Architects 设计
6年前|archdaily|住宅|81%... air. The exterior walls and deck are clad in locally sourced cedar left untreated, so it can age naturally into a grey color. The floors are covered in wide plank pine boards and from a local mill, treated with a water-based stain. With attention to every little detail, we carefully selected materi...


预览图片
11 / 房子Frutillar (2019) (Duarte Fournies Arquitectos)设计
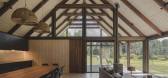
6年前|archdaily|住宅|81%... image of the building.,The wood is used as cladding and structure. Heat-treated pine paneling, patagonian larch tiles and squared timber structures are natural materials that show the trace of time as the surrounding nature. The landscape is recognized as the protagonist of the place, because of ...



预览图片
12 / Kogelberg小屋(2020)(KLG建筑师)设计
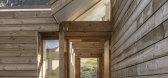
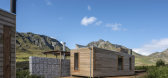
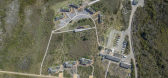
6年前|archdaily|建筑|77%... electricity. Water is sourced from the nearby Palmiet River which will be treated at a new water purification plant. Full solar geyser systems were used throughout. Every unit has well positioned solid timber vents to maximize cross ventilation. The vents are 150mm wide, which means that they can...



预览图片
13 / Overlook | Altruist | 2025 | 澳大利亚
10月前|The.Local.Proje|建筑|73%...urrounds.Set on a glacial hillside in McCall, Idaho, Overlook reads as a retreat shaped by patience rather than haste – a project that listens first, then builds. For designer and builder C.J. Pennington, who founded Altruist with his wife Sedona, the site itself set the brief: granite boulders, p...
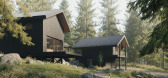
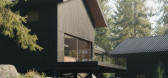
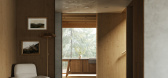


预览图片
14 / 里维埃拉酒店 | Rodolphe Parente | 2025 | 法国
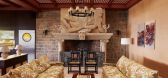
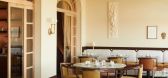
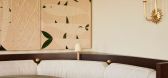
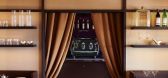
9月前|ArchitecturalDi|酒店|66%...project,” the designer continues. “The spirit of 1950s Provence is not treated as pastiche: it comes from a Modernist elegance, a sense of freedom and lightness, Mediterranean colour and geometry, and influences from Italy and the local Var region, which I studied in archives and old photographs...
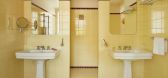
预览图片
15 / highlights from helsinki design week 2016
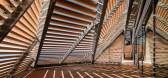
7年前|dinghong|产品应用|65%...overed with a free-form wooden 'cloak' made from some 4,000 planks of heat-treated pine. Photography: kuivo.com
A trail of installations unfolded across the heart of Helsinki. German art collective Plastique Fantastique encased the city's historic Three Smiths sculpture with a gian...




预览图片
16 / highlights from helsinki design week 2016
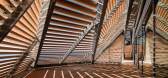
7年前|kaixinl|产品应用|65%...overed with a free-form wooden 'cloak' made from some 4,000 planks of heat-treated pine. Photography: kuivo.com
A trail of installations unfolded across the heart of Helsinki. German art collective Plastique Fantastique encased the city's historic Three Smiths sculpture with a gian...




预览图片
17 / mindcraft four highlights from the danish design expo at salone del mobile
7年前|jackalwolf|产品应用|65%...titled ‘In My Mind Craft’ – is typically diverse, and Wallpaper* was treated to some of the highlights recently in Copenhagen. Pictured: 'Heavy Stack (Extrude)', by Maria Bruun & Anne Dorthe Vester. Photography: Tuala Hjarno
Heavy Stack (Extrude) Equally intriguing are th...


预览图片
18 / Cut Out House | Young Projects | 2026 | 澳大利亚
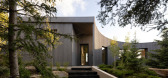
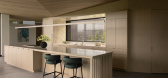
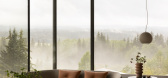
6月前|The.Local.Proje|住宅|59%...ns, the project is designed as a second home for the clients, a place to retreat and engage with nature. The building needed to be grounded into the site while also opening to rejoice in the phenomenal views across alpine meadows to the Rockies. “The project is highly topographical,” says the ar...
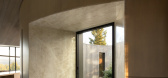
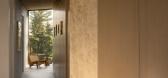
预览图片
19 / 3平方的房子(3平方的房子)工作室Puisto建筑师设计
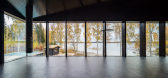
5年前|Archilovers|建筑|51%...ue to the use of natural light and the different gloss levels of naturally treated wood surfaces. The design of the building's spaces is not afraid of darkness but has turned it into a strength. The building has places with a huge amount of light and places where you can curl up into the shadows. Al...




预览图片
20 / 在海外专辑第一百二十四期 – 杜思宇
2年前|序赞精选|设计情报|11%...to ‘natural sublime’ and ‘technological sublime.’ The second phase treated the underground space as a carrier of ‘sublime,’ taking the New York subway as an example, emphasizing the importance of urban underground spaces for urban sustainability and exploring methods and possibilities fo...


预览图片



