1 / 基辅科瓦尔斯卡工业建设集团办事处设计
6年前|OfficeSnapshots|办公|100%...a Brumina have collaborated to design the Kovalska Industrial-Construction Group offices located in Kiev, Ukraine.Kovalska is the largest manufacturer of building materials in Ukraine and one of the leading developers. More than 70% of projects accomplished in the Ukrainian capital have been constru...




预览图片
2 / Muse Group 办公室 | Tengo Design | 2024 | 塞浦路斯
1年前|OfficeSnapshots|办公|100%,客户:Muse Group, ,面积:7,567 sqft,年份:2024,坐落:Limassol, Cyprus, ,行业: Hardware / Software Development, ,Muse Office – Where Creativity Meets Music,Muse Group, the masterminds behind popular apps, sites, and software such as Ultimate Guitar, MuseScore, and Au...




预览图片
3 / 基辅固体创世办事处设计
6年前|OfficeSnapshots|办公|100%...life.13 张图片 | Pictures设计:IN UNIQUE 客户:Genesis Technology Group, 面积:3,444 sqft年份:2019坐落:Kiev, Ukraine, 行业:Technology, Design: IN UNIQUEDesign Team: Tanya Dovgal, Mariya BrutskaPhotography: Evgeniy Deshko转载自:Office Snapshots语言:English阅读...




预览图片
4 / In Ghent, an 1898 Post Office Turns Into a Magnificent Hotel
8年前|prbshlq|酒店|100%...市历史中心的位置上引以为豪。这座由赞尼尔集团(Zannier Group)拥有的新豪华酒店,距离根特的另外两座著名塔--圣巴沃大教堂(SaintBavo CatheChurch)和贝尔弗里酒店(Belfrius)仅一步之遥,坐落在曾经是一座宏伟的邮局里,甚至还拥有自...


预览图片
5 / 雅沙集团总部(Headquarters of Yasha Group)goa 设计
6年前|archdaily|建筑|100%...fe.It took GOA 7 years to customize such a headquarters building for Yasha Group since 2012. Yasha Group is a well-known enterprise in domestic decoration industry with business covering the design and construction of exterior wall and interior decoration. If you want to know something more specific...





预览图片
6 / A Series of Courtyards Turn This Dark Victorian Into a Lush Oasis
6年前|Kirsten.Johnsto|住宅|100%...eriod terrace home sits in a commanding position on a rise amongst a proud group of similar dwellings with a poorly resolved 1980s style addition", explains the architect,Kirsten Johnstone Architecture. "The home is located in a Heritage Overlay with a heritage-listed palm tree located in the deep f...


预览图片
7 / Wildcoast House | Pandolfini Architects | 2025 | 澳大利亚
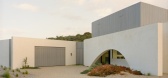
5月前|Pandolfini.Arch|住宅|100%...,项目年份:2025,项目摄影:Tasha Tylee ,项目建造:Turn Group,Category: Houses,Landscape Architect: Robyn Barlow,Engineer: Meyer Consulting,项目国家: Australia,转载自:Archdaily,设计师:Pandolfini Architects,图片©Pandolfini Architects,语言:英...



预览图片
8 / 贝尔法斯特MCS集团办公室设计
3年前|OfficeSnapshots|办公|100%,客户:MCS Group, ,面积:11,500 sqft,年份:2022,坐落:United Kingdom, Belfast, Northern Ireland, ,行业: Consulting / Business Services, ,Calibro Workspace created a bright, open, and sophisticated space for the MCS Group offices in Belfast, Ireland.,MCS has experienced...


预览图片
9 / 多伦多牛津属性组办公室设计
5年前|OfficeSnapshots|办公|100%...esign for real estate investment and management company, Oxford Properties Group, located in Toronto, Canada.
Oxford Properties was looking to rebrand their 200 Bay St. office complex in downtown Toronto, Ontario. Located on the 10th floor of the north tower, the Workplace Innovation Challenge wa...






预览图片
10 / Depandance DCA(2020)(Didonè Comacchio Architects)设计
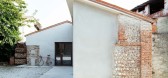
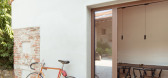
6年前|archdaily|建筑|100%...2020,摄影:Alberto Sinigaglia,建造商: Graphisoft, Linea Lighta Group, ZC serramenti, Zampieri cucine,设计团队: Paolo Didonè, Devvy Comacchio,业主: DCA,合作者:Gianmarco Miolo, Denis Stoppiglia, Lorenzo Fravezzi,Lights Project: Linea Light Group,Kitchen:Zampieri C...



预览图片
11 / 东京全球生物科技公司 | Steven Leach Group | 2020 | 日本
4年前|OfficeSnapshots|办公|100%...:2020,坐落:Tokyo, Japan, ,行业: Healthcare, ,Steven Leach Group completed a global biotech company’s offices with a balance of collaboration and individual work in Tokyo, Japan.,The project is for the relocation of the Tokyo office of a biotech company headquartered at the US Wes...


预览图片
12 / 中国西安 | Well集团 | 办公 | 房地产 | 2021 | XWXZ Interior & Architecture
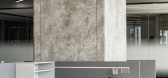
4年前|OfficeSnapshots|办公|100%,客户:Well Group, ,面积:21,528 sqft,年份:2021,坐落:Xi'an, China, ,行业: Real Estate Services, ,XWXZ Interior & Architecture implemented a new type of office style for Well Group’s location in Xi’an, China.,The task of the XWXZ design team this time is to create...





预览图片
13 / 米兰PHYD办公室设计
5年前|OfficeSnapshots|办公|100%
Il Prisma recently designed PHYD, a digital venture of The Adecco Group, located in Milan, Italy.
A phygital space for life-long professional growth – in the cultural heart of Milan
PHYD, the digital venture of The Adecco Group born from the technological collaboration with Microsoft, wh...





预览图片
14 / The Avenue | Carr | 2026 | 澳大利亚
3月前|carr.|住宅|100%...home, The Avenue, architecture firm Carr partnered with local builder Turn Group to modernise the house while preserving and elevating its distinctive heritage features. The result is a dwelling that sits comfortably within the streetscape while reflecting the family’s contemporary needs and bold ...



预览图片
15 / Visual Display l 意大利汽车销售公司Autostar联合办公室
6年前|设计栈|设计情报|100%...,設計師将空间视为栖息地而不是办公室。
When Autostar Group – an Italian company specialized in car sales – made the decision to build a co-working and research space in Udine, they turned to local studio Visual Display for the its interior design and branding. Star Hub, the r...




预览图片
16 / Waregem IVC集团办事处设计
6年前|OfficeSnapshots|办公|100%Glenn Sestig Architects designed the offices and studio for IVC Group, a flooring manufacturer located in Waregem, Belgium.Located in the Belgian town of Waregem with its iconic and angled sihouette, the site of IVC Groups new Flooring Development Centre relied on the expertise of Ghent architect Gl...


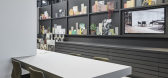
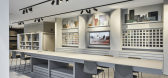

预览图片
17 / Garcé纽约公寓
5年前|Yellowtrace|软装|100%...uss and exchange ideas.
“The main intention was to bring together a group of friends, but it was also to present Ian’s new collection in a living environment,” Garcé says. “The task was to create new works, assemble forgotten pieces, and open up conversation as to how these components ...




预览图片
18 / 开放式住宅:在陶艺家凯特·格里芬位于伦敦北部的家中进行城市园艺和植物填充的室内装饰。
6年前|TheModernHouse|软装|100%...t of slow gentrification.
“There are a lot of lefties, and a do-goody group of us called the East/West Bank Action Group. We look after the nature reserve opposite the house, which acts as a green corridor for 48 different types of birds and stretches down to Abney Park Cemetery in Stoke Newing...


预览图片
19 / Swatch Group Offices – Moscow
10年前|wfwd12|办公|100%FIRM
公司
ABD architects
ABD建筑师
CLIENT
客户端
Swatch Group
Swatch集团
SIZE
大小
25,295 sqft
25295平方英尺
YEAR
一年
2016
2016年
LOCATION
位置
Moscow, Russia
莫斯科,俄罗斯
INDUSTRY
行业
Apparel
服装
ABD architects has recen...


预览图片
20 / 旧金山威尔伯实验室办公室设计
6年前|OfficeSnapshots|办公|100%Huntsman Architectural Group was tasked with the office design for Wilbur Labs located in San Francisco, California.Wilbur Labs is a San Francisco-based startup studio that’s turning bold ideas into market-leading companies. From our namesake, we’ve drawn inspiration from the Wright Brothers. W...





预览图片
21 / 伦敦G2旅行社设计
6年前|OfficeSnapshots|办公|100%... Travel is a leading wholesale tour operator, specialising particularly in group trips for the B2B travel industry.The company had moved into a new-build complex, consisting of seven individual shell and core units – a space that ThirdWay would turn into G2 Travel’s new ‘home’. The biggest c...


预览图片
22 / ByteDance 办公室 | iDA Workplace | 2021 | 中国上海
3年前|OfficeSnapshots|办公|100%...ghtful installs for the ByteDance offices in Shanghai, China.,The parent group of ByteDance, Douyin, Toutiao, Feishu, and other well-known online social platforms, adhering to the vision of “Global Creation and Communication Platform”, iDA Workplace has designed a 115,000-square-meter office p...


预览图片
23 / [酒吧]Brownstone Bar
11年前|huiquan05|餐饮|100%...or a venue of new concept in co-operation with ‘Blue Horizon Hospitality Group’ (Blue Frog). The project combines a simple and efficient layout, partly suggested by the limited dimensions of the venue, with the complex and redundant interplay of textures and custom-made elements concurring to de...


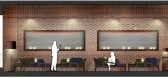


预览图片
24 / 光影与绿意的对话:Stonnington Group 解读家的本质
10月前|序赞精选|建筑|100%
墨尔本的设计公司 Stonnington Group,以设计为核心、并将建筑、室内、细木工与施工完整整合于一体, 在过去25年里,为多个不同地区的业主打造定制住宅,提供完全一体化的内部设计和解决方案。他们始终相信,卓越的设计来...


预览图片
25 / 圣地亚哥全球专业金融公司办公室设计
6年前|OfficeSnapshots|办公|100%...lisions” every work zone has a flow pattern and communal space for small group meetings – both formal and ad-hoc. The central, and most popular area is the café / hub space where staff gather for lunch, large group meetings or to lounge on the outdoor patio.The project has transformed the way t...
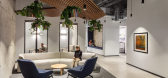


预览图片



