1 / Landbay Condo | D'Marvel Scale | 2025 | 新加坡
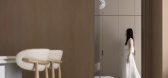
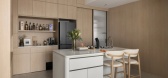
10月前|NewNorm|住宅|100%...ly absorb the bedroom corridor and a powder room, maintaining a continuous wall plane and a calm, uninterrupted visual field. From entry to living and kitchen zones, transitions are legible yet understated, supported by a consistent floor finish that links spaces while preserving distinct functions....



预览图片
2 / 香港智慧投资办事处设计
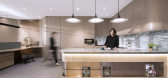
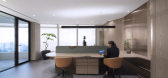
6年前|OfficeSnapshots|办公|100%...s a linking element to those three spaces, as it wraps around the dividing wall, visible from one room to another through glass partitions.The work area opens to a generous pantry with a large bar. This section of the office was designed with hospitality in mind as it aims to create an area where st...



预览图片
3 / V House | Serhii Hotvianskyi
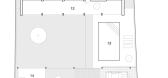
5年前|behance|概念|100%... the kitchen and utility room, a window is stretched across the outer rear wall under the ceiling. To prevent the internal walls from blocking this window, we did not let them reach the ceiling, and glazed the gap in between. Thanks to this, while sitting on the couch and watching TV, you can see th...




预览图片
4 / 荷兹利亚的城市生活(2018)(Shachar - Rozenfeld Architects)设计
6年前|archdaily|住宅|96%...blur the lines between the indoor space and the backyard. It covers the TV wall, where the architect designed a long niche wrapped in black steel.,The kitchen is designed in contrasting black and white - white L shaped cabinets and worktops are placed along the walls, while in the middle of the sp...


预览图片
5 / 伊斯坦布尔公寓 | Zeynep Taşbiçen Kopal
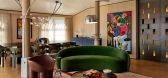
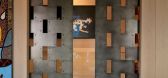
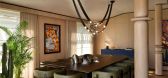
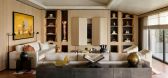
5月前|ArchitecturalDi|软装|96%...ring, for example, shaped her use of pale, natural timber cladding for the walls, and the neutral-toned decorative paint finish that brings luminosity to the ceilings. Sloping roof lines influenced the home’s thoughtful visual transitions between surfaces. The designer cites the great Italian arch...
预览图片
6 / FF公寓(2020)(Studio 2 Arquitetura e Interiores)设计
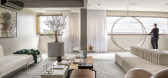
6年前|Studio2.Arquite|住宅|95%...ated to the main living area and encircled by sliding doors encased in the walls. A central island of Mont Blanc quartz is now surrounded by grey and wood coloured custom cabinets by Bontempo.
,An original small balcony was incorporated into the large open-plan living room. From the large windo...


预览图片
7 / Greenwich Street Penthouse Loft Designed for Work-Live
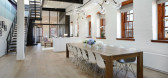
11年前|pua8|住宅|91%...henette and bathroom, the bare, open penthouse loft revealed exposed brick walls and a topography of ceiling joists supporting the roof above. The space offered an abundant amount of light thanks to both western and southern exposures flooding into the interior. The raw and open space allowed the a...


预览图片
8 / 墨西设计丨星河国际花园
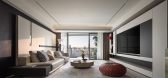
1年前|清幽似梦|住宅|90%...ified temperature language with different materials, such as matte painted walls, warm leather sofas, and wool woven carpets, interpreting variations in touch within the same color scheme.
克制的单色处理,不动声色地映衬着电视背景墙的设计巧思,隐藏式柜体满足实...




预览图片



