约有600项符合查询结果,库内数据总量为1205587项。[ 耗时:0.0056秒 ]
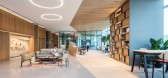
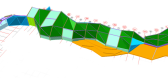
1 / 香港怡安办公室设计
5年前|OfficeSnapshots|办公|100%...e user experience through a biophilic narrative design journey, creating a unified design for the entire project.
Visitors are greeted by the ‘pebble’ shape concierge counter in the main entrance, the organic parametric behind symbolic sandstone canyon strata. Looking back to the core, a gia...



预览图片
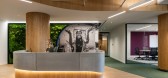
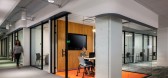
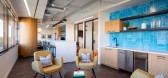
2 / 阿灵顿机密非营利客户办公室设计
5年前|OfficeSnapshots|办公|100%...e space on the ceiling bulkhead, unifying the workplace just as the Client unifies issues, people, and locations around the world.
设计师:sshape
团队:Stephanie Berry, Roger Sola-Sole, Heather Zup, Mariale Gonzales-Prada
Contractor: May Construction
Furniture Dealer: American Offic...



预览图片
3 / 华盛顿特区主题办公室设计
6年前|OfficeSnapshots|办公|100%...uction room, make-up counter, and green room.Subject Matter’s new office unifies their teams with strong branding and community-building, collaborative spaces. Specialty, tech-enabled areas allow them to produce and edit audiovisual content for clients and supports their unique work within a light...


预览图片
4 / 美国1199SEIU联合医疗工作者东公共成员空间(2020)Adjaye Associates设计
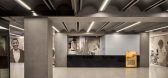
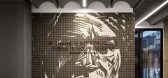
5年前|archdaily|办公|100%...he 1199SEIU.,The central circulation void—the beating heart of the new unified space—not only openly connects all four floors but establishes a quadruple height feature wall. Starting at the ground floor, the original mural imagery depicting Hospital, Guild, and Drug division workers transitio...



预览图片
5 / Ceridian 办公室 | Space Matrix | 2022 | 新加坡
1年前|OfficeSnapshots|办公|100%,客户:Ceridian, ,面积:8,800 sqft,年份:2022,坐落:Singapore, ,行业: Consulting / Business Services, ,Ceridian, a global leader in human resource management, envisioned their new workspace in Singapore to reflect their progressive culture, encourage collaboration, and u...


预览图片
6 / 捷克 | Bar-studio Krymská | 酒吧 | 2021 | Papundekl Architects
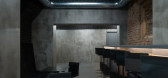
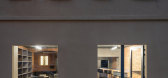
4年前|archdaily|康乐|100%...ally possible, we let the old masonry of the house stand out in brick, and unified the other areas with neutral cement plaster.
,转载自:Archdaily,设计师:Papundekl Architects,图片©Papundekl Architects,语言:英语,编辑:序赞网,阅读原文




预览图片
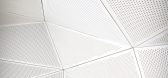
7 / 法国比亚里茨冲浪者基金会办公空间/Gardera-D Architecture
12年前|xinshaojie|办公|100% 本帖最后由 xinshaojie 于 2014-1-5 11:27 编辑
Surfrider Foundation / Gardera-D Architecture(内附项目平立面图)
建筑: Gardera-D Architecture
地址: Biarritz, France
合作 : Stéphane Bauche
声学: Point d’orgue, Damien Dupouy
面积: 1000.0 sqm
年份: 2012
摄影: ...


预览图片


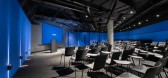


9 / 达拉斯诺基亚北美总部设计
6年前|OfficeSnapshots|办公|100%
CallisonRTKL realized the office design for Nokia‘s North America headquarters located in Dallas, Texas.
CallisonRTKL designed Nokia’s North American headquarters project, which consolidates Nokia’s Las Colinas and Plano locations into a single location in Cypress Waters – a live, work,...


预览图片
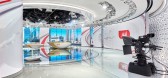
10 / 迪拜语新闻办公室设计
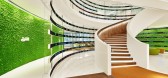
5年前|OfficeSnapshots|办公|100%...roducing a sweeping, central stair and atrium, the vast program areas were unified both horizontally and vertically. A centrally shared space functions as a mental anchor, promoting interactivity and connectedness under a single aesthetic and functional gesture.
Modern broadcast facilities can be...



预览图片
11 / 华盛顿街区广场景观设计
14年前|wenming-1980|景观|100%...ccessible landscaped area and a short section of Powell Street, creating a unified pedestrian plaza containing the primary subway entrance, public seating, a public lawn, and outdoor dining areas for the existing restaurants. Views down Powell Street to the bay are maintained.
...


预览图片
12 / 理想家 | MUZAO木造设计 | 2025 | 中国广东
9月前|序赞精选|住宅|100%...ium between the two realms.'
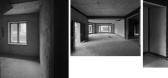
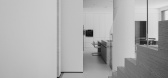
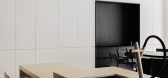
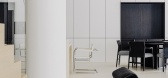
The clean walls and ceiling, rendered in a unified color palette, amplify the visual tension of the soaring space, enhancing its multi-sensory experience. Structural columns are softened by curved detailing, seamlessly integrating with the ceiling as if organically gr...
预览图片
13 / The Calm House | Carazo Arquitectura | 2021 | 哥斯达黎加
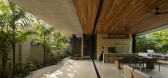
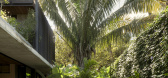
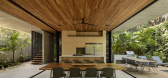
4月前|archdaily|建筑|100%...nd biophilia, its structure frames the forest from within. A singular roof unifies the house while maintaining its discreet presence beneath the trees.
,项目设计:Carazo Arquitectura,项目面积: 308m²,项目年份:2021,项目摄影:Cesar Belio,Category: Houses,项目...



预览图片
14 / Tsao & McKown 与 Annabelle Selldorf
10年前|临塘听风晚|建筑|100%
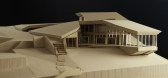
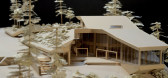
Tsao and McKown designed the master plan of a residential community outside Taipei, including Annabelle Selldorf, Richard Meier and Steven Harris of the programme, as well as Margie Ruddick landscape design.
Program is called Collection, including 28 in greater Taipei new private houses.
...




预览图片
15 / Wood is the New Black House | Java Architecture | 2024 | 法国
1年前|archdaily|建筑|100%
This project started when a mother of two, who had bought a big seaside house to accommodate both her family home and her working space, contacted us. Her aim was to offer her young kids a close-to-nature growing place while she could easily stay connected to international transport facilities w...


预览图片
16 / Bandai Namco 办公室 | Hendy | 2022 | 美国
1年前|OfficeSnapshots|办公|100%...mployees that collaboration is key to producing and selling a product that unifies consumers.,As the face of Bandai Namco’s brand, the space pays particular homage to its beloved PAC-MAN game. White globe light fixtures, which lead down hallways, were specifically selected to emulate PAC-DOTS. T...


预览图片
17 / 马德里Tresmares资本办公室设计
6年前|OfficeSnapshots|办公|100%
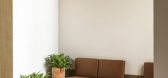
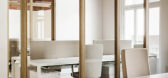
Febrero Studio designed the offices of Tresmares Capital, a new private capital platform, located in Madrid, Spain.
This is the headquarters for Tresmares Capital, a financial services provider specialised in high growth SMEs and supported by Banco Santander.
The final layout considers more ...




预览图片
18 / 美国制造技术与工程中心(2019)JGMA
5年前|archdaily|建筑|100%...J Daley campus and sets the framework for a wider master plan. The project unifies the existing complex by creating a campus environment with engaging pathways and collaborative spaces throughout. The Daley College MTEC project speaks to issues larger than architecture; it is the embodiment of the c...


预览图片
19 / 墨尔本Medhealth办公室设计
5年前|OfficeSnapshots|办公|100%...g strategies over time.
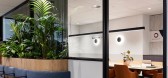

This project sought to develop a versatile and unified fitout that reflected the community spirit whilst also empowering individuality. When faced with the uncertainty and restrictions of the pandemic, the project pivoted to put even more focus on the individual experienc...


预览图片
20 / 莫斯科公寓(2018)(尼古拉斯Dahan Arquitectes)设计
6年前|archdaily|住宅|100%...aple flooring assembles the smallest available boards in order to create a unified and smooth wooden mass, a floor more than a parquet, it becomes a surface upon which light glides. Large mineral volumes give shape to the main functionalities of the apartment: Cipolino stone in the entrance hall for...




预览图片
21 / 悉尼旅行社设计
5年前|OfficeSnapshots|办公|100%
Mathieson Architects designed a new space for The Agency offices to help establish their brand as a polished real estate firm in Sydney, Australia.
Located on Sydney’s Bondi Beach, The Agency is the flagship office for this newly formed national real estate company.
The Agency was conceive...


预览图片
22 / 特拉维夫房间法塔尔办公室设计
3年前|OfficeSnapshots|办公|100%,客户:ROOMS by Fattal, ,面积:69,965 sqft,年份:2022,坐落:Tel Aviv, Israel, ,行业: Coworking, ,Roy David Studio embraced the local identity of Hassan Arafe when designing the ROOMS by Fattal offices in Tel Aviv, Israel.,Creating a unique new stream of workspaces that...




预览图片
23 / 鲲誉设计 KUNYU-DESIGN | 新生 从乌黑到闪烁
2年前|鲲誉设计|商业|100%...希望。
The spatial concept of the whole sand table area is simple and unified,The overall expression isUpward, bright, distant, hope.
沙盘区的天花立体切面造型,艺术化的构造了一个从矿井的底部抬头仰望的瞬间场景。
The three-dimensional section...




预览图片
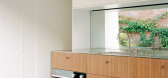
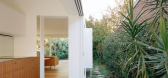
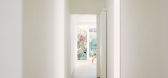
24 / 由Bokey Grant建筑师事务所设计的JJ豪宅,位于悉尼利利菲尔德。
6年前|Yellowtrace|住宅|100%...veals a symbiotic relationship with the gaze, house, and landscape – all unified by heritage elements. Unique and playful.
,图片 © Bokey Grant Architects. ,摄影 @ Clinton Weaver ,转载自:Yellowtrace,语言:English,阅读原文



预览图片
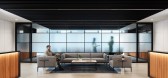
25 / Riveron Consulting 办公室 | geniant | 2024 | 美国
1年前|OfficeSnapshots|办公|100%...y is achieved from the welcoming reception area to the boardroom through a unified baffle ceiling and lighting system. Clean lines and black-and-white contrasts highlight breathtaking city views, creating an inspiring yet timeless work environment. Quartz wall panels elevate public spaces, while pri...



预览图片



