约有70项符合查询结果,库内数据总量为1205572项。[ 耗时:0.0080秒 ]
1 / Landmark 集团总部 | Allen | 2024 | 阿联酋
1年前|OfficeSnapshots|办公|100%...e holding company while also allowing each individual brand to express its unique identity on its respective floor, thereby maintaining distinct visual and atmospheric characteristics.,The project was split into 3 stages,PART A: Reception, Atrium, Staff Dining, Executive Dining & Recreation Area...


预览图片
2 / 上海吉兴药品办公室设计
3年前|OfficeSnapshots|办公|100%...mic geometry,The bold geometric cutting and neat flowing lines shape the uniqueness of this project in the expression of space composition – flowing space composition. From each angle, it shows the beauty of infinite space changes.,Life Movement,Skeletons, blood vessels, and cells construct ...

预览图片
3 / Pune Meraki建筑办公室设计
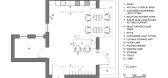
6年前|OfficeSnapshots|办公|100%...rk area, model making space and storage unit, generating food for thought. Unique light fittings: both ambient and task lights, designed with a blend of antique and contemporary, a locking system matching it in style and uniqueness, a storage unit capable of being re-arranged to fit the requirement,...


预览图片
4 / Arboretum Playground by Taylor Cullity Lethlean
13年前|汐|建筑|100%... Canberra Playground demonstrates how a play destination can offer a truly unique and inspiring experience for children of all ages whilst meeting stringent safety standards.



预览图片
5 / 中国南京 | 南京招商 | 长江时代 | 2021 | 山水比德
4年前|序赞精选|景观|100%... strategy, it permeates the humanized care for users. While containing the unique spirit of the venue, it also reveals and presents the essence of the venue.
▼初次勘察现场照片 Site photos of the first visit
初识项目,场地现场保留的栾树与香樟姿态优美,因此我们设...




预览图片
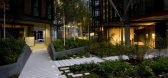
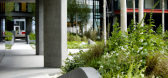
6 / 英国伦敦 - NEO Bankside / Gillespies
13年前|KanGtArt|景观|100%...age,
enabling the best possible final outcome.
Distinctive setting and unique planning considerations
NEO Bankside’s four spectacular apartment pavilions are nestled between
neighbouring buildings of various ages and styles, including characterful listed Victorian
almshouses. This settin...


预览图片
7 / 瑞士Birkenweg之家(2020)(Andres Carosio, Curzio Ardinghi Architecture)设计
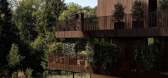
5年前|archdaily|建筑|100%... provides plenty of privacy. The real invention is the façade, which is a unique innovation in terms of technology and design.,The exterior skin is made of thin metal slats that wrap around the whole building giving a textile look. It is in a natural, light bronze tone, which blends in perfectly ...




预览图片
8 / 丹麦营冒险观察塔(2019)(EFFEKT)设计
5年前|archdaily|建筑|100%... The ramp becomes a sculptural element that makes the journey to the top a unique experience of shifting intimacy while offering step-free access to all visitors. ,Camp Adventure’s Tower will offer a unique nature experience, not found anywhere else in Scandinavia. The tower's top platform is ...


预览图片
9 / 处理天伯伦总部改造设计
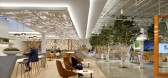
5年前|OfficeSnapshots|办公|100%...tapped IA Interior Architects to design an overall experience comprised of unique spaces that would immerse employees, business partners, recruits, vendors, and customers in the Timberland® brand.
The environment transformation aligns with Timberland’s purpose and creative vision, which guide ...


预览图片
10 / 安徒生童话屋国际设计
11年前|long2003|建筑|100%...born and depart” from Odense, transcending time and space and forming a unique bond with readers from
disparate parts of the world. House of Fairytales is perceived as a place that evokes the unique life journey of Anderson and his works. The
journey through House of Fairytales will start in ...
预览图片
11 / 波兰绿山城千禧公园改造
12年前|wenlong_222|景观|100%...illenium Park, eliminate spatial obstacles
preventing the park to become unique, multifunctional public space.
因为混乱的路径,公园如同迷宫般复杂,因此大部分地区未被使用。改建的首要任务
就是简化路径,将其组织成明晰的功能化道路,最外...


预览图片
12 / 通古斯(通古斯)安娜Gavrichkova设计
5年前|Archilovers|建筑|100%...s which we can see on Tunguska’s riversides. Floor lights are completely unique and handcrafted, are inspired by fishing tools of the people from far north and are traditional for Siberian region called Versha or Morda. Sofas with metal backs reflect lights and look like an islands in the river, m...


预览图片
13 / DAS实验室×文化创新(2020)(DAS实验室)设计
5年前|archdaily|建筑|100%...lding and rebirth of space
The project is adjacent to water, and it has a unique enclosure with various spatial structures. In the reconstruction, the window on the roof introduces the natural light, and the whole design continues the original structure. Through "the extension of space" and "the re...




预览图片
14 / Millenium Park Revitalization千禧公园(BudCud设计团队)
12年前|邓仲文|景观|100%...illenium Park, eliminate spatial obstacles
preventing the park to become unique, multifunctional public space.
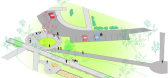
因为混乱的路径,公园如同迷宫般复杂,因此大部分地区未被使用。改建的首要任务
就是简化路径,将其组织成明晰的功能化道路,最外围...


预览图片
15 / 印度尼西亚Griyoase之家(2021)Andyrahman Architect
5年前|archdaily|住宅|100%...and outside the house. The shape of the Baobab and Moringa trees are quite unique, their "bulgy" trunks, so the natural impression is more attractive and "artistic". Meanwhile, Three doesn't only appear as a triangle as seen in the part of the facade of this house which is side by side with the bric...


预览图片
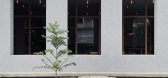
16 / 沙特阿拉伯 | Camel Step | 咖啡烘焙店 | 2021 | Faris Alosaimi
4年前|archdaily|餐饮|100%...kind coffee experience, as we believe this will be a memorable experience. Unique stones like Asir’s Stone and trees like Juniper’s trees (Arar) are the pillars of this area’s heritage. However, modifying these elements isn’t easy due to their sturdiness which is why locals have been using t...



预览图片
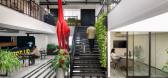
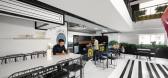
17 / 班加罗尔Centrix项目办公室设计
3年前|OfficeSnapshots|办公|100%...s collaboration and reflects our company culture. We will be exploring the unique features and design elements of our new office on the next few mins.,Situated in the vibrant neighbourhood of Koramangala, Bangalore, our office enjoys a prime location. The building overlooks a beautiful park and bo...




预览图片
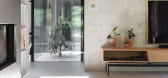
18 / 麦基之家 | ZROBIM architects | 2023 | 白俄罗斯
2年前|ZROBIM|住宅|100%...this house is the manifest of exposed brave life on stage, which is fairly unique at this latitude.
Andrey Makousky, the architect of the concept and the 33-year-old CEO of the international architectural studio ZROBIM architects, drives half an hour north of Minsk, to the place where his great...



预览图片
19 / 拼图的房子(2019)(A8+Studio)设计
6年前|archdaily|住宅|100%...acade funnels, into large spaces and voids alternating between floors. One unique highlight of the project is the garden on the second floor. This is a very private gathering place for this family, where children can freely read books and play games with their parents, increase the intimacy among fa...


预览图片
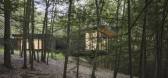
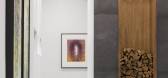
20 / 美国猫山别墅(2019)(Studio MM Architect)设计
5年前|archdaily|建筑|100%...lley, a densely wooded site with dramatic changes in elevation presented a unique opportunity to create moments of shifting perspective.,Relating to nature in different ways from different vantage points, the built environment becomes an interactive vessel for experiencing a dynamic sense of place...




预览图片
21 / 75 State 办公室 | NELSON Worldwide | 2024 | 美国
1年前|OfficeSnapshots|办公|100%...out the day to signify the time. They also offer the flexibility to create unique lighting displays for holidays and other special occasions.,The design team took on the challenge of ensuring that the lobby harmoniously complemented its counterpart, the seventh floor terrace and amenity space. To ...


预览图片
22 / 麦克莱恩亚庇办公室设计
3年前|OfficeSnapshots|办公|100%...te and finishes to the rest of the headquarters were used while creating a unique space with a hospitality look and feel. Employees from the other office tower are also welcomed to utilize the expansion floor, further tying the headquarters spaces together.,设计师:CRTKL,摄影:Garrett Row...




预览图片
23 / 九和设计l知鱼设计组l不用逃离就可以拥有得[放松感]空间
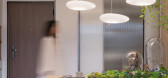
5年前|ZY-Design|住宅|100%...rn to nature, evoke the interaction between nature and space, and create a unique temperament full of style.
,05一圈圈的年轮是活过的痕迹
,05 The annual rings are the traces of life
,主卧的设计,剥离外界的纷繁复杂,一圈...




预览图片
24 / 树下院 | 空间进化
6年前|空间进化|住宅|100%...ed or for business. We hope to try different design languages to present a unique aesthetic experience for Zhangjiazhuang village with differentiated design.
▼张家庄村轴测图,Zhangjiazhuang Village axon ©空间进化
▼树下院轴测图,Yard under The Tree axon ©空间进化
...


预览图片
25 / 美国懒熊池屋(2014)BarlisWedlick

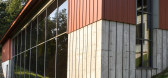
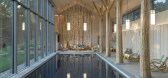
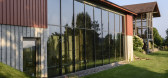
5年前|archdaily|建筑|100%...ferent architectural style than the main house, noting that because of its unique size, a matching style would have compromised its proportions.,Over time, the agricultural-style structure with a standing-seam gabled roof and two-toned board-and-batten siding will appear to look ‘older’ than t...


预览图片



