约有200项符合查询结果,库内数据总量为1205585项。[ 耗时:0.0064秒 ]
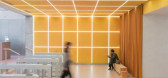
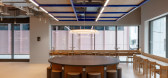
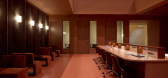
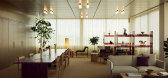
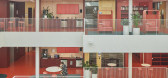
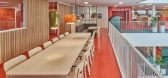
1 / The Jellicoe Workspace | Universal Design Studio | 2025 | 英国
1年前|archdaily|办公|100%,项目设计:Universal Design Studio,项目面积: 12450m²,项目年份:2025,项目摄影:Chris Tirrell,供应商: Clayworks, Lightforms, Organoid, Rawside, Studio Kajsa Willner, Studio Sarmite, Søuld,Category: Offices, Offices Interiors,Lead Team: Related Argent, Paul Gu...
预览图片
2 / 【免费分享】Universal Design追求极致精美设计| 设计精选作...
8年前|脑细胞Z|住宅|100%
关注公众号、加小编微信都可获取免费分享资料[hr]
【NAOXIBAO】31套 Universal Design追求极致精美设计 认真评论奖励DB10-20加微信:Mr-hao1451免费获取



预览图片
3 / 丹麦 | Villa Copenhagen | 城市酒店 | 2020 | Universal Design Studio
4年前|Tophoteldesign|酒店|100%...:Krook & Tjäder,酒店位置:Copenhagen, Denmark,室内设计:Universal Design Studio,Goddard Littlefair,酒店分类:Conversion,开发商:Petter Stordalen PA,酒店品牌:Nordic Hotels & Resorts,完成年份:2020,酒店集团:Nordic Choice Hotels,酒店类型:Life...



预览图片


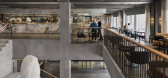
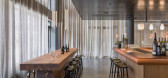


5 / The Office Group 联合办公 | Universal Design Studio | 2022 | 英国
3年前|OfficeSnapshots|办公|100%...022,坐落:United Kingdom, London, England, ,行业: Coworking, ,Universal Design Studio designed The Office Group (TOG) coworking Euston Road location in London, England.,Universal Design Studio’s fourth workspace for The Office Group, and its first post-pandemic site, draws inspirati...


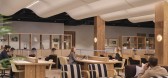

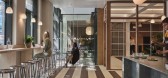
预览图片
6 / H&M LA旗舰店 by Universal Design Studio
10年前|cicada911|商业|100% 本帖最后由 cicada911 于 2015-10-19 17:56 编辑
H&M公司要求这个建筑的外观能展示出公司的一些特征,譬如:H&M的fashion, fabric 和 clothing;以及它们的起源地瑞典。基于这些,工作室想通过简单的铝板的折叠来塑造一种
glacier or iceberg...


预览图片
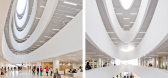
7 / 芬兰赫尔辛基大学图书馆Helsinki University Main Library,Helsinki, F...
11年前|yangtomato|文育|100%
Credits and Data
Project Name: Helsinki University Main Library
Location: Kaisaniemenkatu 5, Helsinki Finland
Client: University of Helsinki
Timing:
Design: 2008-2012, project completion: 09 / 2012
Gr. Floor Area: 31 700 m2
Volume: 131 500 m3
Contractors: SRV (main contractor)
Archi...




预览图片
8 / 深圳清华大学研究生院创新中心(Shenzhen Tsinghua University Graduate School Innovation Center)CAPOL 设计
6年前|archdaily|文育|100%University, Shenzhen, China,Architects: CAPOL, Area: 51485 m²,Year: 2019,Photographs: Feng Shao,Architect In Charge:Wei Li,Design Team:Wei Li, Xiaoqiu Tian, Donglin Yu, Dingyuan Sun, Yu Wu, Wenyuan Li, Dexiao Zeng, Qianrong Chen, Ke Deng, Keqin Wei, Tongwei Liang,Client:Bureau of ...





预览图片
9 / Loyola University Chapel | Trahan Architects | 2025 | 美国
4月前|archdaily|建筑|100%,项目设计:Trahan Architects,项目面积: 4625 ft²,项目年份:2025,项目摄影:Timothy Hursley,供应商: Assa Abloy, FabriTRAK®, FritsJurgens, DuPont, Sherwin-Williams, Burt Steel, CRL Blumcraft, CRL Blumcraft, CRL Blumcraft, CertainTeed, Dorma, Duro-Last, E. Kraemer, ...


预览图片
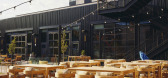
10 / Limelight Boulder | WATG | 2025 | 美国
10月前|WATG|酒店|100%..., community integration, and a harmonious yet distinct identity within the university town of Boulder.
THE OPPORTUNITY
Limelight Boulder marks a strategic evolution for the brand, transitioning from its established ski resort roots to an innovative lifestyle hotel model tailored for a university...



预览图片
11 / (Malardalen大学校园Eskilstuna) AIX Arkitekter AB设计
6年前|Archilovers|文育|100%
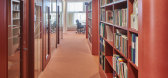
Mälardalen University wanted a new campus in Eskilstuna which would primarily be a gathering place for both students and staff. It was important for the university that students and staff could maintain the feeling of proximity in the new campus. There were also thoughts of effectivity and shared...



预览图片
12 / 美国 | 摩根州立大学 | 2020 | Teeple Architects
4年前|archdaily|文育|100%...*]国家:美国,设计师描述 | Designer description: Morgan State University (MSU) in Baltimore is one of the nation’s premier historically black institutions of higher education—and the largest within the State of Maryland—offering a comprehensive range of undergraduate, graduate, an...


预览图片
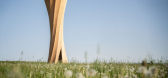
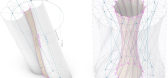
13 / Wangen塔 | ICD + IntCDC | 2024 | 德国
2年前|序赞精选|建筑|100%...专业工艺共同得出的结果。
▽项目概览© ICD_ITKE_IntCDC_University of Stuttgart
地标建筑和先锋木结构
这座高塔已经为当地的地标,是一座富有表现力的木构建筑,呼应了Argen山谷的Landesgartenschau区域和周围连绵起伏的丘陵地带...



预览图片
14 / The New School University Center New York, New York
14年前|AndySong|办公|100%新学院大学中心纽约,The new University Center will provide students and faculty with much needed academic and social spaces within one building. The varied program includes an auditorium, the main university library, lecture halls, classrooms, laboratories, distant learning center, informa...


预览图片
15 / 韩国“渴望”社区文化设施(2016)(Dongjin Kim (Hongik University))设计
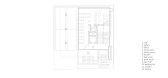
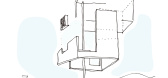
5年前|archdaily|建筑|100%...建筑, 文化中心, Gangnam-gu, 韩国,建筑师:Dongjin Kim (Hongik University), L'eau Design, 面积:459 m²,项目年份:2016,摄影师: Kyung sub, Shin,主创建筑师:Dongjin Kim(Hongik University) + L'eau Design,设计团队:Sanghak Lee, Ikhyeon Joo, Jihye Yoon, Jeongye...



预览图片
16 / 混合亚麻展亭 | 斯图加特大学 | 2024 | 德国
2年前|序赞精选|建筑|100%...年处于较为舒适的状态。
▽场地区位©ICD/ITKE/IntCDC of University of Stuttgart
▽向内的庭院©Roland Halbe
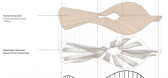
展亭的屋顶由首个由交叉层压木材和亚麻纤维混合的结构组成,其中的亚麻纤维使通过无芯亚麻长丝缠绕生产的天然纤维体...




预览图片
17 / University of Queensland \ E/L STUDIO
14年前|pigheat|办公|100%University of Queensland \ E/L STUDIO
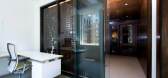
E/L STUDIO has designed new office space for the inaugural UQ presence outside of Australia. The space, which was launched with an international conference the second week of June, will serve primarily to market to those interested in coming to study and resear...




预览图片
18 / 苏州建屋国际酒店改造 | 朗联作品
9年前|idadmin|酒店|100%...ant Co., Ltd. Ronger Kane received a Bachelor of Architecture in Chongqing University in 1990, got involved into the field of interior design in 1994 and founded Rongor Design and Consultant in 1999 in ShenZhen, China. He is now a guest lecturer at ShenZhen University, an executive editor of interio...



预览图片
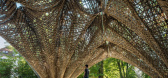
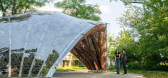
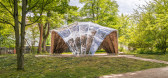
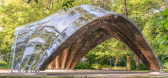
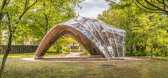
19 / 德国 livMatS 展馆 | 2021 | ICD/ITKE University of Stuttgart
5年前|archdaily|景观|100%展馆, 弗赖堡, 德国,[size=2]建筑设计:ICD/ITKE University of Stuttgart, 面积:46 m²,项目年份:2021,摄影师: ICD/ITKE/IntCDC University of Stuttgart,开发与工程:Marta Gil Pérez, Serban Bodea, Niccolò Dambrosio, Bas Rongen, Christoph Zechmeister,项目管理...

预览图片
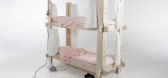
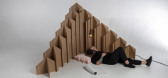
20 / Lahti University students design furniture for victims of displacement
7年前|yj13561522119|产品应用|100%
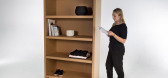
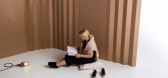
来自芬兰拉赫提应用科学大学的10名学生为受自然灾害和持续的难民危机影响的人设计了一系列基本家具。
这些设计是一个名为“重新归国”的研究项目的结果。该项目让该校设计学院的学生为那些不得不突然...

预览图片
21 / Aalto University students design chairs from blue plywood
7年前|chengslier1|产品应用|100%
斯德哥尔摩2015:来自赫尔辛基阿尔托大学的家具设计学生使用蓝色胶合板和黑色管状钢制成雕塑椅子原型。
这张照片是Fanni Suvila的卡内洛尼。主要图片:Viima,Anni Pitk j rvi
本月早些时候...





预览图片
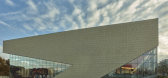
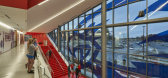
22 / 南印第安纳大学,尖叫鹰竞技场(University of Southern Indiana, Screaming Eagles Arena)CannonDesign 设计
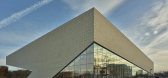
6年前|archdaily|建筑|100%Sports Architecture, University, Sports Interiors, Evansville, United States,Architects: CannonDesign, Area: 90000 ft²,Year: 2019,Photographs: Tim Hursley, Laura Peters,Manufacturers: AutoDesk, Vitro®, Irwin Seating Company, Oldcastle APG, Connor, Daktroniks, Gridworx,Lead Architect...



预览图片

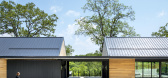
23 / 密苏里州立大学密苏里州的教育中心(2020)(BNIM)设计
6年前|archdaily|文育|100%University, Cedarcreek, United States,设计师:BNIM, 面积: 4310 ft²,年份:2020,摄影:Kelly Callewaert,建造商: AutoDesk, Enscape, Berridge, Carlisle SynTec, Demilec, Kawneer, Kohler, Maharam, PPG IdeaScapes, ROCKWOOL, Sto, western red cedar, Delta, Ives, Sefaira, Skyco, ...



预览图片
24 / University of Bergen students design furniture for prison inmates
7年前|xiaosaret|产品应用|100%
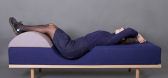
挪威卑尔根大学(UniversityofBergen)学生为监狱设计的家具中,包括一张用来舒缓焦虑的拥抱椅和一盏可以教任何人制造的台灯。
该大学设计学院(前卑尔根艺术设计学院)的三年级学士学生与挪威教养所合作,为卑...


预览图片
25 / University of Bergen students design furniture for prison inmates
7年前|cocoolsy|产品应用|100%
挪威卑尔根大学(UniversityofBergen)学生为监狱设计的家具中,包括一张用来舒缓焦虑的拥抱椅和一盏可以教任何人制造的台灯。
该大学设计学院(前卑尔根艺术设计学院)的三年级学士学生与挪威教养所合作,为卑...



预览图片



