约有100项符合查询结果,库内数据总量为1205586项。[ 耗时:0.0054秒 ]
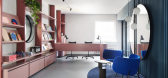
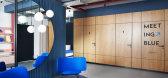
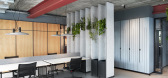
1 / 斯图加特城市空间合作办公室设计
6年前|OfficeSnapshots|办公|100%...d the decline of static workstations and fixed office hours call for fresh concepts for the working world. New Work has arrived.The Schuck family recognised all these things, and turned their co-working concept into reality. The result was the emergence of Urban Spaces, a company that combines offic...



预览图片
2 / The Rural to Urban Transect (ISTD 2021) | Kyle Lamond
5年前|behance|图像标识|100%...e Rural to Urban TransectThe Rural to Urban Transect is an urban planning concept that places all elements of the built environment in useful order, from most rural to most urban. This publication takes you on a journey through each of the 6 zones, beginning with 'T1' natural areas as it transit...





预览图片
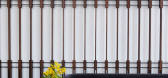
3 / 弗姆酒店 | 2018 | 迪拜
3年前|Tophoteldesign|酒店|100%...店分类:New Building
,获奖情况:Ahead Award MEA 2018 The New Concept Award, Urban Hotel Newbuild
,开发商:Dubai Contracting Company
,完成年份:2018
,酒店类型:Suburban, Airport
,入围奖项:Ahead Awards Global 2019 Urban Hotel Newbuild, The New Concept of The...


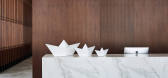
预览图片
4 / 阿联酋 | 迪拜 FORM 酒店 | 2018 | Architecturestudio Paris
4年前|Tophoteldesign|酒店|100%...类型:Suburban, Airport,获奖情况:Ahead Award MEA 2018 The New Concept Award, Urban Hotel Newbuild,入围奖项:Ahead Awards Global 2019 Urban Hotel Newbuild, The New Concept of The Year,转自:Tophoteldesign,图片©Tophoteldesign,编辑:序赞网,阅读原文
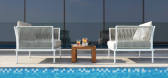



预览图片
5 / 伦敦四季酒店 | AB Concept | 2017 | 英国
3年前|Tophoteldesign|酒店|100%
,酒店星级:Luxury
,Art Consultants:Interior Designs London
,酒店位置:London, United Kingdom
,酒店品牌:Four Seasons Hotels and Resorts
,酒店分类:Conversion
,酒店类型:Urban
,投资者:Reignwood
,完成年份:2017
,开发商:KOP Hotels & ...


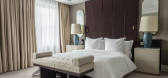


预览图片
6 / 岛(Island)Ponti Design Studio 设计
6年前|Archilovers|概念|100%...ity of Hong Kong in the post-Covid era.
This highly innovative design concept incorporates industrial design, transportation design, public design, urban mobility and sustainability. The project includes exterior, interior and tram stop design. With the Coronavirus pandemic, people are shunning...
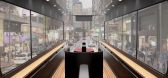



预览图片
7 / Bac香港的房子(2018)(LAB Concept)设计
6年前|archdaily|住宅|100%Houses, Bắc Hồng, Vietnam,设计师:LAB Concept, 面积: 410 m²,年份:2018,摄影:Trieu Chien,建造商: AutoDesk, Gia Long Furniture Architecture JSC, Kanly Limited Company, Local supplier, Trimble Navigation, Vietnam Decorative Concrete Limited Company, Woodon JSC,负...

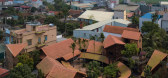

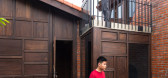

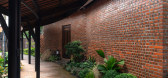
预览图片
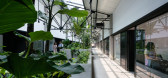
8 / (丛林站)G8A Architecture & Urban Planning设计
6年前|Archilovers|景观|100%...that the rising start-up community would turn towards the highly efficient concept of co-working for their professional solutions. These spaces must effectively combine the positives of both public and private arenas offering the professional users an efficient resource platform whilst also encourag...




预览图片
9 / URBAN REFINEMENT | The Grid Studio | 2024 | 马来西亚
1年前|TheGridStudio|住宅|100%...NEMENT
AREA:3670 SQFT
LOCATION:TROPICANA AMAN, KOTA KEMUNING
DESIGN CONCEPT:MODERN CONTEMPORARY
SCOPE:INTERIOR DESIGN & BUILD
,转自:The Grid Studio,图片©The Grid Studio,编辑:序赞网,阅读原文


预览图片
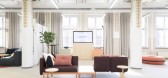
10 / 赫尔辛基Urban3共同办公的办公室设计
5年前|OfficeSnapshots|办公|100%...kshops for the users of Urban3 to map out their needs and create a unified concept. The results of the codesign are evident in the open and adaptable space with an intuitive feel. Inclusivity and sustainability are important values in design, and that’s why for example the stage has its own ramp f...




预览图片
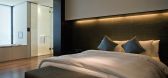
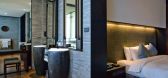
11 / 上海璞丽酒店(Pula Hotal Shanghai)(LDG & JA)2012.08.14第45页更新
16年前|standly9527|酒店|100%...华酒店。她是由具有卓越酒店管理经验的香港Urban Resort Concepts (URC) 公司经营管理。
将于2009年6月隆重揭幕的璞丽酒店以其独特的经营理念,成为上海首家定位为“都会桃源”的奢华酒店。 她是由具有卓越酒店管理经验的香港U...


预览图片
12 / 墨尔本赛尔琼斯办事处设计
6年前|OfficeSnapshots|办公|100%Concept Commercial Interiors were tasked with the design of the Sayer Jones offices, a specialized family law firm, located in Melbourne, Australia.When family law firm Sayer Jones approached Concept Commercial Interiors they wanted help creating a modern and productive workplace, their staff could ...


预览图片
13 / 墨尔本概念商业室内办公室设计
6年前|OfficeSnapshots|办公|100%Concept Commercial Interiors has created their design offices to best maximize and showcase their work, located in Melbourne, Australia.As one of Melbourne’s leading commercial fit out companies, Concept Commercial Interiors newly refurbished office provided the perfect opportunity to showcase t...


预览图片
14 / 墨尔本我的广告票房设计
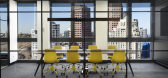
6年前|OfficeSnapshots|办公|100%Concept Commercial Interiors was tasked with the design of the My Ad Box offices, a software product tech company, located in Melbourne, Australia.They say good work speaks for itself; which was the case with My Ad Box, who contacted Concept Commercial Interiors to fitout their new office after fall...


预览图片
15 / 墨尔本KHQ办事处设计
6年前|OfficeSnapshots|办公|100%Concept Commercial Interiors was tasked by boutique law firm KHQ, to design their new offices located in Melbourne, Australia.Boutique law firm, KHQ wanted to create a safe, welcoming and stress-free environment for clients and team members alike in their new office fit out. A tan and teal colour sc...


预览图片
16 / (VanMoof Brand Store)Ninetynine 设计
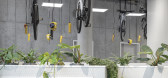
6年前|archdaily|商业|100%...an mobility as we know it.” - Taco Carlier, co-founder of VanMoof.Design concept. After years of successfully selling their smart bikes online, VanMoof decided to shift gears. Their shift towards highly advanced electrical bikes required a new retail model. The solution'>转载自:Archdaily设...


预览图片
17 / 华纳音乐墨尔本办公室设计
5年前|OfficeSnapshots|办公|100%
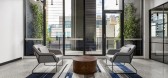
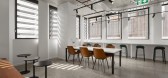
Concept Commercial Interiors was trusted to design the offices for Warner Music‘s location in Melbourne, Australia.
Iconic record label, Warner Music, wanted a brand-new fit out that would reflect their modern and largely creative culture. With an existing Sydney office, they required brand c...


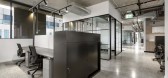

预览图片
18 / 墨尔本蜂巢柯林伍德合作办公室设计
6年前|OfficeSnapshots|办公|100%Concept Commercial Interiors recently accomplished the design for The Hive Collingwood coworking offices located in Melbourne, Australia.When international coworking space company, The Hive, was looking to establish their roots in Melbourne, they reached out to Concept Commercial Interiors to design...


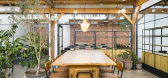

预览图片
19 / MAD“朝阳公园广场项目”破土动工
12年前|onson|建筑|100%...市与自然景观和谐过渡的空间。As a recent realization of the concept “Shanshui City,”“Chaoyang Park Plaza”has begun construction. It marks
another milestone in one of the practices of MAD's design theory. This project pushes the boundary of the
urbanization process in modern ...
预览图片
20 / 日本横滨——日吉家
13年前|奇朱|住宅|100%...tage that is enhanced with sophisticated space planning and a clean design concept.
The urban House in Hiyoshi features an open all-white interior with large windows that allow for natural light penetration. This modern and sustainable architecture piece embraces compact living and a 'less is mor...

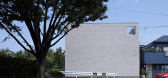


预览图片
21 / 色站(2019)(G8A Architecture & Urban Planning)设计
6年前|archdaily|建筑|100%... between the espresso bar, events hall, debate booth, conversation corner, concept library, digital rest-space…all in easy connection to their central working area.,In order to generate fluid exchange between the levels, a carpet of colored glass booths fill the open platforms, becoming the acti...


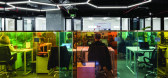
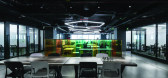

预览图片
22 / Jiangning Agriculture Park-logon design
9年前|临塘听风晚|建筑|100%...UseService : Project Positioning, Urban Planning, Landscape DesignStatus : Concept[hr]Site Area : 13,400,000 m²Green Ratio : 16%Agriculture Ratio : 45%
Integration of agricultural, recreational and scenic areas
Ecological village situated is green landscape
A holistic concept o...


预览图片
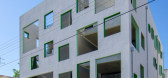
23 / 在尼科西亚Single-Multi住所(2019)(诺亚建筑师)设计
5年前|archdaily|建筑|100%...otography,Headline
Single-Multi residence provides new ways to view the concept of living. The external wall is far more than just an element of division between the interior and exterior. It defines the boundary between the public and the private, between the common and the unique, the ordinary ...

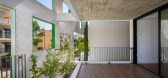
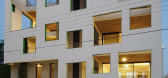

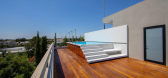
预览图片

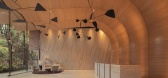
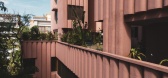
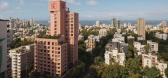
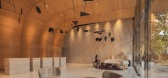
24 / Satguru’s Rendezvous | Nudes | 2024 | 印度
1年前|archdaily|酒店|100%...guru Builders Team Member: Prakash Kamble, Dhruvi Gala, Akshay Pawaskar,Concept Design, Schematic Design & Design Development: Mazumdar Bravo Architects,Interior Design Of All Members’ Flats: Rohit Bhoite Design,Washrooms And Kitchens For Some Of The Sale Flats: Manuhita Gupta Design Studio...

预览图片
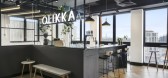
25 / 墨尔本Olikka办公室设计
5年前|OfficeSnapshots|办公|100%
Concept Commercial Interiors designed the teamwork-centric offices for cloud solutions company, Olikka, located in Melbourne, Australia.
Don’t underestimate the power of adding shapes or colour to solidify the company brand, inject personality, and influence culture within an office. IT busin...


预览图片



