1 / 查尔斯顿市城市电力公司办公室设计
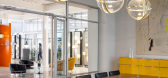
6年前|OfficeSnapshots|办公|100%The Urban Electric Co. with Hunter Floyd have realized the offices for their lighting design company located in Charleston, South Carolina.When Dave Dawson and his wife Jennifer founded The Urban Electric & Co., they envisioned creating and fostering a craft community in Charleston to create their b...



预览图片
2 / 我们爱这个石器时代的趋势
6年前|ArchitecturalDi|产品|100%...es in the plastered walls are a definite highlight.
Valerio Geraci
Even Urban Outfitters is in on the trend with this MDF bookshelf with a faux stucco finish.
Courtesy of Urban Outfitters,
If you want just a taste of the trend, UO has some smaller versions of the bookshelf. Here: the Isobel ...


预览图片
3 / 芬兰城市环境住宅(2020)(Lahdelma & Mahlamäki Architects)设计
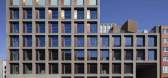
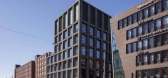
5年前|archdaily|建筑|100%...Helsinki,Country:Finland,设计师描述 | Designer description: The Urban Environment House is a building designed by Lahdelma & Mahlamäki architects for the Urban Environment Division responsible for, e.g., city planning, building supervision, and environmental services in the City of Helsi...



预览图片
4 / 荷兰岩塔公寓大楼(Rock tower)LIAG architects设计
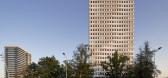
5年前|Archilovers|建筑|100%...e site has been preserved and transformed into a residential area. From an urban design point of view, Rock connects to the environment with its white facade, the horizontal rhythm of the facade bands and the height. The volumes together form a marker for the campus and for the western access road t...



预览图片
5 / 赫尔辛基Urban3共同办公的办公室设计
5年前|OfficeSnapshots|办公|100%...ed a dynamic space for the various types of work needed for members at the Urban3 coworking offices in Helsinki, Finland.
Urban3 is an open ecosystem and innovation hub that functions as a meeting place, showroom, event space and office for companies building a smarter urban future. The hub was d...





预览图片
6 / 斯洛文尼亚三套公寓改建的Rubikum住宅(2020)ARHITEKTURA / OFFICE FOR URBANISM AND ARCHITECTURE 设计
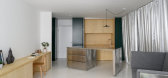
6年前|archdaily|住宅|100%Apartments, Ljubljana, Slovenia,Architects: ARHITEKTURA / OFFICE FOR URBANISM AND ARCHITECTURE, Area: 65 m²,Year: 2020,Photographs: Miran Kambič,Manufacturers: New Objects,Text description provided by the architects. The apartment for three, a young couple, and a dog are located nea...



预览图片
7 / 德国Skaio木制公寓楼(2019)(Kaden + Lager)设计
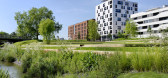
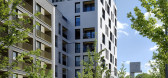
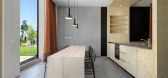
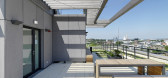
5年前|archdaily|建筑|100%...ject is part of the recently developed residential quarter Neckarbogen, an urban district in Heilbronn.,While the Bundesgartenschau, a biennial federal horticulture show held in Germany, traditionally features landscape architecture and gardening with often beneficial, lasting effects on urban liv...


预览图片
8 / 柏林KWS办公室设计
5年前|OfficeSnapshots|办公|100%...980s lay unused – and has been revitalized by Kinzo. The environment: an urbanity reflecting the breaks in the history of the city, rugged, formed, authentic, developing rapidly in its own rhythm. But how does a medium-sized seed company from the rural Südniedersachsen fit into such a cauldron?
...



预览图片
9 / 墨尔本比率顾问办公室设计
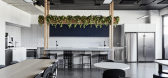
6年前|OfficeSnapshots|办公|100%Made For completed the offices for urban planning and design firm, Ratio Consultants, located in Melbourne, Australia.Ratio engaged Made For. at a consultancy level to assist with finding new space in the Richmond/Cremorne area. A comprehensive analysis of on and off market property saw Ratio take ...




预览图片
10 / 10 m4d房子(2018)(guga Urban Architecture)设计
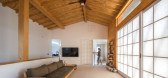
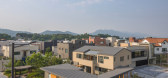
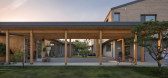
6年前|archdaily|住宅|100%... Architecture, Workshop, Houses, Icheon-si, South Korea,设计师:guga Urban Architecture, 面积: 332 m²,年份:2018,摄影:Joonhwan Yoon,建造商: Eagon, Korea Brick, bplusm,负责建筑师:Junggoo Cho,设计团队:Jiyoung Joe, Soomin Yang, Gayeon Cho,业主:Byun...



预览图片
11 / (守护天使的演讲厅OAC) MICROSCAPE architecture urban design AA设计
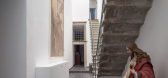
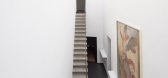
6年前|Archilovers|文育|100%...paradigmatic example of rich Baroque decoration and is itself unique in an urban context. The decoration with frescoes, stucco-work and paintings was carried out between the mid-seventeenth and early eighteenth centuries and includes the entire space of the church. Over the centuries, the Oratory be...




预览图片
12 / 城市基础设施
11年前|long2003|建筑|100%...为这个小镇的带来一份可达性高的公共城市空间。
Urban elevators, pedestrian spaces and parking buildings in Galtzaraborda
Galtzaraborda is a neighbourhood located in the town of Renteria that was built in the mid- 60s. Due to the great industrial development in the region,...
预览图片
13 / 鲲誉设计 KUNYU-DESIGN | 生活几何,温暖如斯的盛放
3年前|鲲誉设计|商业|100%...tion areaAnd the theme of location landscape,The project is positioned as "urban scenic line growing under the viaduct",Think about the subjective design of the interior,Integrating life aesthetics, wild interest, forest system and nature,Trying to build a dream like urban forest community for urban...




预览图片
14 / 厄瓜多尔教育与居住的住宅(2020)Natura Futura Arquitectura
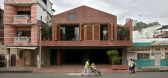
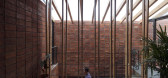
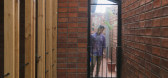
5年前|archdaily|建筑|100%...signer description: This project treats architecture as a diversifier of urban centres (Productive Urban Housing + Education Space). In Latin America, the growing urbanization process of recent years has produced innumerable changes, the loss of vitality of the traditional central areas being the ...



预览图片
15 / 障碍(屏障)间谍城市设计
5年前|Archilovers|建筑|100%...念图:待补充……
,转载自:Archilovers,设计师:SpY Urban,坐落:Ostend / Belgium / 2020,语言:English,阅读原文





预览图片
16 / Covid19危机后摩洛哥一个理论城市的一项创新项目概念(2020)Studio Belem设计
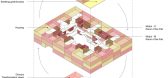
5年前|Archilovers|概念|100%...sions of the world and our lifestyle as a community. Our architectural and urban planning model has been unchanged for decades. Yet, this model is now facing criticism, based on factors such as its obedience to the laws of globalization, its constant expansion, and the pollution threat it creates.
...




预览图片
17 / 地中海情怀八又二分之一(Otto E Mezzo)酒吧,希腊 / Ark4LOA
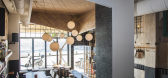
10年前|7_eleven|康乐|100%...金属与乡村爵士乐完美地结合在了一起。Otto e mezzo is an urban mediterranean bistro bar located in front of the beach of Thessaloniki. Its dream is to combine clever cocktails, high-quality coffee along with mediterranean flavors coming from Italian and greek traditional food. Its na...




预览图片
18 / 加拿大卡尔加里城市公园(2020)(Public City Architecture)设计
5年前|archdaily|景观|100%Urban Design, Public Space, Calgary, Canada,设计师:Public City Architecture, 面积: 14000 ft²,年份:2020,摄影:Kokemor Studio,建造商: Nemetschek, Sherwin-Williams,设计团队: Liz Wreford, Peter Sampson, Taylor LaRocque,业主:Calgary Parking Authority,工...


预览图片
19 / 巴拉圭 | Naked House | 住宅 | 2021 | penta arquitectura
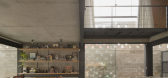
4年前|archdaily|建筑|100%...the upper floor. We proposed a housing system that can be applied to other urban lots in the city, with a flexible and adaptable structure (in length and width) and rooms that meet different uses for different users. The structure is a mixed system: on the ground floor, it is made of metal, and on t...


预览图片
20 / 北威尔士都市磨坊住宅
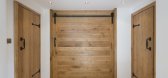
13年前|mengxiaoyin|住宅|100%...enjoy some fine moments of relaxation, in case you plan to escape from the urban jungle.


预览图片
21 / 岛(Island)Ponti Design Studio 设计
6年前|Archilovers|概念|100%...cept incorporates industrial design, transportation design, public design, urban mobility and sustainability. The project includes exterior, interior and tram stop design. With the Coronavirus pandemic, people are shunning public transport and relying much more on private transport. We wanted to rei...
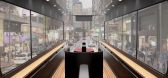



预览图片
22 / 将盐湖城的市中心激活
12年前|onson|建筑|100%...cal buildings in. In order to cooperated with these programs and offer the urban catalyst for the blocks,
we layout two layers of systems in the block voids: one is the “cloud” system made of membrane system which define the space and offer a certain shadow from weather for
outdoor activitie...
预览图片
23 / 德国洪堡论坛(2020)(Franco Stella)设计
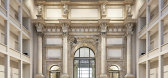
5年前|archdaily|建筑|100%...tarism -in 1950 by the holders of political power of the GDR.,He was the urban and architectural director of the historic-monumental Centre of Berlin, built during the eighteenth and nineteenth centuries, which still exists, although largely rebuilt after the devastation of the Second World War. T...




预览图片
24 / 格洛斯特郡的最佳居住地
5年前|TheModernHouse|设计情报|100%...nd other Hadid designs, feature in Andrés Gallardo Albajar’s new book, Urban Geometry (Hoxton Mini Press), a visual journey through some of the world’s most blobby blobitecture, and more. Assembled over seven years, Andrés’s images are of 21st-century architecture from 20 countries and we...



预览图片
25 / 慕尼黑Evangelisches Siedlungswerk办公室设计
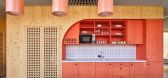
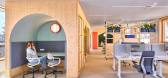
3年前|OfficeSnapshots|办公|100%...t was considered socially deprived in the past. In recent years, extensive urban development projects have turned Hasenbergl into a lively, culturally diverse and up-and-coming neighborhood. For ESW, working here means being directly available as a contact partner for residents. Previously, this was...



预览图片



