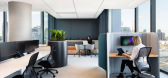
1 / 墨尔本QBE保险办事处设计
6年前|OfficeSnapshots|办公|100%...at and escape spaces to find focus. The staircase is also core to the user experience; allowing people to move freely between each floor, enhancing sightlines across the space and providing unique opportunities for deeper social connections.Responding to many misconceptions on activity-based working...
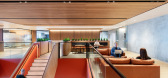
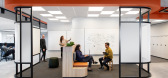
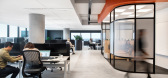
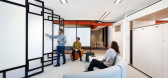

预览图片
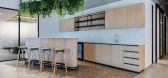
2 / Rubicon 办公室 | Trend Group | 2022 | 南非
1年前|OfficeSnapshots|办公|100%...p stations within the warehouse facility, and a new state-of-the-art, user experience-based showroom.,Trend designed and delivered a bold, modern office and showroom that celebrates Rubicon’s focus on innovation and its sustainable approach to design. The design team drew inspiration from Rubico...


预览图片
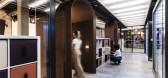
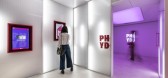
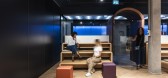
3 / 米兰PHYD办公室设计
5年前|OfficeSnapshots|办公|100%...ured into a gamified journey, in order to increase the engagement and user experience. A pervasive artificial intelligence invades physical spaces, generating an alternate reality environment dedicated to professional growth and continuous learning. Perforated sheet metal surfaces, copper, concrete ...



预览图片
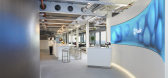
4 / 伦敦金融办公室设计
6年前|OfficeSnapshots|办公|100%...nity-driven incubator to pioneer new technologies.Stakeholders strategise, experiment and intelligently risk-take within the innovation centre. The landscape dilates through the remodelling of comfortable work settings that support the needs of a changing workforce. Employees and teams adapt areas, ...


预览图片
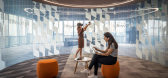
5 / 广州虎牙办公室设计
5年前|Gensler|办公|100%...e energetic, inspiring, collaborative and young-hearted, this multifaceted experience center integrates tech, entertainment and social experiences to connect brand & culture to the end-users.
Huya Inc. China’s number one game & lifestyle live-streaming platform partnered with Gensler to design ...




预览图片
6 / 纽约 Shearman & Sterling 总部 | Perkins&Will | 2022 | 美国
3年前|perkinswill|办公|100%... areas was to create a hospitality-rich environment that elevates the user experience. Select functional zones have the look and feel of a high-end gallery space, while still being warm and inviting. The first phase of construction included a two-story client reception and conference center, with a ...


预览图片
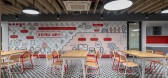
7 / 海德拉巴F5网络办公室第二阶段设计
5年前|OfficeSnapshots|办公|100%...
Liquidspace Studio placed the user experience at the heart of Phase 2 of F5 Networks‘ offices located in Hyderabad, India.
An exceptional design is always attributed to a satisfying user experience. Our design for F5 is concentrated on making the clients...




预览图片
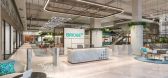
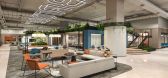
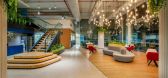
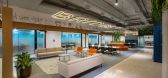
8 / Bridge+ 办公室 | adrianse* | 2023 | 印度
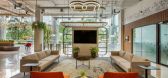
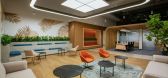
1年前|OfficeSnapshots|办公|100%...narrative—making a statement, serving a purpose, and offering a holistic experiential journey.,Taking advantage of the site’s generous height, we’ve created a den at the mezzanine level, while the deck area serves as a retreat for recreational activities. The timber-finished staircase in the...
预览图片
9 / TikTok 办公室 | M Moser Associates | 2023 | 澳大利亚
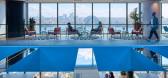
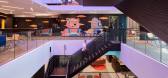
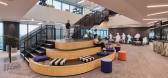
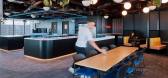
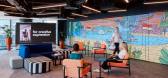
1年前|OfficeSnapshots|办公|100%...space, has bespoke furniture and a large LED screen to create an immersive experience.,Designing for the needs of employees,Through workshops and surveys, our team identified four employee types, each requiring a unique work style. Analysis showed a strong preference for focus areas (40% higher ...

预览图片
10 / 电力家居改造办公室 | CallisonRTKL | 2020 | 美国
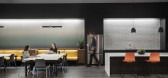
4年前|OfficeSnapshots|办公|100%...conference spaces designed to compliment the employees’ high-energy user experience. Power uses music as a sensory element as employees enter and exit conference rooms to set the tone for the day’s goals. As a way to reinforce the company’s values, words and phrases physically appear on the wa...



预览图片
11 / Legato 健康技术办公室 | Space Matrix | 2022 | 印度
3年前|OfficeSnapshots|办公|100%...lture while investing in the right workplace technology to build an office experience that keeps future growth in mind and is a cohesive ecosystem that caters to the requirements of every user. Every nook and corner is meticulously thought of and reflects the company’s culture and values in the ve...




预览图片
12 / 上海莉莉丝游戏办公室设计
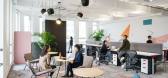
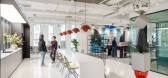
5年前|OfficeSnapshots|办公|100%...ith Games aspires to develop influential games and create an unprecedented experience for global players. Expanding its Shanghai workforce due to robust growth, Lilith needed a human-centric, inspiring work environment, integrating state-of-the-art amenities to support performance.,To help Lilith ...




预览图片
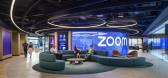
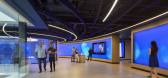
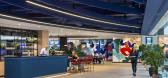
13 / Zoom 办公室 | Unispace | 2024 | 英国
1年前|OfficeSnapshots|办公|100%... office in partnership with workplace design and build leader Unispace and experience design agency Downstream. This innovative new space, integrating Zoom’s industry-leading technology, will serve its UK employees and visitors, while setting a new standard for today’s hybrid workspaces.,A nex...


预览图片

14 / 大急流城Northpointe银行办公室设计
5年前|OfficeSnapshots|办公|100%...ith this in mind, Ghafari designed an immersive interior and exterior user experience that balances diverse workstyles and high-tech meeting spaces with engaging and expansive social spaces. Now complete, the Northpointe Operations Center boasts human-focused qualities while simultaneously raising t...



预览图片
15 / 南印第安纳大学,尖叫鹰竞技场(University of Southern Indiana, Screaming Eagles Arena)CannonDesign 设计
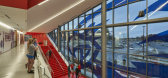
6年前|archdaily|建筑|100%...c addition to the campus that dynamically enhances student-athlete and fan experiences, bolsters athletics and academics programming, and best equips USI to recruit premier athletes.
Highly artistic, and purposefully communal in its design, the USI venue represents an exciting trend in the evolut...



预览图片
16 / 墨西哥城Conde Nast办公室设计
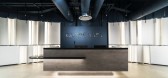
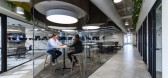
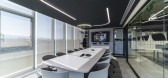
3年前|OfficeSnapshots|办公|100%... and promote innovative, exclusive, passionate, authentic, and influential experiences. These values and experiences were the starting point for the design of their new offices.,Time has also played an important role in the brand’s evolution, successfully transforming society’s lifestyle throu...


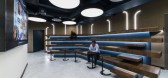
预览图片
17 / Audemars Piguet 办公室 | Studio Banana | 2023 | 瑞士
1年前|OfficeSnapshots|办公|100%...neering the future of fine mechanics production while offering a memorable experience to both permanent users and visitors, we were entrusted to conceive an avant-garde work environment at the new Manufacture de Haute Horlogerie in Le Locle –an innovative building envisioned by Kunik de Morsier ar...
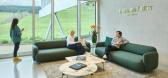


预览图片
18 / 荷Locusview办公室设计
5年前|OfficeSnapshots|办公|100%...ne with the company’s values, while focusing on giving users a top-notch experience.
We designed a cafeteria lounge full of color, sober designs and functional spaces; a spacious and efficient kitchen space and a relaxing and imposing terrace, which serves as a place to relax and recharge in t...


预览图片
19 / 伦敦嘉丁纳& Theobold办公室设计
3年前|OfficeSnapshots|办公|100%...ops in the early phases of the project and focus on functionality and user experience. By utilising the existing architecture, the design reimagines the workplace journey and tells a story as occupants move through the space.,The double-height arrival space sets the tone for this workplace with it...


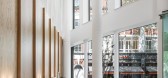


预览图片
20 / 伦敦的塞恩斯伯里家族慈善信托基金办公室设计
5年前|OfficeSnapshots|办公|100%...ir archives in the open plan space.
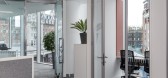
The new space provides a sleek user experience, with sustainable elements like carbon-neutral carpeting from Interface, a striking moss wall, and reused furniture and appliances featured throughout. As well as now being fully DDA compliant, the Sainsbury Family...


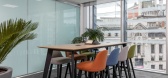

预览图片
21 / 墨尔本理工建筑+室内设计办公室设计
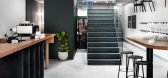
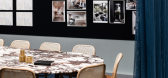
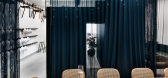
6年前|OfficeSnapshots|办公|100%...s now only a starting point for a broader conversation around overall user experience – an approach that, in itself, Gulacsi and Hutchins say is an emerging trend in workplace design.A user experience approach usually begins with a consultation process, finding out what is most valued by staff. It...



预览图片
22 / 洛杉矶技术公司 | MAWD | 2024 | 美国
1年前|OfficeSnapshots|办公|100%...s. The office space was strategically designed to support overall employee experience by balancing collaborative spaces with spaces that maximize individual (and group) focus. MAWD’s design placed emphasis on diverse meeting spaces — ranging from small tech enabled video conferencing rooms to fo...


预览图片
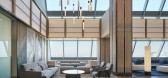
23 / 首尔克洛虚拟办公室设计
3年前|OfficeSnapshots|办公|100%...ts internal staff. In the flat design process, simulations of user visits, experiences, and education paths were performed multiple times to design a space that is intuitive and comfortable for users to stay in, even when they first visit.,The cafeteria and town hall, which are connected through t...



预览图片
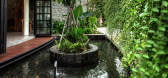
24 / 微风的房子(2020)(UAD Architects)设计
6年前|archdaily|住宅|100%...ess, which involved long discussions with the client mainly focused on the experiences of spaces.
,The owner asked for a sit spot close to a water feature, necessarily balancing the requirements of openness and privacy. The space is also a dynamic space with an eye sight that he is able to see ...



预览图片
25 / WithSecure 办公室 | Fyra | 2024 | 芬兰
1年前|OfficeSnapshots|办公|100%...delines, designed to maintain a consistent and high-quality equal employee experience, are intended for implementation across all WithSecure’s offices worldwide during renovations, construction, or leasing of office spaces.,设计师:Fyra,摄影:Riikka Kantinkoski9 Images | expand for addi...


预览图片



