约有6项符合查询结果,库内数据总量为1204332项。[ 耗时:0.0022秒 ]
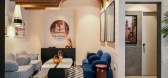
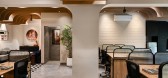
1 / 班加罗尔纪念大学加拿大办公室设计
3年前|OfficeSnapshots|办公|100%...depth and warmth in the space.,Each area was then demarcated with arched walkways, staying in line with the design language of the fins and concealing the beams at the same time. The focal walkway connecting the workstations was then demarcated with a geometric flooring pattern, bringing in a bold...




预览图片
2 / Sorrento Beach House | Pandolfini Architects
5年前|Pandolfini.Arch|住宅|100%...rtyard alongside a secluded outdoor area.The pavilions are linked by glass walkways, creating a compelling connection to the outdoors. The exterior is composed of weathered timber and bagged brickworkin Porter's Paints'Milk – the perfect neutral backdrop for the lush landscaping by Fiona Brockho...




预览图片
3 / 奥斯丁来数字科技中心 | A Interior Architects | 2019 | 美国
4年前|OfficeSnapshots|办公|93%...posed metal beams and clerestory windows to unite the two companies at the walkway’s center; the result is a natural-light filled gathering area in the heart of the space. Visitors and staff enter a reception vestibule that features a wood-planked ceiling made from locally-sourced hickory and peca...





预览图片
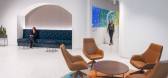
4 / 霍夫曼地产遗产水晶整洁的办公室设计
3年前|OfficeSnapshots|办公|81%...ceiling’s arched canopy just like sunshine through the trees.,Diagonal walkways are strategically positioned for HCC employees to easily walk from their work neighborhood back to the epicenter of the office, the café. The café is an open area for employees and guests to meet, eat, relax, and s...





预览图片
5 / Castlelake 办公室 | NELSON Worldwide | 2023 | 美国
1年前|OfficeSnapshots|办公|79%...ut the office, displayed in gallery-like settings in various corridors and walkways, each piece adding a pop of color to contrast the light neutrals.,Castlelake’s new Minneapolis office marks a significant departure from its previous workspace, embracing a more open environment that connects peo...




预览图片
6 / Electric Bowery设计洛杉矶“微型村庄”,重写秩序
1年前|序赞精选|软装|53%...-layout of the site, the structure of the courtyard and the weaving of the walkways, a living system like a "micro village" is constructed. Make the home a collection of Spaces and also the place where daily life takes place.
Electric Bowery既有意尊重原建筑的历史底蕴,又...





预览图片



