1 / IT Café
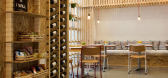
11年前|王-畅|餐饮|100%...ties Greeks have faced over the past few years, their resilience and drive continues to break through boundaries in architecture and interiors. Another great project comes from Divercity Architects where they have designed and developed an eatery & café with a unique spatial program and flexible us...


预览图片
2 / 连南楼建筑设计(2019)(a round architects)设计
5年前|archdaily|建筑|100%...nolia tree itself disappeared, but only the image of the tree was hoped to continue through the past and the present. The freshness of past alleys where trees existed and images of flowers were projected to the elevation of the building to continue the memory in a different way even after that new b...


预览图片
3 / 0 Club Coworking Space | DDAA | 2024 | 日本
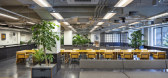
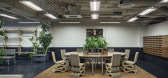
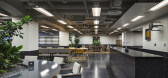
1年前|archdaily|办公|100%...obal environment and the entire social system is becoming distorted. If we continue to pursue convenience without considering the consequences, developing countries will suffer first, and developed countries will be affected. However, because restoring the balance would involve some inconvenience in...



预览图片
4 / 巴西圣保罗立方体住宅
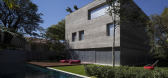
13年前|DesigNet|住宅|100%...ncrete box, where the project’s rules, the perforations in the cube, are continued: there are open windows in the bedrooms, television room and office, providing ventilation. Nevertheless, the cube’s materiality remains clearly identifiable.
On openings in the bedrooms, the same metallic panel...



预览图片
5 / 兵库神户之家 | YYA / Yusuke Yoshino Architects | 2023 | 日本
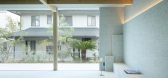
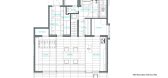
2年前|archdaily|住宅|100%...feeling of an ample piloti space.
The terrace floor, which seamlessly continues from the interior, is also made of Towada stone, and the ricin finish of the existing exterior wall is also used for the interior ceiling and long wall finish, making the floor, walls, and ceiling continuous from in...




预览图片
6 / 意大利P+E+3别墅(2020)(Caprioglio Associati Architects)设计
5年前|archdaily|建筑|100%...entrance to the west from which one can access either the study, placed in continuity, or move freely in the spaces conceived as continuous but flexibly divisible according to uses and needs.,The spatial configuration of the top finds its fulcrum in the large organized kitchen space with a central...



预览图片
7 / 英国布罗克利边屋(2019)(CAN)设计
5年前|archdaily|建筑|100%...ed with white mosaic tiles and an oversized galvanised downpipe. The tiles continue inside, defining a structural column and the plant shelf which extends from front to back.,The interior uses a paired back material palette; whitewashed douglas fir joinery sits on top of a seamless resin floor wit...


预览图片
8 / 沃天装饰 — 大城之都,售楼公馆
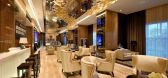
8年前|装修小蜗牛|商业|100%...p the whole space, make the space is not dull, energetic.The elevator hall continuation floor design technique, using water form stone, foil space atmosphere, atmosphere, light and the light is used to foil theme, carefully matching the stone material space to bring different feeling, concise and el...



预览图片
9 / Artedomus与Megan Morton合作推出最新的新书集。
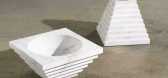
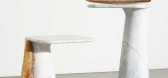
6年前|Yellowtrace|产品|100%...and a rolling pin on the Wyrie dining table designed by Nick Rennie.Morton continues – “There is an inherent innuendo when you realise how sensual the act of baking bread for someone is, so the campaign seemed to art direct itself. Using raw materials in basic ways for a new way to consider Elba...




预览图片
10 / 纽约及迈阿密精品酒店 Boutique Hotel Brand /SOM
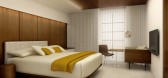
14年前|charliexu|概念|100%...e lobby’s travertine floors, limestone walls, and rosewood ceilings, and continues upstairs with the warm tones of the guestrooms. The design’s public face uses planters filled with greenery to complement the revolving glass doors, forming an inviting screen.
In Miami, an existing Art Deco h...


预览图片
11 / 墨西哥 | Mango House | 住宅 | 2018 | Estudio Santa Rita
4年前|archdaily|建筑|100%...existing buildings of certain characteristics, which condition part of its continuity, expansion and presence inside its urban context and its interior.
Its use, a residence of a temporary or extended stay, determined the conditioning factors for its “renovated use” and architectural program ...


预览图片
12 / RE House | Presisi Interior
9月前|NewNorm|住宅|100%... a tailored fixture, or a refined finishing detail — creating a sense of continuity while allowing for quiet surprises as one moves through the home.
Among the bespoke elements, the staircase partition stands out as a central gesture. Clad in stone veneer, it serves as a sculptural divider facing...


预览图片
13 / (Cuartel del Mar Restaurant)More&Co 设计
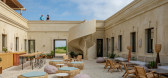
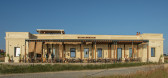
6年前|archdaily|餐饮|100%...nd physical well-being. The roof is isolated and covered with gravel and a continuous concrete pavement, again in light tones to protect from the sun, and also in order to integrate the building into the landscape from a bird's-eye view. Low maintenance vegetation scattered on the deck and patio is ...



预览图片
14 / 东京日本田径联合会办公室设计
6年前|OfficeSnapshots|办公|100%...create a comfortable and efficient office incorporating timeless design to continuously motivate their employees. The gently curved lines of running track welcome and lead people smoothly from the entrance to workspace, and the rounded café counter and lounge seats keep the spatial continuity in th...


预览图片
15 / ALIX Residence | off Menu | 2026 | 马来西亚
7月前|offMenu|住宅|100%...nd quiet pause.
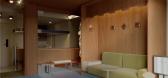
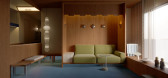
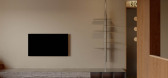

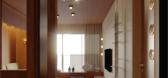
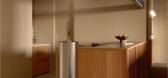
Textural depth is achieved by using timber as a continuous material language throughout the room. Soft pastel upholstery and mineral wall finishes, which are balanced to preserve a serene visual hierarchy. Functions are gently layered rather than rigidly divided.
Framed ...
预览图片
16 / (Brasserie Gallia)Maxime Jansens Architecture 设计
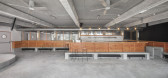
6年前|archdaily|康乐|100%...de takes the form of a simple stack, stored for future use. The so-called "continuous vertical joints" apparatus evokes the idea of temporary storage of the brick on the site, which refers to the idea of the material cycle and its future recycling.,To respond to this concern and to a search for fr...



预览图片
17 / 会见团队:销售顾问Rae McCarthy Yardley最喜欢的胶合板内饰
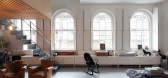
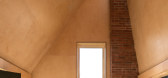
6年前|TheModernHouse|设计情报|100%...ld be made out of metal, but theyve opted for wood to establish a sense of continuity with the rest of the details. It celebrates the diversity of the material, and I love that grain effect when it is cut.
Burnham Market, Norfolk
I like how the material has been used here in absence of paint or ...



预览图片
18 / TR6房子(2020)(Raz Melamed architects)设计
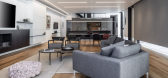
6年前|Raz.Melamed|住宅|100%...ious complex of material in opposite directions. The use of black aluminum continues the architect’s constructional vision: maintaining minimal colors and materials. The project reflects Melamed's architectural concept, which is based on clean lines, quiet shapes and monochromatic colors. Melamed...




预览图片
19 / 雅加达雅高印尼办事处设计
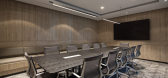
6年前|OfficeSnapshots|办公|100%...nformal meeting space. The grey tones of the checkered carpet pattern will continue to create characterized pathway along the corridor, passing by the meeting rooms and the enclosed offices.Visible from the reception area is the board room, covered in blue interior wall panels with moulding detail, ...



预览图片
20 / For The Love of Wood
15年前|ahh87925|商业|100%...ty or beauty, so it is great to see how today’s designers and architects continue to face the challenge of wood, and use it creatively to interpret sleek, modern designs.
They use wood to meet their current needs and desires for which wood is ideally suited. People seek calm surroundings, s...


预览图片
21 / 奥马哈HDR总部设计
6年前|OfficeSnapshots|办公|100%...interior of the building, including wayfinding and environmental graphics, continues a contemporary design aesthetic. By elevating simple materials, designers created a succinct visual experience. Each of the eight office floors features collaboration areas, amenities, work stations and offices that...


预览图片
22 / SheltonMindel℠ 世界百强设计公司 | SOHO复式阁楼
9年前|大陀螺|住宅|100%...建筑,室内设计和产品设计服务。 The SheltonMindel℠ brand continues the legacy of the firm founded by Peter L. Shelton & Lee F. Mindel in 1978 as Shelton Mindel & Associates. The firm continues to provide complete architectural, interiors and product design services for corporate, cu...




预览图片
23 / 西班牙 | 庞特维德拉委员会 | 2021 | NAN Arquitectos
4年前|OfficeSnapshots|办公|100%... we seek.,Following the futuristic thread, we introduce very neutral and continuous materials that help us achieve formally clean spaces, without fanfare or unnecessary decorative elements. For this we use metallic finishes such as aluminum in the perimeter ceilings, the melamine lining with an al...



预览图片
24 / (煤气铜灯片电梯设计)bureau de change architects设计
5年前|Archilovers|建筑|100%...d floor, the top layer of pleated mesh peels away from the one behind that continues to run through the building. This interplay between the layers creates an illusion that the steps are formed from the intricate filigree metal and enhance the sculptural quality of the work.
With this intervent...


预览图片
25 / Lucas | InForm | 2026 | 澳大利亚
4月前|InForm|住宅|100%...ultiple planes, walls, fascias and soffits, the use of brick establishes a continuous material language. Subtle shifts in bonding patterns differentiate each condition, offering definition and gravitas to individual elements while maintaining overall cohesion.
The plan is organised around...
预览图片



