约有60项符合查询结果,库内数据总量为1205578项。[ 耗时:0.0145秒 ]
1 / 众舍 | zones 「湖北省武汉市汉街 · 美自在烘焙餐厅」
9年前|Rauhull|商业|100%...s divided into upper and lower two layers of space, the owner want to give customer satisfactory service and dining environment.◆ 室内餐饮空间「1层」 interior restaurant「1F」
整体空间的风格基于LOFT之上,大量运用原木和钢网来构造空间,总体基调...




预览图片
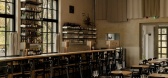

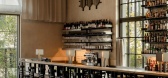
2 / Black Crocodile Bar | wiercinski-studio
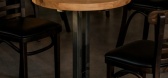
7月前|NewNorm|康乐|100%...y and metalwork carrying a shared hand and a clear intention. Against this custom-built backdrop, only the classic chairs and bar stools are catalogue selections, chosen for their historical continuity, echoing designs visible in archival photographs of century-old dining rooms.
Material discipline...
预览图片
3 / Seiryuu Pavilion | Studio Avana
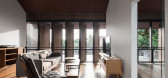
6年前|Studio.Avana|住宅|100%...koi farm. Occasionally, this farm invites koi farmers from Japan and local customers to look around and doing transactions. The old office / shop is located next to the new site. However, its not quite big and adequate to handle its customers. Thus the client needs a new place to operate the busines...



预览图片
4 / 黑色宝石住宅 Bureau Fraai设计
6年前|Archilovers|住宅|100%...om. The characteristic design of the showroom is enhanced by integrating a custom designed grill with Jaguar logo referring to classical models from the car brand’s history.
Besides the showroom Bureau Fraai also designed a matching black roof extension connecting to the two different roof he...


预览图片
5 / 斯里兰卡博尔戈达之家(2018)(Lalin Design)设计
5年前|archdaily|建筑|100%...baton on the ceilings, and steel vertical lines. Furniture and décor were custom designed by Lalin and made especially for the Bolgoda House.,This includes the ‘Estate Chair’ made with stainless steel wire frame body and a leather upholstered seat, the credenzas, made with coconut wood in an ...


预览图片
6 / 美国Anello餐厅(2018)(space BUREAU)设计
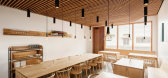
5年前|archdaily|餐饮|100%...rganize the space is the long twelve-person communal dining table that was custom designed and made from hard maple for space.,This idea of communal dining aims to provide a space for people to come together and focus on the daily ritual of the meals that are shared. The project selected a minimal...




预览图片
7 / (阁楼公寓)Bushman Dreyfus Architects设计
6年前|Archilovers|住宅|100%...ional and durable stainless-steel accessories for the kitchen and bath are custom-fabricated locally.
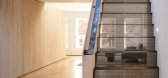
The sleeping loft stair is both foreground and background, heavy and light, transparent and opaque. The white guardrail is a single 3/8” thick painted steel plate. The treads and risers are f...




预览图片
8 / 奥斯汀克莱顿科特办公室设计
5年前|OfficeSnapshots|办公|100%...l baseboards continue the minimalist aesthetic while providing durability. Custom steel windows and interior doors were fabricated in-house. Kitchen and support areas are shared by all tenants. A new, glass-and-steel facade replaces the inefficient cladding of the pop-out element above the entry on ...


预览图片
9 / 七咖啡---沉稳冷峻,优雅自如
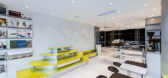
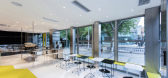
8年前|我的名字叫做蓝|餐饮|100%...in the end fixed tightly up on the ceiling. Therefore, from a distance the customers would see counters “floating” in the air. The steel plate looks light while the steel wires are full of tension and strength. The counter is like a ballet dancer standing on her tiptoes. The architect hopes that...



预览图片
10 / Nude Story store | Roman Gulyaev | 2025 | 意大利
1年前|behance|商业|100%... managed to put them in order and as a result the premises breathed.Modern customers are no longer surprised by just a beautiful interior, developing the theme of dialogue between the past and the present we created a multi-space and integrated digital tools with the help of which the brand can tell...


预览图片
11 / 美国湖边小屋(2020)(Stonorov Workshop)设计
5年前|Archilovers|建筑|100%...ote Lake Cabin uses a post and beam construction method. Local hemlock was custom milled at a nearby mill, trucked a minimal distance to the head of the lake and brought by boat to the site. Structural steel connectors were designed by Stonorov Workshop in collaboration with the De Wolfe Engineering...


预览图片
12 / 我看到所有时尚精品在大阪Yusuke塞其。
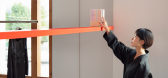
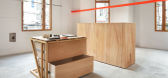
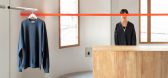
6年前|Yellowtrace|商业|100%...ontrast against the minimal palette but effectively draws attention to the custom furniture. I SEE ALL’s bespoke joinery is a collection of merchandise tables that exposes the drawers’ mechanics.
With only one side covered and the remaining three baring all, the interaction with the table’s...



预览图片
13 / 迈阿密 Related 集团 | MKDA | 2021 | 美国
3年前|OfficeSnapshots|办公|100%...ted logo. In the reception area, the rich exotic Rosewood feature wall and custom reception desk, as well as the floating decorative light fixtures, mimic the logo’s clean lines and 90-degree angles. The team contrasted the use of Rosewood in reception with muted white and cool modern gray marble,...



预览图片
14 / PR Residence | Inglis Architects | 2025 | 澳大利亚
11月前|The.Local.Proje|住宅|100%... an architectural opportunity: raising the form with off-form concrete and custom-made Spanish bricks. “The handmade brick has a real warmth to it, [which is] the result of rigorous prototyping with the supplier,” says Inglis.
The home caters to the clients’ specific needs; frequent...



预览图片
15 / 别墅改造的业力(2020)(在晚餐工作室)设计
5年前|archdaily|建筑|100%...r of the advertisement proposal, or the welcome animation for the visit of customers, as well as a party with a festive atmosphere. All in one. The employees’ working space is designed independently controlled lighting so that the addition of colored lights would not affect normal work. The colore...




预览图片
16 / 荷兹利亚的城市生活(2018)(Shachar - Rozenfeld Architects)设计
6年前|archdaily|住宅|100%...s family of five decided to leave their four bedroom apartment and build a customized home in a quiet neighborhood in Herzliya, a city just 20 minutes from Tel Aviv. Right after choosing their lot, the family approached Shachar-Rozenfeld Architects with a clear vision - a practical and cozy home tha...


预览图片
17 / Greenwich Street Penthouse Loft Designed for Work-Live
11年前|pua8|住宅|100%...anding TriBeCa family.
Access to the upper living spaces is provided by a custom blackened steel and oak ship’s ladder that sits discretely off the main foyer entry giving the couple the opportunity to go straight to work without ever disturbing the continuity of private life in the spaces below....


预览图片
18 / 日本 N 住宅 | 2021 | moss.
5年前|archdaily|住宅|99%...th the client’s request. The oak flooring is dyed gray. All fixtures are custom-made with gray MDF, and the walls are painted with textured paint from Haymes paint.
The design is accented with a dull glow from the window sashes and stainless steel in the kitchen. Exposing the raw skeleton of ...


预览图片
19 / Fiona Lynch新作 | 图拉克的渥太华道路住宅
5年前|Fiona.Lynch|住宅|97%... and the staircase, which is re-styled with charcoal polished timber and a custom bronze handrail. The selection of unapologetically cold material gives strength and awe to the interior – almost as if Ottawa House has been carved by a stone artisan.
The near monochromatic palette closely mirror...


预览图片
20 / AESOP STORE IN FITZROY, MELBOURNE BY CLARE COUSINS ARCHITECTS
9年前|临塘听风晚|商业|97%... the public and welcomes a dialogue between the store, passerby, staff and customer. This carefully crafted environment pays homage to domestic rituals and aptly reflects Aesop's contemplative persona.


预览图片
21 / 芝加哥CoLaboratory共同办公的办公室设计
5年前|OfficeSnapshots|办公|97%... space with two levels of private and shared office space (accessible by a custom wood staircase and a newly installed elevator), conference rooms, gender-neutral bathrooms, stainless steel clad commercial test kitchen and bar, a bright and inviting lobby and entrance with additional workspace table...


预览图片
22 / 安阿伯毛涤纶办公室设计
5年前|OfficeSnapshots|办公|95%...ings, as well as lunch and coffee breaks. The flexible furniture including custom tables built by the design team support the rearrangement of the core space for various gathering types.
Each meeting room is an immersive color experience inspired by the Swedish origins of the company and their v...


预览图片
23 / SHH设计巴比肯中心
15年前|caozhaoming118|餐饮|95%...e and the kitchen, which is white-tiled and has an open ‘hot pass’ for customers to see and enjoy the preparing and plating-up of the restaurant food. To the left on entry are chilled cabinets and a huge open table to display the deli food offer plus a monolithic curved concrete pay counter, de...




预览图片
24 / 澳大利亚 | MIRIAM FANNING | 住宅 | 2021丨 Mim Design
5年前|Mim-Design|住宅|94%...d decoration and attention to detail. It is highly regarded for its highly customized and personalized customer strategy from concept to delivery. Mim Design has spent more than 20 years planning a diversified investment portfolio covering high-end residential, retail, hotel and corporate projects, ...


预览图片
25 / 孟买维纳尔海外办事处设计
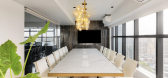
6年前|OfficeSnapshots|办公|94%...or the MD’s cabin which stands out as the focal point, the main desk was customized with a metal base and a wooden top, finished with leather in the center. For the large 12-seater conference room, a decision was made to go predominantly white, customizing the main table with white Satvario marble...




预览图片



