约有140项符合查询结果,库内数据总量为1205588项。[ 耗时:0.0272秒 ]
1 / 数字美学住宅 | UR Bureau | 2026 | 俄罗斯
1月前|序赞精选|住宅|100%...与后互联网时代视觉文化的独特融合。
▽项目概览© Vera Deblic
项目将数字母题——渐变、像素图案、算法几何——与日常生活的触觉质感相融合。墙壁和家具成为动态表面,让人联想到数字噪声和故障效果,给人一种物理...



预览图片

3 / Vera - Kyte creates furniture collection from lacquered steel
7年前|fredyj|产品应用|100%...amamoto)混合。
以下是有关Vera收藏的一些信息
我们的设计工作室一直在寻找新的印象,渴望发现触发我们的下一个想法。这种奇怪的方法引导我们不断地探索新材料和美学在我们...





预览图片
4 / Hougang Street Apartment by KNQ Associates CAANdesign Architecture and home d
7年前|donaldjackie|住宅|100%建筑师:KNQ协会所在地:新加坡Condo,Parc Vera Condo:2015图片提供:KNQ Associates描述:
这套公寓的业主是我们工作室的长期伙伴。鉴于这是我们第二次与他们合作,我们有能力理解他们的需求和必需品,而且这次个人品味...



预览图片
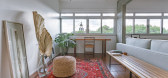
5 / 巴西维拉公寓(2019)(Casulo Arquitetura)设计
5年前|archdaily|住宅|100%...Cidade:Brasília,País:Brasil,设计师描述 | Designer description:Vera的公寓每天都有一个潜力,在大城市中被发现:沿着所有窗户的视线。公寓的视觉效果指向巴西利亚飞行员飞行轴的地平线,并开始了这种特性的风格。,公寓的三间...




预览图片
6 / Northern 家具系列 | Victoria Poirier
5年前|behance|产品|100%...lff 露营桌 | 朋友凳子由 Sami Kallio Ombre 灯由 Antoine Rouzeau | Vera & Kyte 芭蕾小雕像
Mario Tsai 设计的长方形椅子和沙发 | Hannakaisa Pekkala 的圆形灯
Sami Kallio 的 Pal 凳子 | Birger Dahl 的 Dokka 灯
长方形椅子 & by Mario Tsai | Birger Dahl 的 Dokk...


预览图片
7 / salone satellite the rich pickings at this years young talent showcase
7年前|x-stone|产品应用|100%... of the strongest showings in its 16 years. Pictured: 'Pedestal' tables by Vera & Kyte
A close-up of the Pedestal tables, which combine multiple materials
'Apparel' wardrobe and room divider by Vera & Kyte
'Rúna' table by Isabel Ahm
...


预览图片
8 / Casa La Flecha | González Olsina & Vega Arquitectos | 2025 | 乌拉圭
3月前|archdaily|建筑|100%,项目设计:Eduardo Vera, González Olsina & Vega Arquitectos,项目面积: 230m²,项目年份:2025,项目摄影: Luis Abba ,首席建筑师:Charly Gonzalez Olsina, Eduardo Vega,Category: Houses, Renovation,设计团队: Charly Gonzalez Olsina, Eduardo Vega,合作者...


预览图片
9 / XiPHOTO 秘境迷宫 | 品界设计 | 2022 | 中国福建
4年前|品界设计|商业|100%...更便捷的服务并节省更多时间。
△品牌礼服馆
关于VERA WANG
△“婚纱女王”Vera Wang
纽约华裔婚纱设计师Vera Wang王薇薇这个在婚纱界炙手可热的名字想必大家都有所熟知。刚柔并重的简约美学,天马行空的设计想象,标志...


预览图片
10 / 残疾人住宅 | gon architects | 2024 | 西班牙
2年前|archdaily|住宅|100%
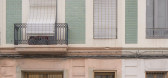
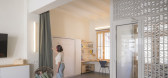
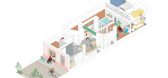
CASAVERA 是瓦伦西亚市 El Cabanyal 老渔民社区的一项改造项目,将一家位于二楼、四周为共用墙、面积为 135 平方米的陈旧潮湿的体育用品商店改造成一座明亮的地中海风格住宅;用途的改变以这样一个事实为基础:房子的所有...



预览图片
11 / 西班牙校园逃生梯设计(2019)(DUNAR arquitectos)设计
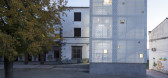
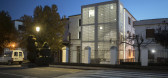
5年前|archdaily|建筑|100%其他建筑, 加建项目, Losar de la Vera, 西班牙,建筑师:DUNAR arquitectos, 面积:200 m²,项目年份:2019,摄影师: RN Fotógrafos,厂家:Bigmat, La Paloma cerámicas, Montó, Sika, Simón,主创建筑师:Javier Robustillo Yagüe.,协作设计师:Carlos Robustill...


预览图片
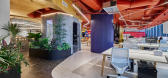
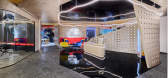
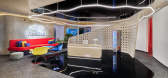
12 / Red Bull Mexico 办公室 | WTF Arquitectos | 2022 | 墨西哥
3年前|序赞精选|办公|100%..., Mexico
,项目摄影:Arely Medina
,主笔建筑师:Sinuhé Vera Montes de Oca
,设计团队:Sinuhé Vera Montes de Oca, Nico Salto del Giorgio
,项目合作:Iñaqui Ponce, Adrián Herrera, Salvador Munca (murals)
,建筑面积:600 m²
,完成年份:2022
...



预览图片
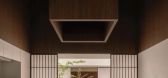
13 / HW Studio:设计师自宅,缓如细水长流
5月前|序赞精选|住宅|100%...的相互联系。Kehai House的主人正是团队内的专业心理学家Vera Sánchez Macouzet,因此,这个作品从设计师与实际使用者这两个不同主体的视角出发,将多年来的经验与理解融入了有限的空间之中。
△Vera Sánchez Macouzet
住宅建设...


预览图片
14 / Gorki House/莫斯科,俄罗斯
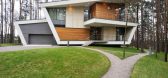
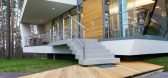
15年前|charliexu|建筑|100%...chitects: Atrium
Location: Moscow, Russia
Project team: Anton Nadtochiy, Vera Butko, Ekaterina Golovanova
Collaborators: “ALuTerra”, “Alexander Ney”
Project area: 731 sqm
Project year: 2004 – 2011
Photographs: Yuri Palmin, Anton Nadtochiy


预览图片
15 / Garage CCC Education Center
12年前|0711zero|文育|100%Architects: FORM Bureau
Location: Moscow, Russia, 119049
Architects In Charge: Olga Treiwas, Vera Odyn, Daria Sheina
Area: 1215.0 sqm
Year: 2014





预览图片
16 / Garage CCC Education Center
12年前|0711zero|办公|100% 本帖最后由 0711zero 于 2014-4-23 14:36 编辑
Architects: FORM Bureau
Location: Moscow, Russia, 119049
Architects In Charge: Olga Treiwas, Vera Odyn, Daria Sheina
Area: 1215.0 sqm
Year: 2014


预览图片
17 / 《Tehnikum bistro》【餐饮空间】
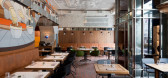
9年前|LijunWu|餐饮|100%...食和环境提示建筑物和城市的过去。设计师Olga Treyvas 和Vera Odyn选择了一个复古的审美,结合苏联时代的设计元素与中世纪现代主义。小酒馆的壁画是当地艺术家Dmitry Aske所作。
感谢您的阅览。(图...


预览图片
18 / Mimosa Apartment | Treivas Architecture Bureau | 2026 | 俄罗斯
1月前|archdaily|住宅|100%...a, Polina Nenasheva,,设计团队: Ekaterina Danilyuk, Idrees Suliman, Vera Matova, Sanchir Dzhalsanov,项目成市: Suzdal,项目国家: Russia,转载自:Archdaily,设计师:Treivas Architecture Bureau,图片©Treivas Architecture Bureau,语言:英语,编辑:序赞网[...


预览图片
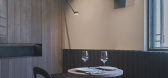
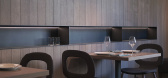
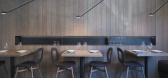
19 / CHEZ FILETE | Francesc Rifé | 2025 | 西班牙
8月前|FrancescRife|餐饮|100%...
项目位置:Valencia, Spain
完成年份:2025
摄影师:Gonzalo Vera Tudela
,转载自:Francesc Rife Studio,图片©Francesc Rife Studio,编辑:序赞网,阅读原文
预览图片
20 / scandinavian structure norwegian products projects and prototypes set to steal t
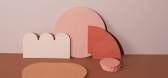
7年前|AnlyV|产品应用|100%...y the show’s title, 'Structure'
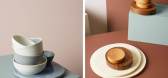
Bergen-based designers Vera Kleppe and Åhild Kyte of studio Vera & Kyte are hoping to find a manufacturer for their line of ceramic centrepieces (pictured), that are inspired by the shapes and colours of the structures found in the cities of Los A...



预览图片
21 / scandinavian structure norwegian products projects and prototypes set to steal t
7年前|追风一笑|产品应用|100%...y the show’s title, 'Structure'
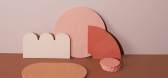
Bergen-based designers Vera Kleppe and Åhild Kyte of studio Vera & Kyte are hoping to find a manufacturer for their line of ceramic centrepieces (pictured), that are inspired by the shapes and colours of the structures found in the cities of Los A...




预览图片
22 / scandinavian structure norwegian products projects and prototypes set to steal t
7年前|Y_ZephyR|产品应用|100%...y the show’s title, 'Structure'
Bergen-based designers Vera Kleppe and Åhild Kyte of studio Vera & Kyte are hoping to find a manufacturer for their line of ceramic centrepieces (pictured), that are inspired by the shapes and colours of the structures found in the cities of Los A...


预览图片
23 / 米色公寓 | Alexander Tischler | 2024 | 俄罗斯
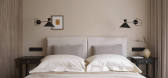
2年前|序赞精选|住宅|100%...lation Manager. Olga Karapetian | Photographer. Oxana Afanaseva | Stylist. Vera Minchenkova | Copywriting
,建筑面积:79 m²
,设计年份:2023
,完成年份:2024
,室内设计:Alexander Tischler
,土木工程:Alexander Tischler
,结构工程:Alexander Tis...



预览图片
24 / 景观公寓(2016)(Atelier Starzak Strebicki)设计
5年前|archdaily|住宅|100%...ola Starzak, Dawid Strębicki, Katarzyna Leśniewska, Anna Śmierzchalska, Vera Reimann,Ciudad:Poznan,Pais:Polonia,设计师描述 | Designer description:El departamento con vista ubicado en el séptimo piso de un edificio, es el resultado de la combinación de dos pisos. Su espacio se d...


预览图片
25 / 公寓有一个视图(2016)(工作室Starzak Strebicki)设计
6年前|archdaily|住宅|100%...ola Starzak, Dawid Strębicki, Katarzyna Leśniewska, Anna Śmierzchalska, Vera Reimann,设计师描述 | Designer description: The apartment with a view located on the seventh floor is a result of combining two flats. Its space is divided into two main and at the same time interpenetrating zone...


预览图片



