约有16项符合查询结果,库内数据总量为1205586项。[ 耗时:0.0055秒 ]
1 / Schweickert 科技公司总部 | SCOPE | 2020 | 德国
4年前|OfficeSnapshots|办公|100%...rom electricity to IT” is explicitly expressed by visible integration of technical details in the design.,In the middle of Walldorf’s industrial area, distinctly visible from the state road, the new office building of Schweickert GmbH presents itself as a sharply defined, sedate volume. The pr...






预览图片
2 / Egues Movistar公司公司办公室设计
5年前|OfficeSnapshots|办公|100%...through the staircase.
No less important is the integration of all the technical, climate and technological facilities in the configuration of the space. These, which are quite complex, are hidden through ingenious mechanisms that make the grilles or other elements invisible or almost impercepti...





预览图片
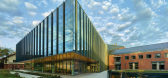
3 / 韦伯斯特大学布朗宁大厅跨学科科学大楼(2017)(CannonDesign)设计
6年前|archdaily|文育|100%... area, followed by aerospace and defense manufacturing. These high-paying, technical fields are in desperate need of qualified candidates, and colleges and universities are pushing to create curricula and space that meets the needs of these growing fields. To better prepare students for the region...



预览图片
4 / GIPES Institute by NBJ Architects
12年前|qunqun87|办公|100%...h in terms of standards with disabilities (physical, visual, auditory) and technical standards.
The building is divided into three distinct parts, a linear part Northwest, South-eastern part of curved shape, and a south-western part of triangular shape. It has an area of 6830 square meters. The mai...


预览图片
5 / 纽约瑞穗美洲总部设计
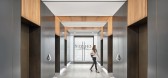
5年前|OfficeSnapshots|办公|100%...nd fourth floors. The mathematical movement of the lighting references the technical mechanics of trading and can be reprogrammed as desired, emphasizing the core of the company’s work. Guests are brought into a separate conference space with outward-facing views, and travel is seamlessly programm...


预览图片
6 / 鹿特丹在前场的办公室设计
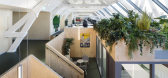
5年前|OfficeSnapshots|办公|100%...tions like telephone booths, repro spaces, product displays, and space for technical installations integrated into the walls. This way, the space is divided into different zones, each with its own character. The different floors of the villa and the attic are connected by a void, the double wooden g...



预览图片
7 / 巴黎Vanves音乐学院/ BABIN+RENAUD Architects
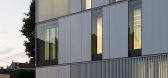
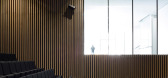
9年前|chenxiangcai|建筑|97%... its roof-terrace, a fifth wall covered with a metallic web that hides the technical equipment and evacuation air vents. The coating is intended to be as smooth as possible with lacquered aluminum panels running from slab to slab, giving an inkling of the life inside. All exterior floors are faced w...




预览图片
8 / Cooleen | MXM Design Studio | 2025 | 美国
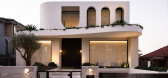
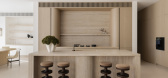
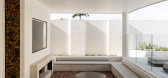
9月前|The.Local.Proje|住宅|96%...eted in a contemporary way.”Russo explains that the sweeping stair was a technically challenging feature. “It was designed as the heart of the home, visible from every level,” he says. “We worked closely with Dimah to refine the structure and proportions. Their respect for the design intent ...

预览图片
9 / (伦敦的私人住宅) Abimis is a Prisma S.r.L. brandmark设计
5年前|Archilovers|住宅|95%...ship of Ego is the possibility of customising the kitchen with details and technical characteristics typically used in professional restaurants, such as the insertion of refrigerated waste containers, which reduce the spread of bacteria and neutralise unpleasant odours.
In addition, the kitchen...



预览图片
10 / 华沙UPC波尔斯卡办事处设计
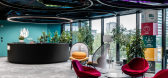
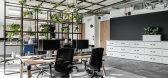
6年前|OfficeSnapshots|办公|95%...t orders – strongly graphic styling intertwines with homely elegance and technical futurism. The whole creates a well-functioning workplace with the surface area of almost 3.3 thousand square meters. The office is a showcase of the company, and its home-like character is appreciated by many UPC em...




预览图片
11 / Amos Rex艺术博物馆,赫尔辛基 | JKMM Architects
6年前|JKMM|文育|89%...nd presented. Content-wise, Amos Rex rests on three pillars: experimental, technically innovative contemporary art; 20th century Modernism, and ancient cultures.”
▼冬天的Amos Rex艺术博物馆,Amos Rex in winter
▼黄昏的广场,view to the square in the evening
▼项目...


预览图片
12 / 中国香格里拉首钢公园(2022)(Lissoni & Partners)设计
5年前|Archilovers|建筑|84%...ll and the narrow proportions of the vertical and horizontal openings. The technical elements, such as large ventilation pipes, are left visible and integrated as significant components of the architecture, respecting and recalling the industrial identity of the original part.
Guestrooms Build...


预览图片
13 / 芬兰Gösta Serlachius当代博物馆
11年前|long2003|建筑|76%...作品,甚至一些艺术品可以吊挂在这些屋顶的梁上。
Technically, this project represents one of the first examples of large-scale public buildings in Finland to have been built with structures,external walls and finishes in wood. Despite the strict fire regulations, it was possi...
预览图片
14 / MX_SI 作品,Gösta Serlachius 博物馆
11年前|eminamcd|建筑|75%...度作品,甚至一些艺术品可以吊挂在这些屋顶的梁上。
Technically, this project represents one of the first examples of large-scale public buildings in Finland to have been built with structures,external walls and finishes in wood. Despite the strict fire regulations, it was pos...
预览图片
15 / (米兰德拉Memoriale大屠杀纪念馆)Morpurgo de Curtis Architetti Associati设计
6年前|Archilovers|文育|71%...f responsibility.
At the beginning of the new Millennium the site was a technical and logistic area of Milano Centrale, emptied of its original meaning – as postal maneuvering area – and, later on, of its role as a place of atrocities.
The surviving area is only structurally whole and in t...


预览图片
16 / 70年的鼓舞人心的设计遗产和斯梅格只是开始他们最好的收集迄今。(附视频)
6年前|Yellowtrace|产品|68%...eritage over the last 70 years, their high profile collaborations and many technical innovations, all of which have contributed to elevating the brand all the way to the top. See more from Smeg on Yellowtrace. Smeg’s headquarters and cooking factory in Guastalla, Northern Italy, designed by their ...


预览图片



