1 / 泰国 | 联合创始人工作室 | 2021 | JAI Architects & Interior
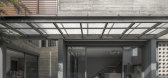
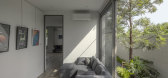
4年前|archdaily|建筑|100%...design of the full height sliding doors allows the couple to have a visual connection with each other through different activities from different areas.
The showcase gallery is located in the west connecting to the office area. It can be adapted to a relaxing room for the owners. These large slidin...



预览图片
2 / 房子内(2019)(Arch.Lab)设计
5年前|archdaily|建筑|100%...n on the ground floor. Also, the ground floor and first floor are visually connected by the double height living room on the ground floor.,A courtyard, along the outer longer face of the house, and carefully planned skylights ensure a naturally lit interior environment and also ventilate all livin...


预览图片
3 / Private Villa | Lissoni&Partners | 2024 | 印度
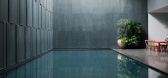
10月前|Lissoni.and.Par|住宅|100%...nds for nine meters from the ground to the first floor and is conceived to connect the various spaces dedicated to events with guests and friends, while the second staircase is black and leads from the third floor through to the sixth, connecting all the private functions of the house.
On...




预览图片
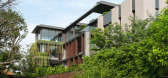
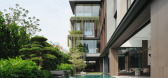
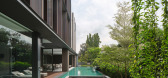
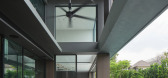
4 / House Between Light | k2LD | 2026 | 新加坡
4月前|k2LD|住宅|100%... environmental core of the project. Conceived as a vertical light well and connective void, this space draws daylight deep into the interior while facilitating natural ventilation and visual continuity across multiple storeys. As light shifts throughout the day, the stair becomes an atmospheric thre...
预览图片
5 / 索哈文之家 | Lightbody Architects | 2023 | 澳大利亚
2年前|archdaily|住宅|100%...t responded to the natural surroundings while creating an overall sense of connection and providing interstitial spaces for retreat and privacy. A connection between the ground plane and the river’s edge was an important consideration identified during the initial briefing.
The client's...



预览图片
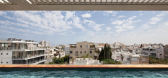
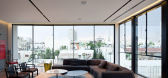
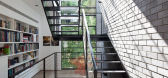
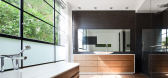
6 / 特拉维夫镇宅:带泳池的屋顶
12年前|wangyuanchen00|住宅|100%...orey town house has been constructed in tel aviv, offering its occupants a connection with the city, but also providing the privacy and seclusion desired of a residential project. israeli office pitsou kedem architects have maximized a 270 square meter plot within the urban block, crafting a series ...


预览图片
7 / 捷克现代简约 Lazy 豪宅 | 2020 | petrjanda/brainwork
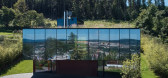
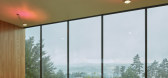
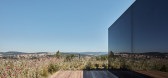
5年前|archdaily|建筑|100%...physical form and is built from the inside out on the principle of spatial connection with the environment from which it grows and which it overlooks. The concept is based on the relationship between the house and the city, the house and the garden, and the garden and the city. The relationship sche...


预览图片
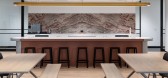
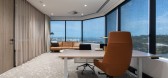
8 / 班纳特珀斯诉讼和商法的办公室设计
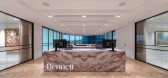
3年前|OfficeSnapshots|办公|100%...s.,Taking advantage of the atypical, geometric floorplate, the reception connects to the large communal breakout facilities on the opposite wing of the central lift lobby, keeping them visually and physically connected but acoustically separated.,The adjacent boardroom also serves as a courtroom...



预览图片
9 / 阿什维尔鹰巢服装店(ENO)办公室设计
6年前|OfficeSnapshots|办公|100%...e creativity, collaboration and productivity while also conveying a strong connection to the outdoors. Stripping the building down to its bones allowed them to give ENO the office they were envisioning – a functional and beautiful space that embodies professionalism, fun and a sense of calm.ENO ha...


预览图片
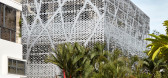
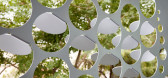
10 / Camo House | WOW Architects
6年前|WOW.Architects|住宅|100%...to cool down the house in a tropical climate. Camo House is systematically connected to the environment through green design strategies. In time, together with the screen and trees of the street-scape, the house is envisaged to be the start of transformative living and the stewardship for the enviro...




预览图片
11 / Jaffa Apartment | Pitsou Kedem Architects | 2026 | 以色列
1月前|Pitsou.Kedem.Ar|住宅|100%...ence, softened with planting, delineates the property line while fostering connection rather than separation.
The house is composed as a sequence of layers, articulated through the series of patios. Each courtyard mediates a threshold: between dwelling and street, between low and high vol...


预览图片
12 / 长礁屋 | CHROFI | 2021 | 澳大利亚
2年前|archdaily|住宅|100%...use is a ghost in the shell of the original. The result is a much stronger connection to the garden, a stronger connection to the ocean and headland, and a natural flow through the interior spaces. There’s a careful balance between the big views and garden vistas, and the material palette, which i...




预览图片
13 / DJ’s House | Pitsou Kedem Architects | 2025 | 以色列
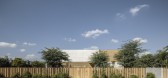
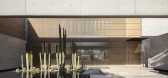
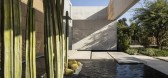
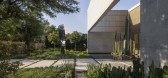
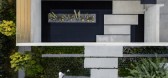
9月前|Pitsou.Kedem.Ar|住宅|100%...ence, softened with planting, delineates the property line while fostering connection rather than separation.
The house is composed as a sequence of layers, articulated through the series of patios. Each courtyard mediates a threshold: between dwelling and street, between low and high vol...

预览图片
14 / Brahminy House | HGA.Studio | 2023 | 澳大利亚
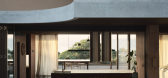
1年前|archdaily|建筑|100%...ements.
The interior of Brahminy House is designed to foster familial connections, with open-plan living and dining areas that encourage interaction and togetherness. The architects incorporated innovative solutions in off-form concrete detailing, addressing the challenges presented by the site...


预览图片
15 / ALIX Residence | off Menu | 2026 | 马来西亚
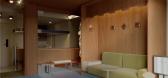
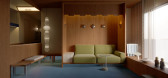
7月前|offMenu|住宅|100%...m timber and gentle colours establish an ease and openness that encourages connection, while softer, more subdued tones. Layered approach creates an environment that shifts between shared moments and quiet pause.
Textural depth is achieved by using timber as a continuous material language...
预览图片
16 / 印度尼西亚阳光海岸别墅(2019)(Biombo Architects)设计
5年前|archdaily|建筑|100%.... This villa has a total area land is 350 sqm, and consists of 2 buildings connected with a bridge over the swimming pool. The whole villa has 5 bedrooms which 2 of them can be rented as studios apartments because the can also be access independently. There are 2 commercial spaces in the same comple...


预览图片
17 / 圣路易斯本森山总部设计
5年前|OfficeSnapshots|办公|100%...culture of employee engagement and collaboration, the design creates fluid connections between labs, work areas, common spaces, and floors. A large stadium stair serves as an active conduit between office levels and anchors a large communal dining and lounge space, complete with a fully equipped kit...


预览图片
18 / BGC Engineering 办公室 | Holland Licensed | 2023 | 加拿大
1年前|OfficeSnapshots|办公|100%...s. Dedicated to working as one team, they operate with a focus on the interconnection between their people, disciplines, and offices across the globe to provide their clients with high-quality solutions and exceptional service.,The company’s culture prioritizes teamwork and shared leadership at ...



预览图片
19 / Wirye Y-HOUSE (2018) (Kode建筑师)设计
6年前|archdaily|住宅|100%...tside, which forms the design identity of this building.,Rooftop Terrace Connected to External Stairs Leaning toward One Side - We arranged two rooftop terraces so that households on the first floor and the second floor can use their own rooftop terrace independently.,Building with Three Layers...


预览图片
20 / 斯里兰卡 | Casa de Silva | 别墅 | 2021 | ICONCAST
5年前|archdaily|住宅|100%...The courtyard sets the ambiance of the home a par with the outdoors and it connects spaces in a single line of sight although at different levels through the courtyard where the family would mostly spend their time. The Living spills over to the courtyard for additional space and opens to the garden...


预览图片
21 / 杭州阮文化事务所设计
6年前|OfficeSnapshots|办公|100%... Considering this, inDeco created an open office area, which ensures close connection among the staff and makes the space more inspirational. The designers adopted delicate and rational bluish gray as a basic hue, while shaking off complicated designs and excessive decorations, thereby created a sim...


预览图片
22 / 利马别墅(2018)(Loci Architecture + Design)设计
6年前|archdaily|住宅|100%...rden is the preserve of the ground floor living spaces, with strong visual connections with large terraces and lush landscaping inviting the outside in. A tree filled central courtyard with skylights creates a private internal environment, with natural light streaming from above. The bedroom suites ...





预览图片
23 / 色站(2019)(G8A Architecture & Urban Planning)设计
6年前|archdaily|建筑|100%...8A propose to stack four horizontal Agoras in order to create a fresh interconnected co-working typology. Each platform linked by a vertical chasm of light creating a visual connection and common sensitivity between the different floors.,Here G8A and Toong propose an energetic diversity of program...





预览图片
24 / Systematics 办公室 | Turman Romano | 2024 | 以色列
1年前|OfficeSnapshots|办公|100%...nce rooms, providing quiet spaces for focused work. The internal staircase connecting the floors serves both practical and symbolic purposes, aiming to foster connection and unity within the company.
,The public spaces stand out for their varied use of materials and textures, adding warmth and ...


预览图片
25 / 开罗住宅 | Mohamed Fares | 2026 | 埃及
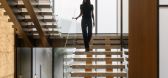
2月前|ArchitecturalDi|住宅|100%...ollection of rooms, we developed this house around a single idea: vertical connectivity.”
The concept shapes every element of the Continuum House, both indoors and out. The architecture is carefully composed within its lakeside setting, allowing water to become the organising axis, r...


预览图片



