约有40项符合查询结果,库内数据总量为1205586项。[ 耗时:0.0291秒 ]
您是不是要找: void 安娜迪 masses
相关搜索: void voids void house void studio void展厅 void深圳店
1 / 建筑师batay csorba的住宅
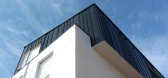
12年前|wangraul|住宅|100%...gy is challenged by penetrating the volume with a series of interconnected voids, creating light shafts and visual relationships between rooms typically separated. The three story voids, while allowing interaction and views between all three floors, also create a natural chimney effect for passive v...


预览图片
2 / Harudot by 娜娜咖啡烘焙馆 | IDIN Architects | 2023 | 泰国
2年前|IDINArchitects|建筑|100%...is pulled apart at certain parts, allowing the tree to penetrate through a void to the sky, creating a semi-outdoor space underneath. These voids also resulted in an interesting curved form which added movement and dynamic to the architecture. The voids allow for rainfalls and sunlight to enter into...


预览图片
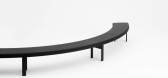
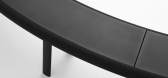
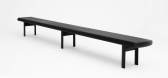
3 / fabricate this shopfloor software heralds a new era of mass customised furniture
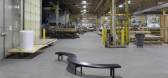
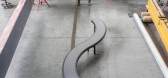
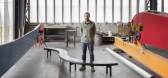
7年前|HgauPlkY|产品应用|100%...the engineers and designers at ShopFloor
'We found a big void [on] the furniture scale between serially mass produced objects and one-off bespoke art pieces,' says Andrew Manto, design engineer at ShopFloor
It is possible to customise the curvature, length and co...
预览图片
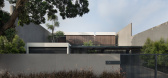
4 / 印度尼西亚 | Palm Street House | 别墅 | 2019 | Pranala Associates
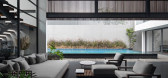
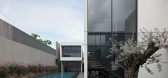
4年前|archdaily|住宅|100%...an is divided by grid. In order not to seem stiff, there is a game between void and open space, so that when someone enters the house there is an experience of its own. There is a space in-between the swimming pool and its wooden grilles which face the west have a function to filter the western sun ...



预览图片
5 / 印度尼西亚灯塔井别墅(2019)(Phidias Indonesia)设计
5年前|archdaily|住宅|100%...low into the whole house through building massing configuration, solid and void façade, and material.,The basic building massing configuration is to divide the house into 3 building masses to avoid bulkiness and maximize natural light and air flow. Building mass 1 will incorporate living room, ma...


预览图片
6 / 印度垂直的四合院(2020)(Manoj Patel Design Studio)设计
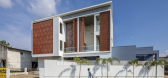
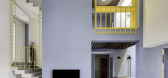
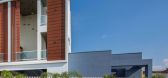
5年前|archdaily|住宅|100%...e plays an important role in planning in an organized layout with multiple voids in the form of terraces and double height spaces. The absence of openings on west façade provides a large surface area for cladding. Vernacular material- clay roof tiles was identified to clad which is low cost and has...



预览图片
7 / 西好莱坞表演厅设计
6年前|OfficeSnapshots|办公|100%...room). Which would you choose? Programming is always about choice. A large void was cut from the concrete slab between floors. Within this void another duality is exposed. A heavy, black metal mass appears to levitate over the lobby. It wraps around a series of tall, wood blades that offer small gli...


预览图片
8 / Little Birch House | buck&simple | 2025 | 澳大利亚
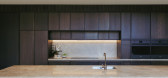
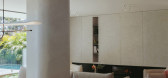
1年前|archdaily|建筑|100%...f the program, while ribbonlike concrete stairs puncture the double-height void connecting & engaging across the home. The interplay of split-level geometries further belies the compact floor plan and encourages the visual borrowing of space as each level employs key vistas borrowing district views,...



预览图片
9 / 870 Raymond Building
12年前|fengming163|文育|100%...light above a double height atrium space in the center
and double height voids in all four corners that we termed ‘light courts’. Formal galleries and circulation-conceived as informal gallerieswere used to
connect all of the light courts effectively carving the mass of classrooms, studios an...


预览图片
10 / 印度568住宅(2019)(Charged Voids)设计
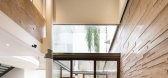
5年前|archdaily|建筑|100%Houses, India,设计师:Charged Voids, 面积: 300 m²,年份:2019,摄影:Javier Callejas,负责建筑师:Aman Aggarwal,设计团队:Rahul Vig, Priya Gupta,3 D Visualizer:Haneet Khanna,Structure Consultant : Pankaj Chopra,Country:India,The Brief was to design a house...



预览图片
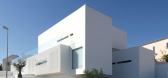
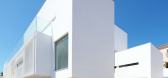
11 / Paço 别墅由Jorge Mealha设计
14年前|john75|住宅|100%...ogram requested by the client.
This arrangement of different solids and voids, uses large plain surfaces and
some in-between tensioned spaces to let light draw or reflect on the objects,
emphasizing geometry and proposing a changeable reading of form and space
during the day.



预览图片
12 / 印度私人住宅3号(2019)(FLXBL Design Consultancy)设计
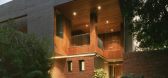
5年前|archdaily|建筑|99%...of concrete and the warmth of brick and wood that in turn engage with the voids and openings in the cuboidal mass in a manner that protects the interiors from the harshness of the exterior spaces while allowing them to engage with the landscape outside.
,项目完工照片 | Finished Photos[*...


预览图片
13 / SAOTA uses line to reframe the ocean at kloof 151 in cape tow
13年前|BILI|建筑|94%...is tectonically-rich system of dematerialized planes and expertly composed voids and masses. the upper level double height space opens up to a landing that invites in the expansive ocean horizon and carved coast. to the south, the study and meeting are separated from the main open plan living area, ...


预览图片
14 / 印度尼西亚 Banjar 之家 | 2020 | Wiyoga Nurdiansyah
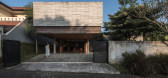
5年前|archdaily|建筑|94%...ntrance area is made high and bright by the presence of a sharp continuous void covered with glass that lets light into the space. The sloping wall that is created gives a broad impression to the space that borders the void, the master bathroom. This affects the outer area, the sloping walls between...


预览图片
15 / 光环之家 | Tamara Wibowo Architects | 2022 | 印度尼西亚
2年前|archdaily|建筑|93%...ular roof gardens and halos, arranged alternatingly between greeneries and voids.
,项目设计:Tamara Wibowo Architects,项目年份:2022,项目摄影:Andreaswidi,供应商: Fritz Hansen, Hansgrohe, Louis Poulsen, ETHNICRAFT, Tom Dixon, &Tradition, Forme, Granite Tile, Hay Desig...






预览图片
16 / 葡萄牙维泽拉圣卡萨达米塞尔迪亚托儿所(2020)(Grupo Zegnea)设计
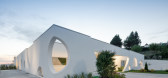
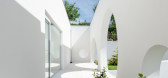
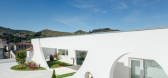
5年前|Archilovers|文育|92%... the Campus.
We sought a balance between the building and its users, avoiding spatial and visual barriers, enhancing the fluidity between all the spaces.
The project was developed with the idea of a box, a piece that protects and intermediate the relations of the outside spaces with the in...



预览图片
17 / Safadasht Dual 双式公寓,伊朗 / NextOffice-Alireza Taghaboni 赞美...
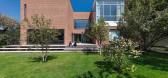
8年前|心语-------心雨|建筑|92%...esign throughout history, can be observed on the relation between mass and void, hierarchy, and spatial sequencing. These differences can be viewed in the architecture of various regions in Iran – differences that normally originate in various cultural and religious ideologies alongside diverse re...




预览图片
18 / Coopers Shoot | Polly Harbison | 2026 | 澳大利亚
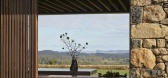
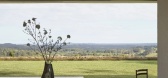
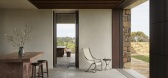
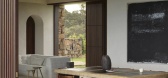
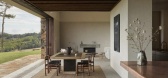
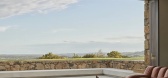
2月前|estliving|民宿|90%...anted by Dangar Barin Smith. Working with landscaping concepts of mass and void, a selection of native grasses and groundcovers, stone steps and rocky outcrops combine with a canopy of existing gumtrees, palm trees and open areas of lawn.
,转载自:estliving,图片@estliving,国家:...
预览图片
19 / House Pedra | Marcos Bertoldi | 2024 | 巴西
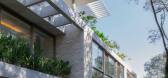
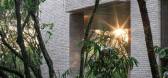
1年前|archdaily|建筑|89%...carved with continuous openings, exploring the interplay between solid and void. These openings form porticoes with standard ceiling heights where they sit atop the plinth housing the car shelter, or greater heights where they preserve the site's original topography.
The ground floor, dedic...




预览图片
20 / 印度尼西亚 融入篮球元素的住宅 | 2021 | DELUTION
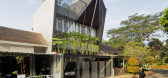
5年前|archdaily|建筑|88%...ut also to the mass building, the basketball area is also connected by the void, which looks like basketball hoop.",With limited project land, architect must be compromised with the functional matters. Multifunctional spaces design as needed which is a great way to make the small go further. One o...


预览图片
21 / 七度餐厅(Seven Degrees Restaurant)KIE 设计
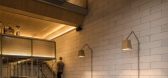
6年前|archdaily|餐饮|87%...continuity. To achieve this, we took down part of the floor. Leaving a big void at the center of the building. Then we added a bridge like mass to connect the separated areas of the floor. This create a visual connection between two floors, bringing in daylight and continuous air flow. Exterior an...


预览图片
22 / 美国俾斯麦之家(2019)Andrew Burges Architects设计
5年前|Archilovers|住宅|85%...level, containing three bedrooms, is conceived as a solid mass that carves voids for light, creating diagonal and oblique viewing lines along the length of the laneway for the bedrooms. These scoops of light allow the garden to run along the majority of the laneway’s length.
Two Storey Additi...


预览图片
23 / 悬崖上的房子(2019)(Auhaus架构)设计
6年前|archdaily|住宅|82%...three main levels, with a sculpted central atrium linking the layers. This void gives the living area a feeling of airy lightness despite its robust concrete shell. As one moves through the house, the formal geometry relaxes and becomes more expansive, reflecting the transition from the public to th...


预览图片
24 / 土耳其梅尔特姆海滩酒店&客房(2020)(TheCATWORK)设计
5年前|archdaily|建筑|82%...reserved in their main lines. Arrangements have been made based on solid / void rates, landscape and function / operation. Structure; Since it is an important resort area for Istanbul and it is located on the main axis that provides transportation between Istanbul and Europe in the years when it was...


预览图片
25 / 印度尼西亚 | B House | 现代 | 别墅 | 2019 | Gohte Architects
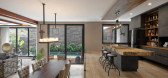
5年前|archdaily|建筑|82%...lves natural lighting and airflow circulation, with the usage of glass and void in particular. Concepting the design where important areas such as master bedroom, living, Dining, and Pantry will get the best view without forgetting about the privacy of the client. With the view of the corner area an...




预览图片



