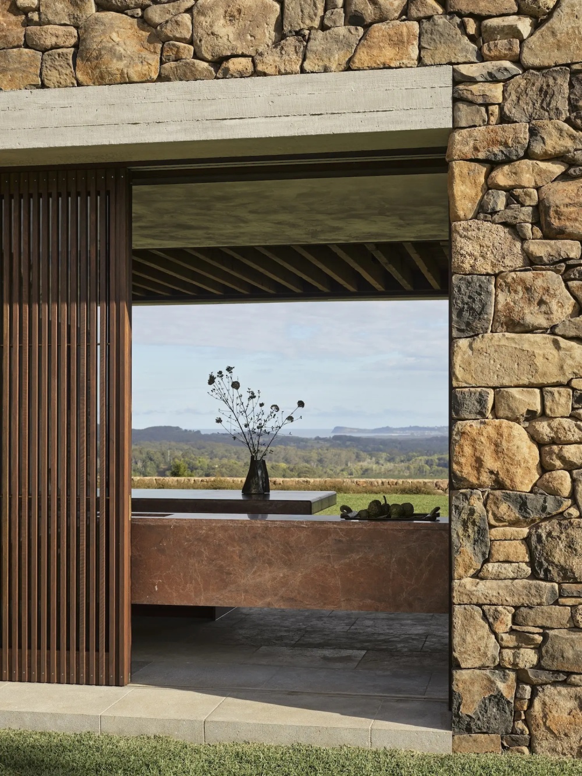
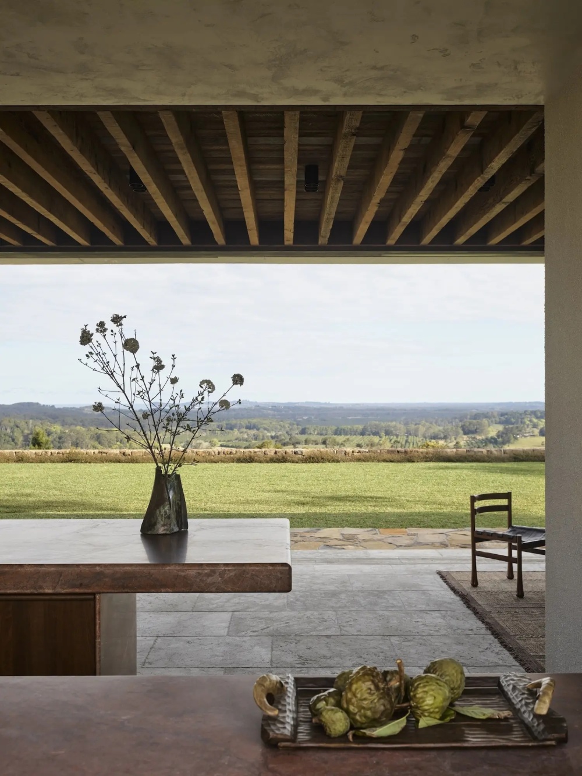
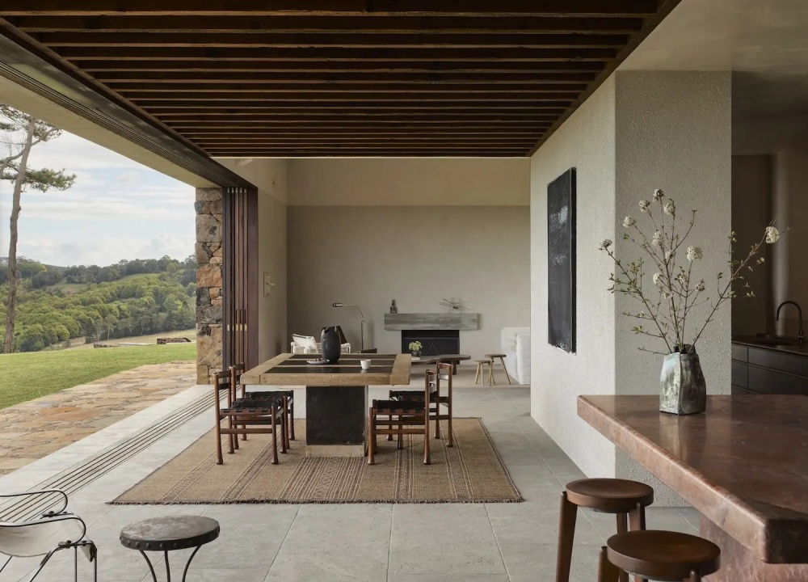
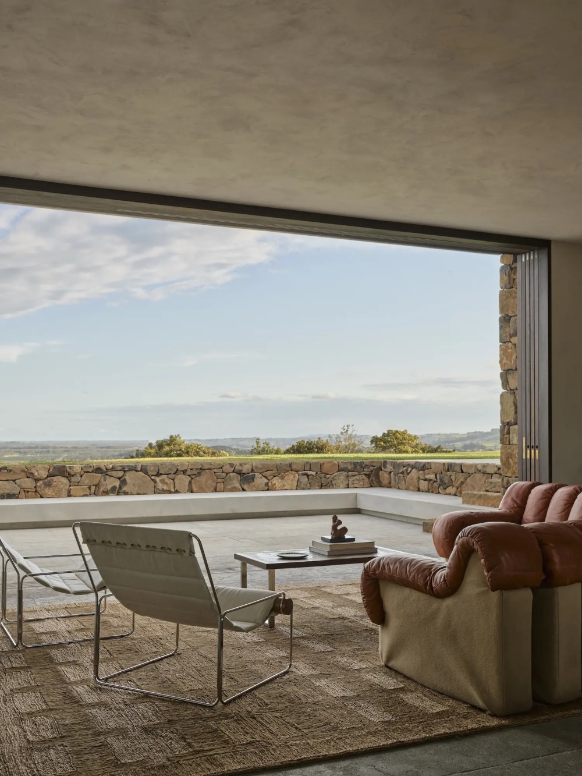
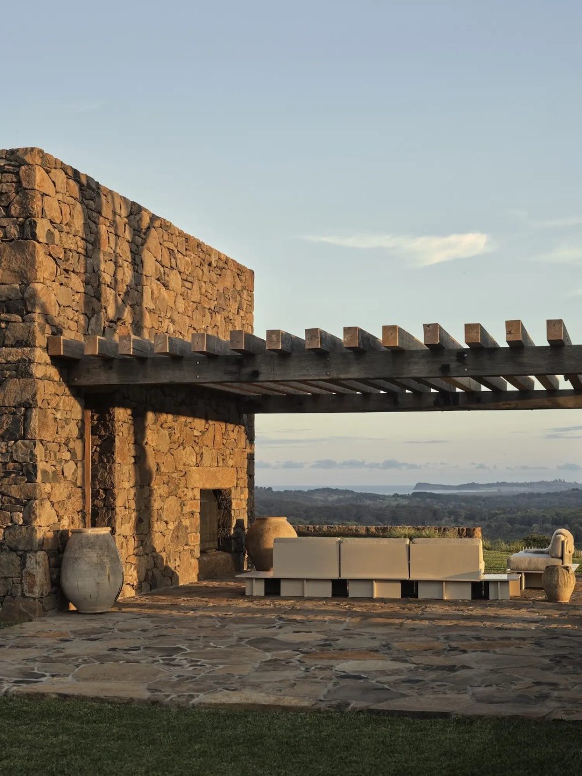
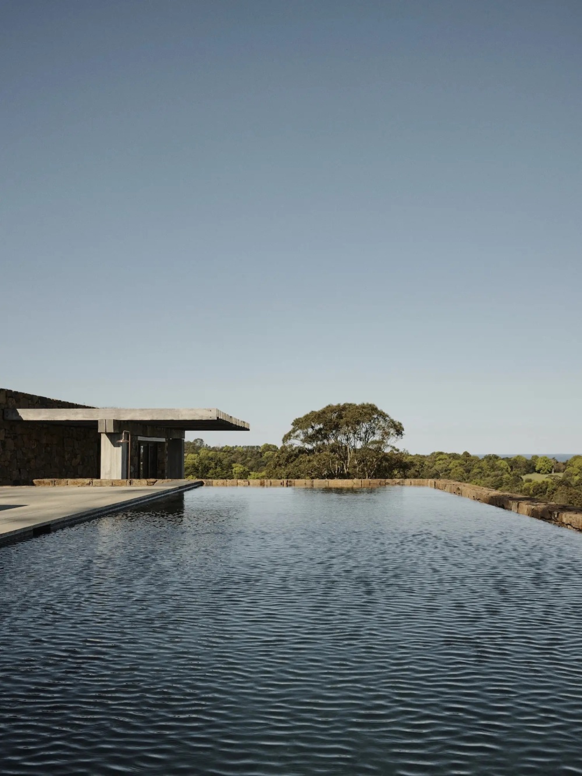
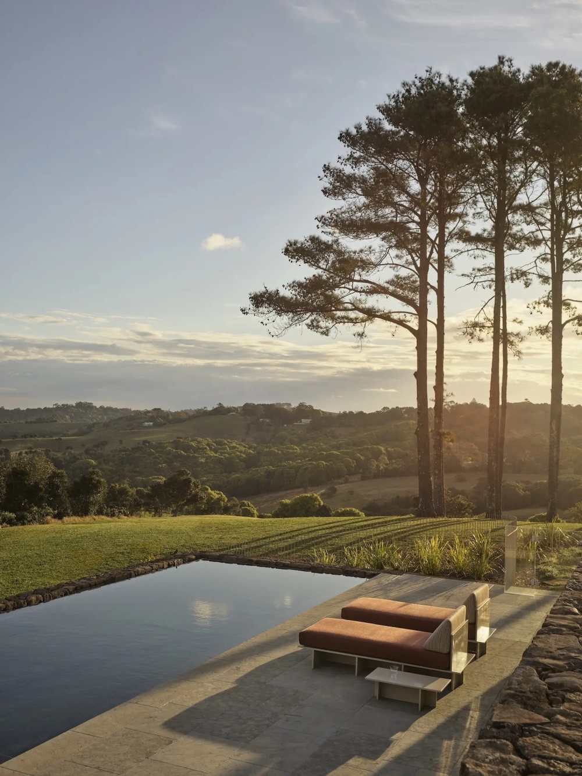
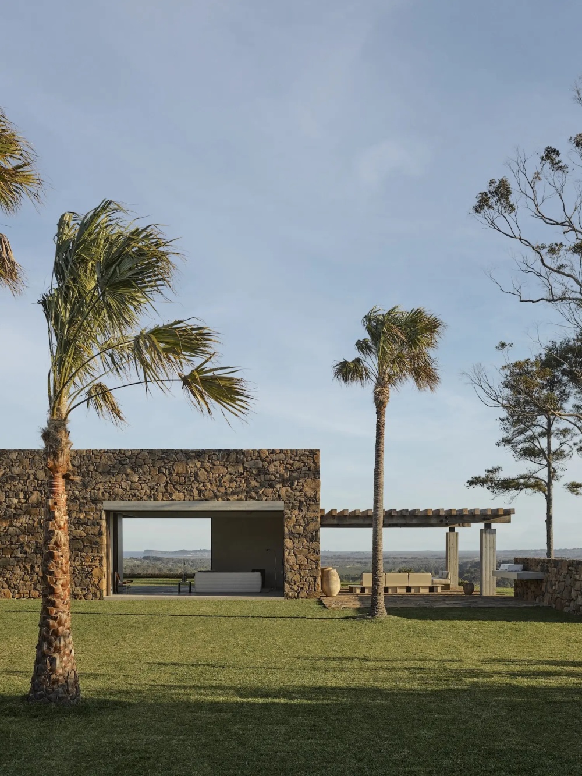
On a ridgeline with long views out to Lennox Head, Coopers Shoot by Polly Harbison is designed for all hours around the sun.
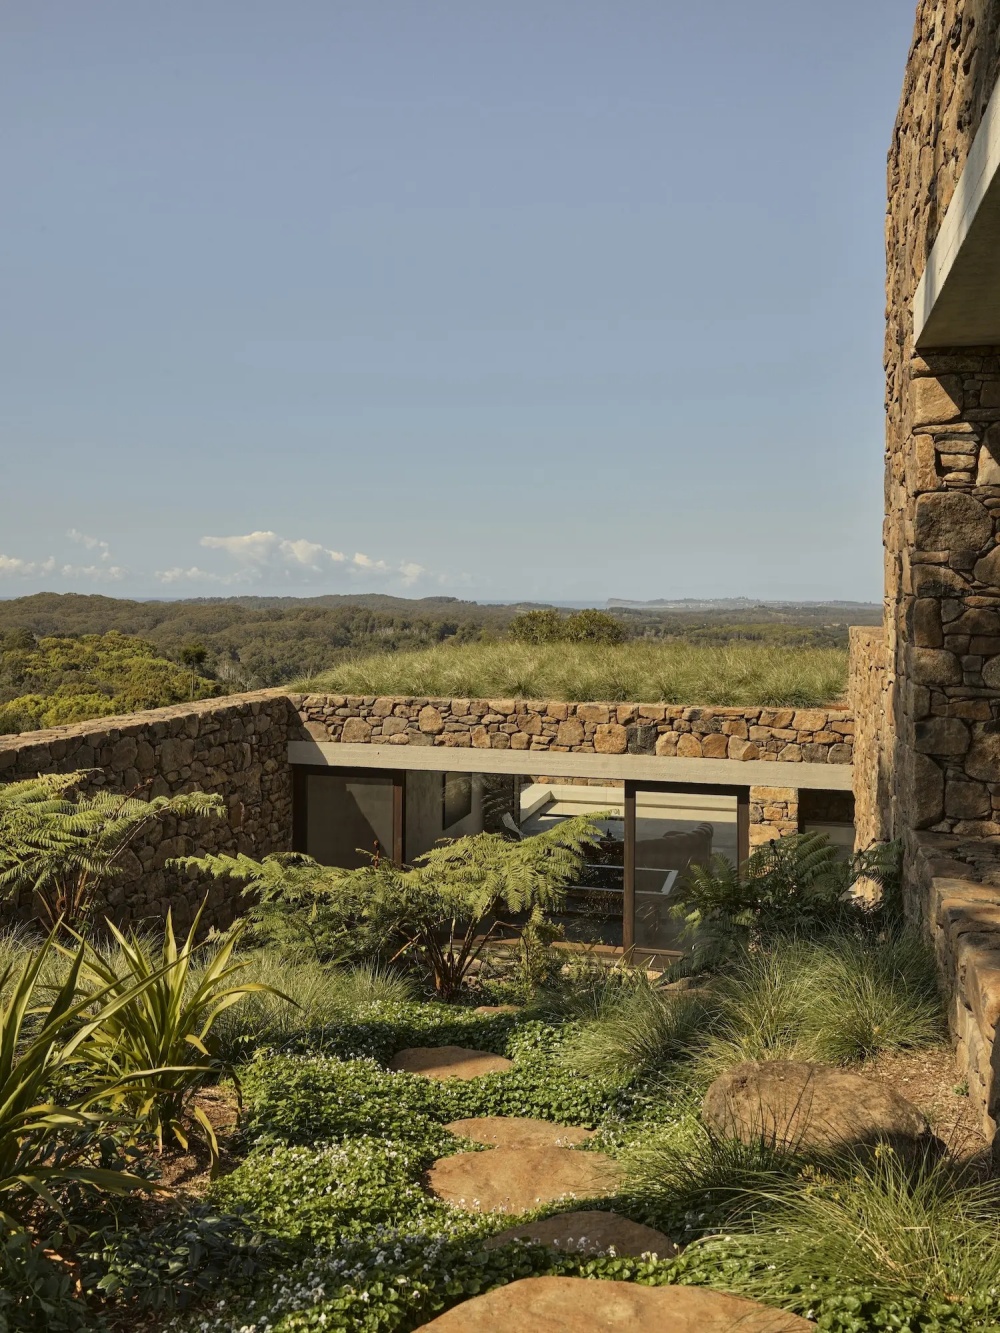
Sydney-based design principal and director Polly Harbison says the layout of the house was “conceived as a series of terraced stone platforms”. Responding to seasonal conditions, with both sun-drenched terraces and sheltered courtyards, “The building form creates protected outdoor spaces of varying orientations and enclosure degrees to facilitate outdoor living around all hours of sun, wind and rain”.
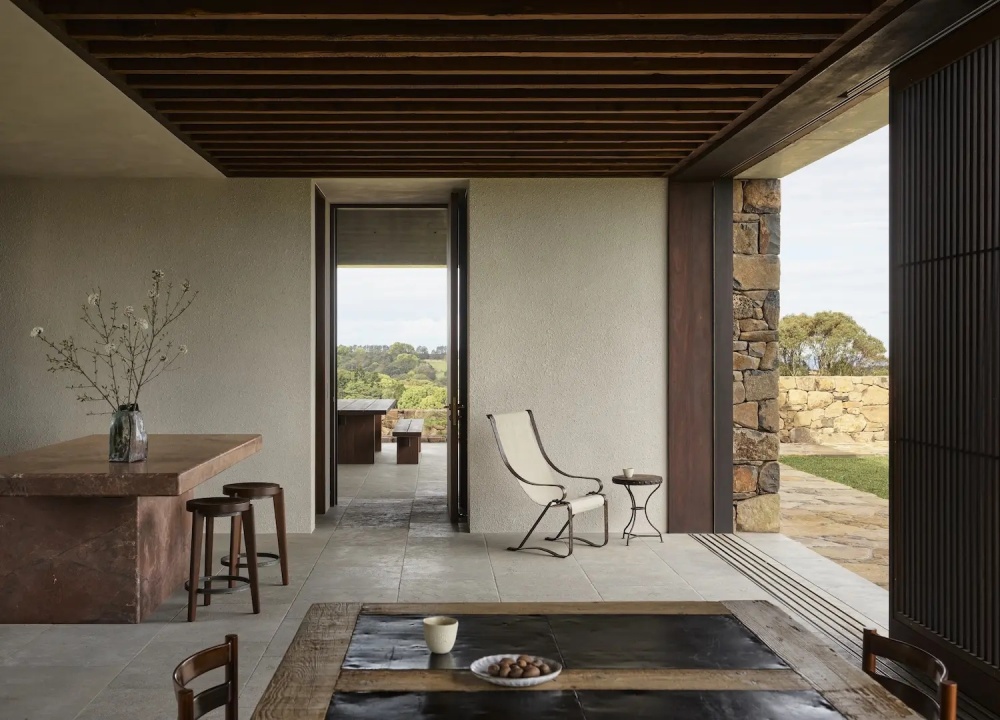
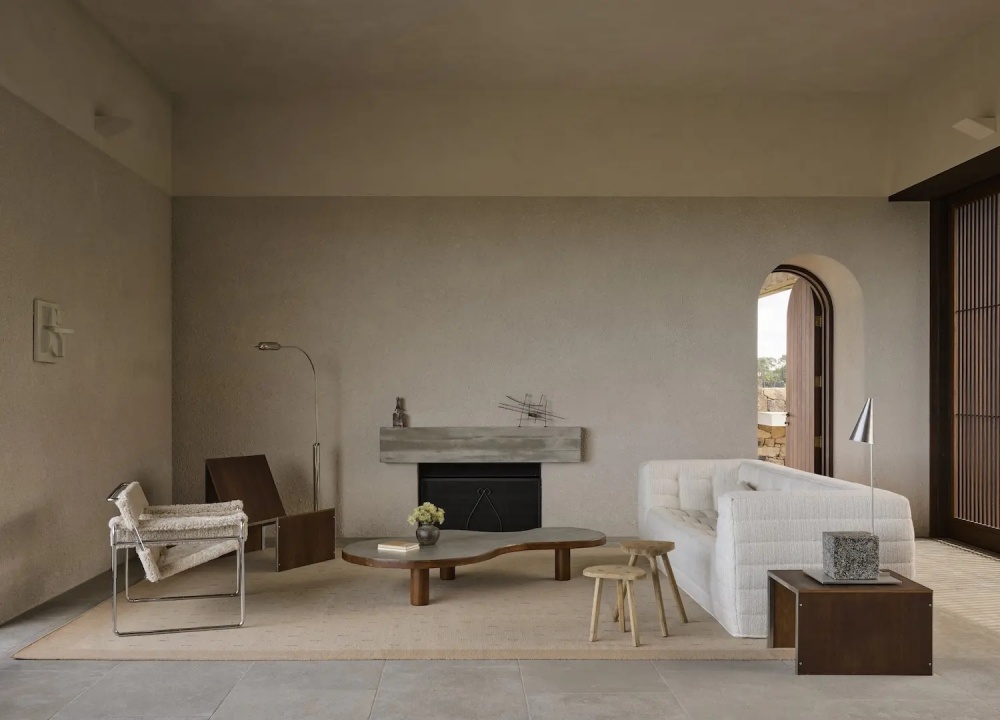
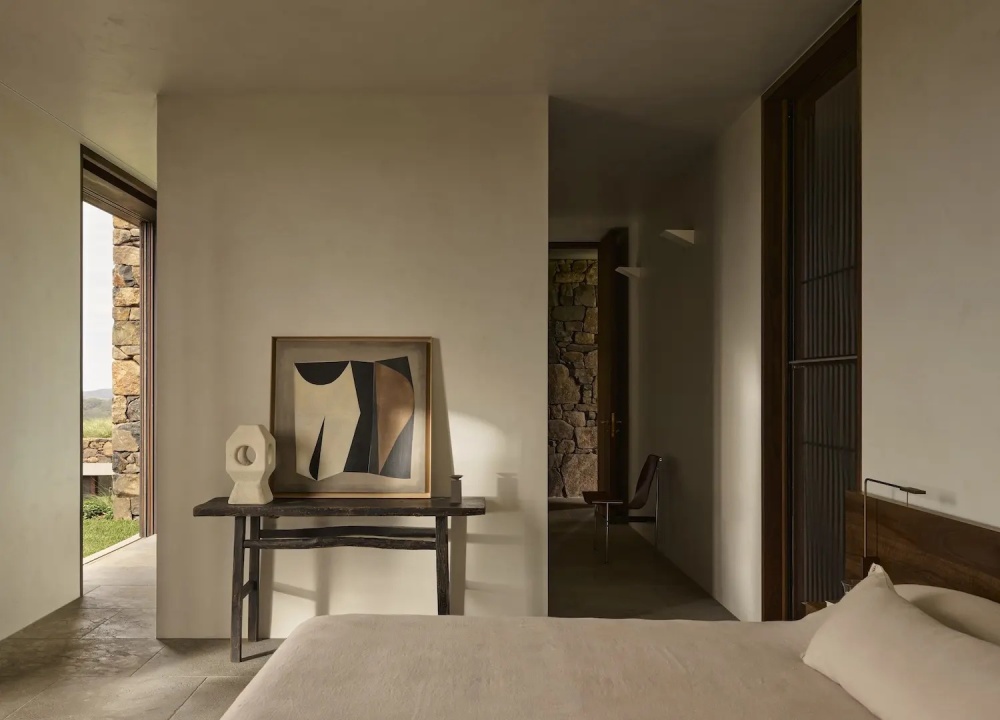
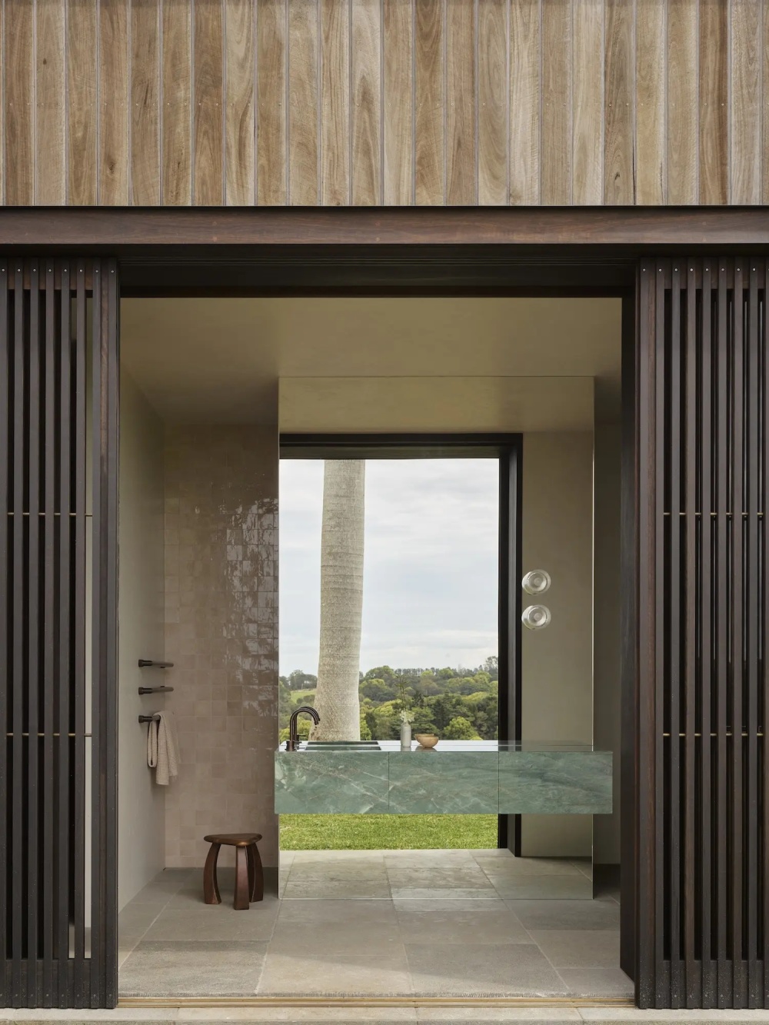
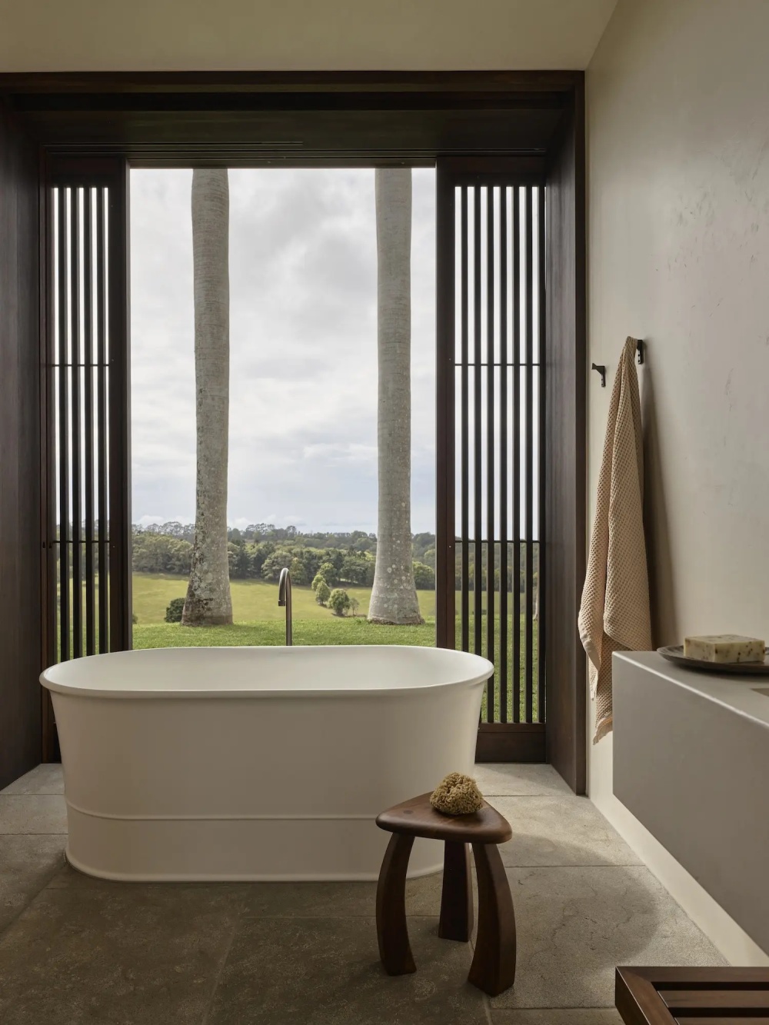
Discussing the home’s presentation inside and out, Harbison notes, “Beautiful basalt stone scattered through existing paddocks became the logical foundation material, rooting the house within the landscape. The stone’s inherent palette, comprised of rusty iron-oxide tones, warm greys and sandy ochres, guided all subsequent material and colour decisions.” This can be seen in the kitchen island and work surfaces that pick up rusted hues, lime-rendered walls, and the tumbled stone and concrete floors, all of which provide “a durable framework designed to weather the chaos of family life—work boots, children, dogs and red dust”.
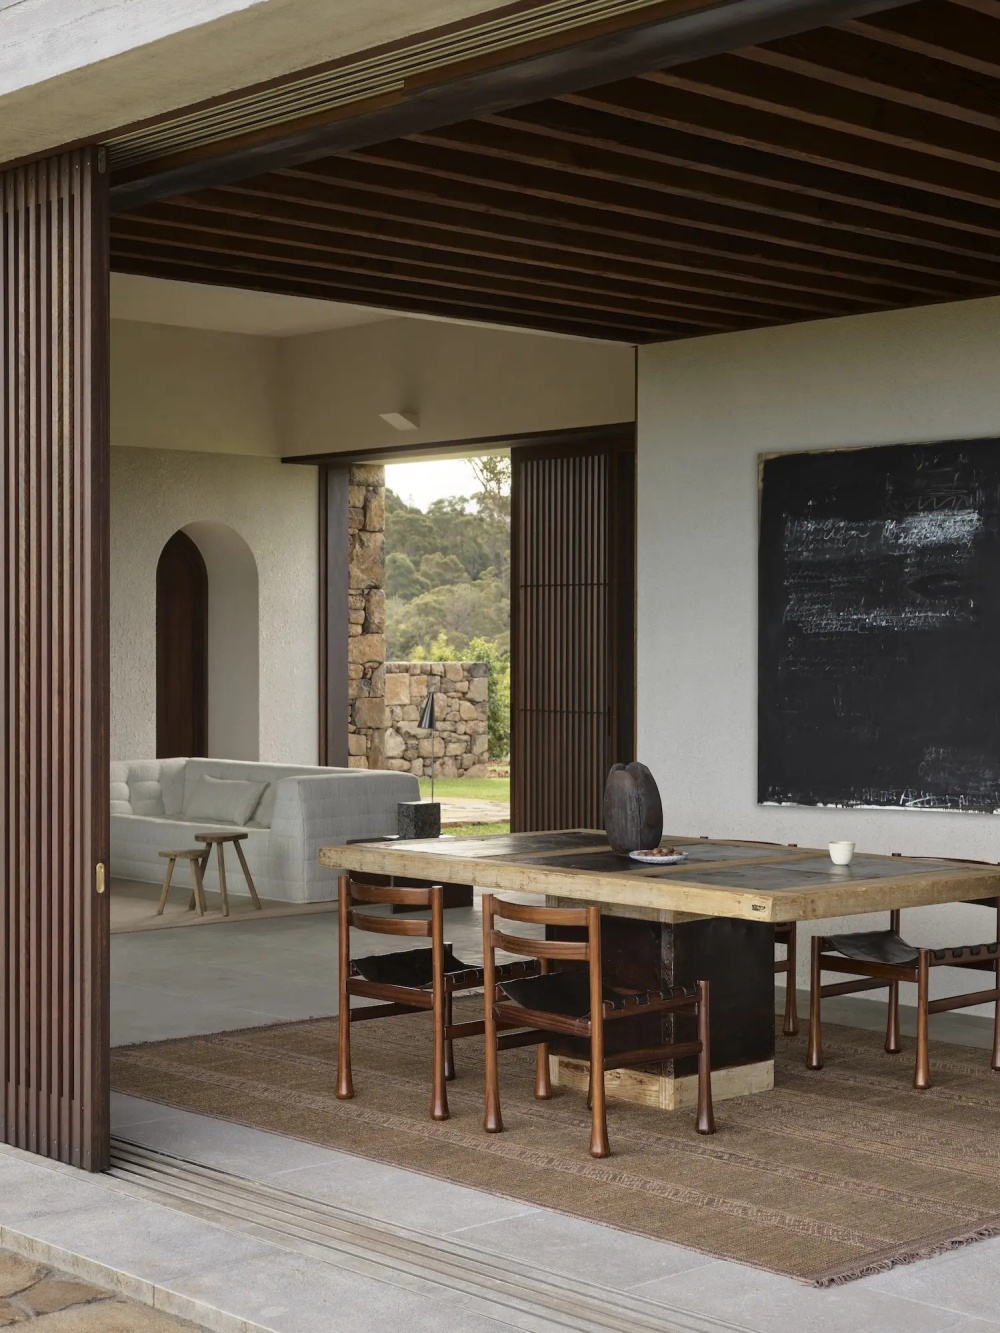
The linear open-plan kitchen, dining and living is central to the homestead’s layout. With a protected grassed courtyard to one side and framed hinterland vistas to the other, retractable sliding doors and timber screens provide a direct connection to the changing elements of natural light. Harbison explains that when completely open, the atmosphere of the room transforms to feel more like a verandah or pavilion. Its airy expansion of space extending into the garden, planted by Dangar Barin Smith. Working with landscaping concepts of mass and void, a selection of native grasses and groundcovers, stone steps and rocky outcrops combine with a canopy of existing gumtrees, palm trees and open areas of lawn.