1 / Novu Waffle 餐厅 | Masquespacio | 2024 | 沙特阿拉伯
1年前|Archilovers|餐饮|100%
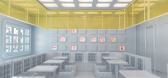
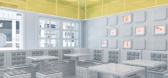
著名设计工作室Masquespace公布了其最新项目:Novu Waffle,这是一个位于沙特阿拉伯利雅得的创新美食空间,重新定义了享受华夫饼的体验。Masquespaceo注重乐趣和沉浸感,创造了一个充满活力和欢乐的环境,华夫饼是无可争议的...



预览图片
2 / 布鲁塞尔的Waffles运动鞋店内部设计
15年前|charliexu|商业|100%... 2011-6-11 11:25 编辑
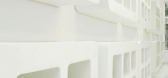
又一个干净的白色空间,布鲁塞尔的 Waffles 运动鞋店。该店面是首届布鲁塞尔商业设计竞赛优胜者,由比利时室内设计工作室 BEAVERHAUSEN 设计。评审团根据美观,创意,店面及室内设计的连贯性,功能性,安...


预览图片
3 / 澳大利亚 Waffle 之家 | 2021 | Rob Kennon Architects
5年前|The.Local.Proje|住宅|100%Waffle 之家专注于自然,延续了之前的安妮女王风格。 Rob Kennon Architects 设计了一系列手法,重新定位和连接现有住宅内的新体量,磨练手工制作和精致,提出了一种持久而深思熟虑的决心。
,地点:澳大利亚维多利亚州墨尔本
...


预览图片
4 / CRACK restaurant by Party Space design, Bangkok – Thailand
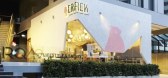
9年前|littlebubutf|餐饮|100%...n this design come from the sound when people eat restaurant’s signature waffle. The word refers to a sound when a knife cut through their crunchy waffle – C-R-A-C-K. From above idea, P/S/D expand idea of “Crack-Sound” to “Crack-the-Egg”. The idea was interpreting to an image of a small ...


预览图片
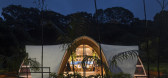
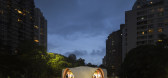
5 / Dolce Gusto Neo 旗舰店 | Estudio Guto Requena | 2023 |
3年前|archdaily|建筑|86%...木材在运行期后都可以回收利用。
它的底座是使用“waffle”中的参数化编程进行数字化设计的,这是一种由算法制作的模型,可以创建由 CNC 制造的配件制成的流体结构。 所有角度都将观众吸引到柜台和售货亭周围的圆形 LED ...



预览图片
6 / colony on canal the tribeca design gallery putting designers first
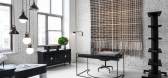
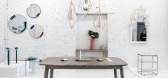
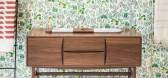
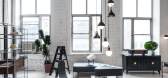
7年前|bolen|产品应用|79%...d Maker hang over a side table by Chen Chen and Kai Williams. An intricate waffle weave wall hanging by Hiroko Takeda provides a backdrop for a steel-framed desk by Codor Design
欢迎加入本年度纽约市NYCX设计活动名册,是新的TrimeBa设计画廊殖民地,一个标...


预览图片
7 / 為设计 | 折衷主义的家
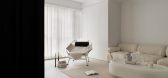
4年前|為设计工作室|住宅|76%...活的场景。Remove superfluous decoration and use only saturated bottom Waffle apricot fabric to create the scene of life in the simplest way.
后疫情时代让我们对“居家+办公”有了深度的思考。一个洁白纯净的空间,增加了内心的自由度。白,是一切颜色...



预览图片
8 / Nana Coffee Roasters | IDIN Architects | 2023 | 泰国
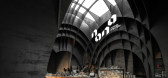
1年前|archdaily|建筑|75%...s created through the formation of volumes are filled with an interlocking waffle structure with various spacings, but are presented in the same textured dark gray tone to exude a natural stone surface in caves. The lighting is designed to be within the grids of the structure, highlighting the centr...




预览图片
9 / 威廉街181号 | BVN | 2025 | 澳大利亚
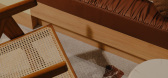
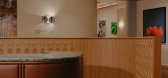
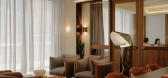
9月前|The.Local.Proje|办公|75%...lad lift shaft that reflects both the city and the user. Above, a dramatic waffle ceiling in The Beacon captures attention from the street, punctuating the otherwise restrained palette. “These materials are deliberately chosen to spark tension … that adds energy to the space,” adds Campbell.
...
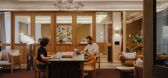
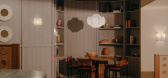
预览图片
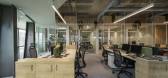
10 / Accor Group 办公室 | OPS Concept | 2020 | 土耳其
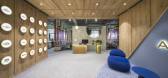
1年前|OfficeSnapshots|办公|71%...thin the office space. Acoustic ceiling boards have been placed within the waffle slab spacings to prevent echo, to raise the height, and to create a monochrome passage between building elements by using the same hue with the walls on ceilings too.,The project has prominent various workspaces and ...



预览图片



