约有500项符合查询结果,库内数据总量为1205587项。[ 耗时:0.0061秒 ]
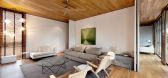
1 / 新加坡--The Wall House
13年前|--Picasso蘇|住宅|100% 本帖最后由 DesigNet 于 2013-6-20 09:57 编辑
[hr]The Wall House by FARM
建筑师:FARM
地点:新加坡
设计团队:Tiah Nan Chyuan, Lee Hui Lian(FARM), Kurjanto Slamet (KD Architects)
合作者:KD Architects, Locus Associates with Base6 and Terre Pte Ltd
面积:1,116平...



预览图片
2 / House Between Walls | Studio UF+O | 2026 | 印度
1月前|archdaily|建筑|100%,项目设计:Studio UF+O,项目面积: 4800 ft²,项目年份:2026,项目摄影:Niveditaa Gupta ,首席建筑师: Prachi Parekh, Vineet Vora,Category: Houses,项目成市: Rewatra,项目国家: India,转载自:Archdaily,设计师:Studio UF+O,图片©Studio UF...



预览图片
3 / House of Wall Forest | IGArchitects | 2026 | 日本
23天前|archdaily|住宅|100%,项目设计:IGArchitects,项目面积: 79m²,项目年份:2026,项目摄影:Ooki Jingu ,首席设计师:Masato Igarashi,Category: Houses,Structural Engineer / 土木工程: XYZ structure (Kousuke Araki),Civil Construction Team: ARATA KENCHIKU KOBO (Masanobu Arata),Lan...


预览图片
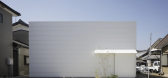
4 / Light walls house (日本住宅)
12年前|LINMU|住宅|100%..., 我们相信两者之间有一种深层次的联系. ,,,“Light walls house”项目是一个盒子套盒子的组织方式, 主要的梁结构在斜线方向上和建筑的外边缘发生关系, 于此同时, 两个小的内部的盒
子在受力上起到辅助的作用. 这些互相垂...



预览图片
5 / One-Wall House | Gabriela Casagrande | 2024 | 巴西
1年前|archdaily|建筑|100%,项目设计:Gabriela Casagrande arquitetura, Suna Arquitetura,项目面积: 960m²,项目年份:2024,项目摄影:Fábio Jr. Severo ,首席建筑师: Pedro Sunyé, Gabriela Casagrande,Architectural Design: Pedro Sunyé,Category: Houses,Interior Design: Gabriela Casagrande...


预览图片
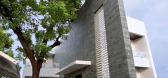
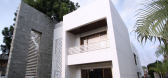
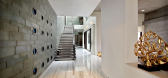
6 / 印度古吉拉特邦布罗奇-Wall House
14年前|will_fine|住宅|100%project info:
设计公司:Dipen Gada & Associates
项目面积:5500平方英尺



预览图片


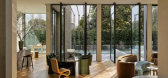
8 / Artisan House | Wall Architects | 2025 | 澳大利亚
1年前|The.Local.Proje|软装|100%
,项目文案:Chantelle Fausset
,项目摄影:Anson Smart
,摄影布景:Claire Delmar
,转载自:The Local Project
,图片@The Local Project
,语言:英语
,编辑:序赞网
,阅读原文
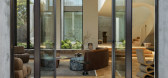
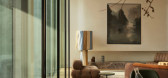
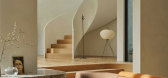
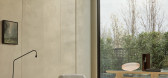

预览图片
9 / Six Walls House in Boo, Sweden by Arrhov Frick Arkitektkontor
11年前|王-畅|住宅|100%...weden. Hidden amongst the pine trees and rocky landscape of Nacka, the Six Walls House has been designed in such a way as to make the most out of its location’s generous views over the sea and surrounding nature. The house’s name is derived from its most prominent design characteristic, namely t...


预览图片
10 / 日本I住宅(2009)(miya akiko architecture atelier)设计
5年前|archdaily|建筑|100%... house at all.,The Japanese traditional space is not separated firmly by walls and doors. When the sliding doors are opened, all rooms present in a layer all the way inside and become like a one-room. The site was on the vegetable farm where it was changing into the housing area. As it was a mixed...


预览图片
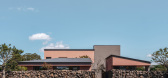
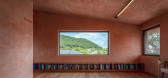
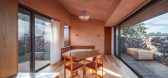
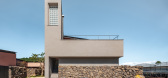
11 / Stone Wall Stay House | Atelier O | 2024 | 韩国
12月前|archdaily|民宿|100%,项目设计:Atelier O,项目面积: 292m²,项目年份:2024,项目摄影:Jang Mi,Category: Residential Architecture,Design: Jiho Kang (Principal Architect),设计团队: Kangwoo Jang,结构工程: Jaewon Lee,Mechanical Engineer: Codam ENC/ Dongsoek Choi,项目承...


预览图片
12 / 泰国隐藏的房子(2020)(Inly Studio)设计
5年前|archdaily|住宅|100%...quality follow the owner requirement, Area of all house define from double-wall skin, The primary white skin wall that embrace the whole space is set as fence for privacy and express to the street with this some symbolic element message but if we looking invert space, it no obvious wall line but sho...


预览图片
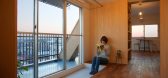
13 / Wing Wall House
7年前|3277398|住宅|100%名称:翼墙屋设计师:夏令营设计公司。地点:日本富士山年:2014翼墙屋是位于日本富士山的简约建筑,由坎普设计公司设计。这次装修是为一对年轻夫妇准备的,他们可以看到远处的富士山。建筑师的中心设计围绕轻型材料...


预览图片
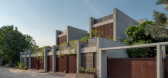
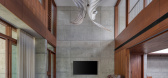
14 / The House of Parallel Walls | PVDRS | 2025 | 印度
11月前|archdaily|建筑|100%,项目设计:PVDRS,项目年份:2025,项目摄影:Umang Shah,供应商: Dtale Modern, Jaipur Rugs, Kohler, OBEETEE CARPETS, RUGBERRY CARPETS, Studioworks, Tectona Grandis, Toto ,首席建筑师:Keyur Vadodaria and Megha Patel-Vadodaria,Category: Residential Architecture,Lea...



预览图片
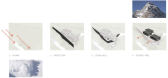
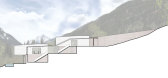
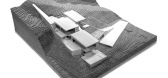
15 / 美国 | Wall House | 别墅 | 概念 | CCY Architects
5年前|CCY.Architects|建筑|100%
该场地位于一个活跃的冲积扇上,受到泥石流和雪崩危险的限制。 该设计集成了所需的 14 英尺高的碎片/雪崩墙,并通过与挖掘工作相结合将其高度降至最低; 负空间和墙壁共同作用。
拥抱约束,这堵墙被解释为一个“活...



预览图片
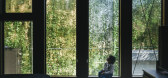
16 / 日本花园住宅# 2(2020)(U.L.A.design)设计
5年前|archdaily|建筑|100%...their three children live in. The house is surrounded by the huge backside wall that is more than 6 meters high. Therefore, we decided to give up the wall side. Instead of that, by integrating budget and constructive elements on the southeast side, we suggested a house having both privacy and nice v...



预览图片
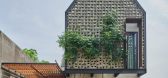
17 / 印度尼西亚微风挡房(2020)(Tamara Wibowo Architects)设计
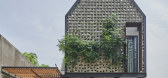
5年前|archdaily|住宅|100%... hilly area of Semarang, Indonesia. The site is bordered by tall retaining walls that act as boundary of the neighborhood on two of its sides along with wild vegetation behind them. The wall became the defining point of the early design process of the project. Instead of covering the wall with the m...


预览图片
18 / House in Fukushima - BHIS DESIGN
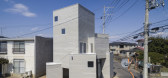
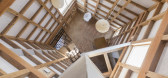
9年前|临塘听风晚|住宅|100%...re, as well as where and how to place the cube geometrically. The internal wall creates an abundance of life and relates to it seamlessly along the external wall. Providing a flexible finishing touch to the external wall, the surface used is clapboard. The nine cubes that are split by angles create ...




预览图片
19 / mini wall ride
7年前|duanyaolin123|产品应用|100%...iors, interior design, portfolio, spec, brands, marketplace, products MINI Wall Ride
关键词:建筑,建筑新闻,室内设计,组合,规格,品牌,市场,产品迷你壁车
迷你壁上骑行是一个实用的,多功能的壁挂架,完美的谁想要自豪...



预览图片
20 / 泰国NT住宅(2020)(2929designlab)设计
5年前|archdaily|建筑|100%...also as a double space hall with the gap beneath the volume of the shifted wall on the second floor. It allows the air can be circulated through.,This gap – created by the shifted wall – offers such an alternated stack effect for this massive house, meanwhile the gap becomes the channel to let...


预览图片
21 / 墙对墙:六种不同的墙饰面,用于激发室内效果
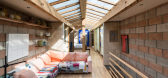
6年前|TheModernHouse|软装|100%...erview with botanical stylist Yasuyo Harvey, weve selected six alternative wall finishes, from homes currently on the market, to inspire your interiors.
Natural Clay: Clay House, London N19
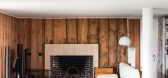
This north London home is named Clay House due to the many layers of natural clay plaster that have been ...


预览图片
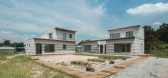
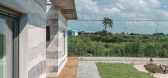
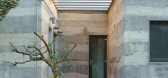
22 / Unique House with Mixed Concrete Walls Simulating a Geological Formation
7年前|donghua|住宅|100%...
画廊中的视图
keywords:Concrete Walls Contemporary Interior Design Decorative Accessory Floor Plans Glass Walls Hall and Entrance Kitchen Landscaping Staircase Terrace Wood Floors
关键词:混凝土墙面、现代室内设计、装饰附件、...



预览图片
23 / 印度墙之屋(2020)(Abin Design Studio)设计
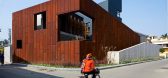
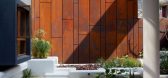
5年前|Archilovers|建筑|100%...idence. The client's prime requirement was that of a 12-foot tall boundary wall for ensuring privacy and security.
The main requirement of the client was for a secure and noise-free home. After due analysis of the corner plot for Wall House, it was observed that Building a wall along the junct...



预览图片
24 / 房子由森林和池塘(2020)(JRA Jarousek.Rochova.Architekti)设计
6年前|archdaily|住宅|100%...to the slope along its long side. The house is hidden behind stone massive wall from the street and from the entrance area and as a contrast opens to the private garden by the full light glazed wall. We have placed the main longitudinal mass of the house in the upper part of the plot. On this,We...


预览图片
25 / 美国洛杉矶1号艺术工作室(2020)(The LADG)设计
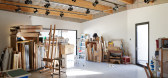
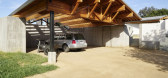
5年前|archdaily|建筑|100%...ally, the various structures are connected by a collection of freestanding walls that were inspired by the site’s existing ranch house—particularly the way it evoked mid-century, post-war “dream homes” designed by Los Angeles architect Cliff May. “May’s residential designs are remarkable...



预览图片



