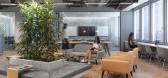
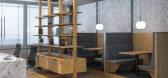
1 / This Way Serviced 共享办公 | SGI Architects | 2024 | 保加利亚
1年前|OfficeSnapshots|办公|100%...ailored to the varied work styles of today’s professionals.,Design Highlights,The space combines flexible workstations, private offices, and open collaboration zones, all echoing the innovative spirit of the company. The layout seamlessly shifts between individual and team-focused areas, while...



预览图片
2 / 伯格曼阿米蒂奇琼斯墨尔本CBD办公室& Co。
6年前|Yellowtrace|办公|100%...le spatial distinction while also maintaining high levels of transparency. Light streaming in from large windows is now able to reach deep into the floor plate, creating light-filled spaces that feel serene and invigorating.
A false plaster ceiling was removed to reveal a barrel-vaulted concrete ...


预览图片
3 / 中国四川 | 成都 TOWN.CO I 堂口 | 2021 | MOJO STUDIO
4年前|MOJO.STUDIO|康乐|100%...的固定印象,并创造了独特并多重的体验感。Materials and lights reflecting modern science and technology are widely used in the framework of ancient buildings. The large transparent LED screen on the exterior facade makes the light belt running behind the screen vaguely visible. The...




预览图片
4 / 索菲亚这边,同事办公室设计
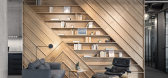
6年前|OfficeSnapshots|办公|100%...e spatial differentiation follows the rhythm of the custom created ceiling lights. Each space under each circle feels a bit private in the open space. The café area with auditorium and lounge area that transform upon the need for different event scenarios. The lounge area merges with the co-working...




预览图片
5 / Private Residence | Kelly Hoppen | 2025 | 英国
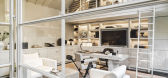
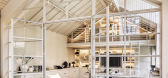
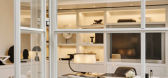
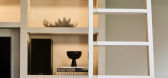
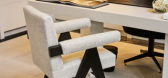
11月前|Kelly-Hoppen|软装|100%...by Visual Comfort & Co. Her concept centers on the transformative power of lighting, using sculptural chandeliers, directional sconces, and layered illumination to craft a soothing, grounding ambience imbued with warmth.
"The inspiration for our WOW! House Living Room was to create a spa...
预览图片
6 / Yarraville Peak | Weaver+Co | 2025 | 澳大利亚
9月前|The.Local.Proje|软装|100%...with a rear structure that closed it off from the garden and restricted daylight into its plan. Remedying this was key to architect Martyn Weaver’s brief, with the resulting addition and renovation designed to echo both heritage and modern architecture. As the home is located on a tight corner sit...


预览图片
7 / 墨尔本创意方块合作办公室设计
6年前|OfficeSnapshots|办公|100%...reneurs to take their businesses to the next level. Indoor plants, natural light and industrial finishes give Creative Cubes South Melbourne a welcoming, yet contemporary vibe. Pops of neon light and an eclectic mix of street art keep the interior bright and uplifting, a stand out workspace that is ...


预览图片
8 / 哥本哈根总部办公室/Aspekt & Co设计
5年前|Yellowtrace|办公|100%...and clients are greeted by a bright and welcoming atmosphere where natural light pours in from outside, bathing the interior in a serene warmth.
“Scandinavian architecture pays homage to natural light, inviting it in and using it as a strong design element in physical spaces,” explains Aspekt...


预览图片
9 / 河内空间Belvedere合作办公室设计
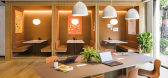
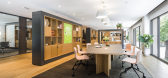
6年前|OfficeSnapshots|办公|100%...e Biophilic Design trend, nature can come in the form of greenery, natural light and other natural elements.Greenery is one of our priority while arranging the space. Plants are placed generously so guests will feel more relaxed and have something nice to turn to every now and then. The whole space ...



预览图片
10 / A Park Slope brownstone
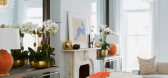
11年前|王-畅|住宅|100%...oms. We then unfurled a meticulous plan of finely detailed furniture, warm lighting fixtures and bold artwork that covered the entire home, magnified the grand scale of the high ceilings, broad archways and added the finishing touches to these comfortable, beautiful and fitting surroundings that mak...



预览图片
11 / 五湖西会所(2019)(GBBN)设计
5年前|archdaily|康乐|100%...e Consultant: Qingke Ruichuang Engineering Consulting (Beijing) Co., Ltd,Lighting Consultant:Beijing Puri Lighting Design Co.,LTD.,City:Tianjin,Country:China,设计师描述 | Designer description: Sometimes it’s what’s on the outside that counts. The Lake West 5 Community Clubhouse re...
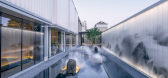




预览图片
12 / 仙台工作室080共享办公室设计
6年前|OfficeSnapshots|办公|100%... space 8m wide and 5m high 30m deep, and provided a water section, some daylighting windows, and smoke exhaust windows. In this space, we designed dedicated wooden furniture and divided necessary zoning gently. This unit can expand three dimensions and has a specification that can be easily rearrang...

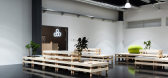


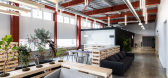
预览图片
13 / 多伦多Workplace One办公室设计
6年前|OfficeSnapshots|办公|100%...modate as many individual office spaces as possible while allowing natural light to filter into each office.It was also important that the design incorporate a polished concrete floor as per the request of the client. This posed a challenge because of the inherently soft characteristics of the gypsu...


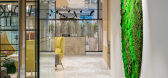
预览图片
14 / D.Bianco’s Space | Defining Architectural Lighting
6月前|The.Local.Proje|产品|100%
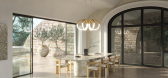
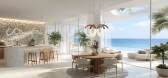
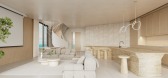

D.Bianco’s handcrafted architectural lighting – designed and made in Australia – creates subtle, powerful visual separation in our modern, open-plan homes.
In contemporary residential architecture, open plans have dissolved traditional boundaries, replacing walls with fluidity and flexi...
预览图片
15 / (景德镇御窑博物馆)Studio Zhu-Pei设计
5年前|Archilovers|文育|100%...er, and then turn left, you will pass a series of arched exhibition spaces lightly varied in size and with contradicting openness (enclosed or open to the sky) to encounter a gentle stair in the end flowing down to the underground level with five sunken courtyards. Meanwhile you can obtain a three-i...




预览图片
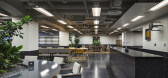
16 / 0 Club Coworking Space | DDAA | 2024 | 日本
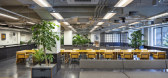
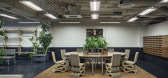
1年前|archdaily|办公|100%...t find environment-friendly materials that could replace conventional LGS (light gauge steel substrates) and glass (from a startup perspective, this may be a business opportunity.) For this reason, we used conventional LGS. Due to the restriction on interior material use, we chose particleboard for ...



预览图片
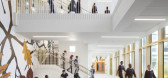
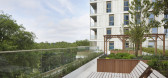
17 / 联合王国虎路学校(2019)(Hawkins\Brown)设计
5年前|archdaily|建筑|100%...with the stakeholders to design safe, playful and inspiring spaces full of light with wide corridors and plenty of access to the outside.,Classrooms wrap around expansive outdoor play with teaching areas at both ground floor and at roof level. The design managed to exceed baseline briefing areas, ...



预览图片
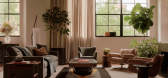

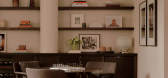
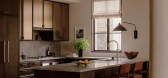
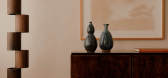
18 / West Village Loft | Gachot | 2026 | 美国
6月前|GACHOT|软装|100%...obe.An open fire glows within a dark bronze, patinated steel mantel, while light grey linen drapes from above, deepening to graphite as it falls over John’s custom sofa. Soft in form and texture, the sofa tempers the room’s darker tones, sitting humbly among vintage pieces that carry a story of ...
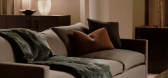
预览图片
19 / 墨尔本市场巷办公室设计
5年前|OfficeSnapshots|办公|100%...lding is split into two volumes by a central atrium, which carries natural light and lush vegetation right into the heart of the building. Each office floorplan is modular and flexible, allowing occupants to adjust their fitouts without the need for dramatic building works.
Landscaping zones on ...



预览图片
20 / 现代大师:海赫斯特公司的尼克·海赫斯特和里巴年度之家奖
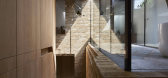
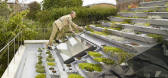
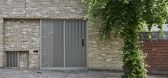
6年前|TheModernHouse|建筑|100%... to find unusual ways of using materials, arranging spaces or sculpting daylight that tells a story about how the site is used or how a client wants their home to work.
“It’s not that we’re only interested in designing one-off houses – we’ve designed some pretty unique schools, have jus...

预览图片
21 / Le Refuge | Antes | 2026 | 法国
3月前|estliving|软装|100%...
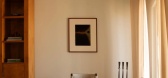
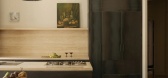
The original apartment sequenced small rooms; therefore, openness, light and the client’s wish that the home speak to its setting, steered the renovation. With softly applied Romanesque reverence, the design uses “the interplay of solids and voids, wall thicknesses and the way light scul...




预览图片
22 / The James | Perry Drakopoulos
3月前|The.Local.Proje|康乐|100%...carries a subtle theatricality, unfolding over the course of an evening as lighting and atmosphere shift ever so slightly from one room to the next.
The restaurant is recognisably British in character, with a strong sense of refinement and elegance. References to Victorian dining traditio...


预览图片
23 / 泰国 | Casa Cloud | 别墅 | 2020 | BOONDESIGN
4年前|archdaily|建筑|100%... of the manmade and the natural, the solid and the fluid, the dark and the light that define and redefine each other, creating a unified living environment for the house’s inhabitants.,While a room’s atmosphere is unmistakable, an attempt to explain its causes is defeated by the unity of total...




预览图片
24 / 丹佛Shinesty办公室设计
3年前|OfficeSnapshots|办公|100%...oom to take a private phone call (or nap), is fitted with a pink Tom Dixon light fixture, a pink side table next to a pink armchair, all surrounded by fuzzy pink walls.,Across the way is a conference room, coined the “Music Studio”, in a full monochromatic purple. Maximalist decided on a Behr ...





预览图片
25 / SP01《女士们先生们工作室》在纽约推出的超/超/低版本。
6年前|Yellowtrace|软装|100%...t major interiors project, as the creative studio expands its reach beyond lighting, furniture and fashion accessories. Over / Under showcases Italian-made indoor and outdoor furniture collections from SP01—a fresh voice in the international design scene—accessorised with never-seen-before piece...


预览图片



