约有70项符合查询结果,库内数据总量为1205588项。[ 耗时:0.0062秒 ]
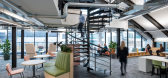
1 / 伦敦方法办公室设计
6年前|OfficeSnapshots|办公|100%Dthree designed the offices for Methods, a digital transformation service provider located in London, England.Methods’ brief balanced technical and functional needs across the two floors of Saffron House whilst promoting and elevating their culture and employee experience, which was to be achieved...



预览图片
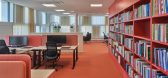
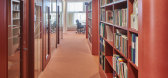
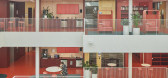
2 / (Malardalen大学校园Eskilstuna) AIX Arkitekter AB设计
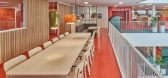
6年前|Archilovers|文育|100%...he way. The university's management was interested in new forms of working methods as activity-based workplace, in harmony with a desire to keep the staff group together across academic boundaries. AIX supported the University with workshops, both in terms of office environments and teaching methods...


预览图片
3 / 西班牙Terra Dominicata酒店及酒庄景观设计(2019)(SCOB)设计
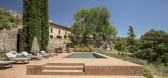
5年前|archdaily|建筑|100%...to create affectionate and cultural terms for these revitalised spaces.
Methods & materials
The project not only includes ideas and spatial layouts for these rural areas, conceived in harmony with the landscape, but also applies these concerns to the construction techniques employed. These inc...



预览图片
4 / 中国西安 | Well集团 | 办公 | 房地产 | 2021 | XWXZ Interior & Architecture

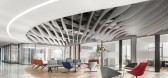
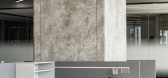
4年前|OfficeSnapshots|办公|100%...ns can inspire new thinking, we hope to encourage the team to test unusual methods in this way, challenge existing concepts.,设计师:XWXZ Interior & Architecture,摄影:Shengyang Li13 Images | expand for additional detail,转载自:Office Snapshots,语言:English,编辑:序赞...



预览图片
5 / 剑桥郡的平房零碳农舍。
6年前|Yellowtrace|建筑|100%... works with bioplastics, hemp and flax, and practises regenerative farming methods.
Practice Architecture collaborated with Margent Farm to find the site and develop the broader design of Flat House. This partnership also extended to the invention of a new hemp fibre cladding product that was use...


预览图片
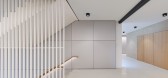
6 / 西门子医疗教育与发展中心 | SCOPE Architekten | 2023 | 德国
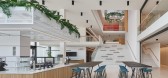
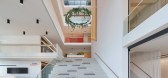
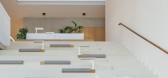
1年前|OfficeSnapshots|办公|100%...ning about the function and main-tenance of medical products. Modern study methods were established for all training areas by means of innovative integration of digital technologies and flexible room structures promoting interaction and collaboration. In addition, digital and location-independent tr...


预览图片
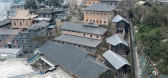
7 / Forbidden City College, Chongqing / Atelier FCJZ 设计
6年前|archdaily|建筑|100%... restored according to the original structure, materials, and construction methods (Building No. 2, 3, 4, and 5); one to be renovated (Building 1); and three to be rebuilt with respect to the historic context (Building 6, 7, and 8). The design challenge is how to balance the old and the new.,Conti...


预览图片
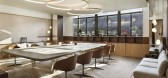
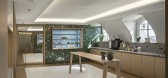
8 / 法国 | Moët Hennessy | 办公 | 餐饮 | 2021 | Barbarito Bancel Architectes
4年前|OfficeSnapshots|办公|100%...presenting contemporary workspaces, amid a profound questioning of working methods and the spread of distance working. The aim was to create a unique, outstanding project that would benefit Moët Hennessy’s staff. Driven by the vision of Philippe Schaus, the company’s President, the method of th...




预览图片
9 / 东京利乐包办公室设计
3年前|OfficeSnapshots|办公|100%... a healthy and sustainably responsible environment. Using cognitive zoning methods, tp bennett designed gentle transitions from high-stimulation areas and lower-stimulation spaces. The open-plan environment allows all individual workstations to be positioned at the perimeter of the floorplate, with ...


预览图片
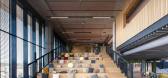
10 / Bosch 办公室 | Bosch Global Real Estate | 2024 | 罗马尼亚
1年前|OfficeSnapshots|办公|100%... spaces that enhance productivity and well-being.,This meticulous design method exemplifies Bosch’s commitment to innovation, excellence and forward-thinking workplace solutions, visualizing and perfecting every detail for an exceptional smart work environment.,设计师:Bosch Global Real Es...



预览图片
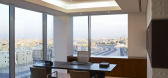
11 / 科威特Tamdeen集团总部/Colacion Studio(南加州)
13年前|wannid|办公|100%...nto the space. The sun’s heat was strategically filtered through various methods, including the installation of a synthetic mesh window shade in a conference room, specialized UV films on the skylights and large windows, as well as a suspended screen of honeycomb aluminum on the ground level, whic...



预览图片
12 / 建筑师TSURUTA 设计 住宅
11年前|danny123|住宅|100%...ies of the house. They also narrate a story of local domestic construction methods by repeating some redundant details that recall the previous state of the house. The bare plaster finish is left exposed in the children’s and second bedrooms. Hand marks of workmen trace the process of the work and...


预览图片
13 / 超级番茄设计顾问公司作品集20150804更新
11年前|idadmin|设计情报|99%...selection andcooperation between different departments. In terms of design method,we takeadvantage of clear space planning and broaden design horizon and artisticallyintegrated space, proportion ,light and material with our own designinglanguage in order to create the largest value for our customers...


预览图片
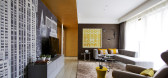
14 / 都市華彩 / 尚觀嘉園13#03戶示範單位 | 碩瀚創研
10年前|idadmin|住宅|99%...to create all possible life. Designers also use the usual space processing method, meanwhile they think that the space is not always plane, patchwork and well-proportioned design will increase many level changes.
杨铭斌


预览图片
15 / 当代爱尔兰艺术家和光雕塑家尼姆巴里。
6年前|Yellowtrace|产品|99%... truly unparalleled and is the result of over 20 years of perfecting these methods. Adopting a very hands on approach, the artist can be found in her studio working on over a dozen sculptures at once. Every piece starts with hand drawn sketches and is then explored through bronze maquettes before ...





预览图片
16 / HNK 共享办公 | hd+vk designers | 2023 | 荷兰
1年前|OfficeSnapshots|办公|98%... The spaces are designed in such a way there is room for different working methods. In addition to flexible meeting rooms and focus workplaces, the office concept also offers facilities such as a podcast studio, wellness facilities and a library for concentrated reading and working.,In line with t...


预览图片
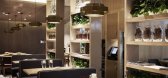
17 / SUPER TOMATO LIMITED|超级番茄设计:东莞湘辣头条中餐厅
11年前|idadmin|餐饮|96%...selection andcooperation between different departments. In terms of design method,we takeadvantage of clear space planning and broaden design horizon and artisticallyintegrated space, proportion ,light and material with our own designinglanguage in order to create the largest value for our customers...



预览图片
18 / 沃德·威南特的混合系列为实木提供了一个新的视角。

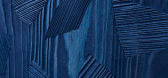
6年前|Yellowtrace|产品|95%...ng with timber. Seeing it as his mission to interpret the diversity of old methods and materials into contemporary design, Wijnant’s work shows attention to detail and finish as well as a historical understanding of artisanal mastery.His BLEND project is inspired by the concept that the timber fro...




预览图片
19 / 特雷斯·爱茉莉之家(Tres Amores House)Studio Saxe 设计
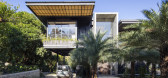
6年前|archdaily|住宅|95%...ed teak wood and black framed windows. ,Construction. The construction method of this dwelling came directly from understanding the capability of the soil to hold weight and the seismic conditions that exist in Costa Rica. Together with engineers Studio Saxe decided to create a lightweight steel...




预览图片
20 / 迪拜Palm Jumeirah凯宾斯基酒店公寓
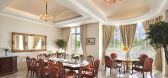
14年前|wenming-1980|酒店|94%...fine dining experience at Brunello Restaurant. Discover innovative cooking methods and tastes created by a new generation of professionals, a contemporary Italian cuisine, which reinvented itself, still being very authentic.
If you prefer getting wet, there is a private sanctuary of water, sun and ...


预览图片
21 / 班贝格中介办事处设计
6年前|OfficeSnapshots|办公|93%...7, designs efficient and innovative software solutions using agile working methods.The company’s new premises are located in a rebuilt fabric factory in Bamberg, a listed, historic symbol of the industrial era right in the middle of a modern architectural area.The interior of the former fabric fac...




预览图片
22 / ASI莱尔森总部(ASI)莱尔森总部sn # 248; hetta设计
6年前|Archilovers|办公|92%...plans. In addition to the open office concept and sustainable construction methods, the building features an optimized and sustainable energy concept, based on a combination of high-tech and low-tech solutions.
For humans to continue to live and thrive on this planet, the buildings we inhabit a...



预览图片
23 / 窝Hoorn Ter Steege办公室设计
3年前|OfficeSnapshots|办公|91%... unique office is completely constructed according to the CLT construction method. This use of wood in the building process was our main source of inspiration for the interior design. Moreover, the client had expressed a preference for warmth and calmness in the interior. We started with our design ...
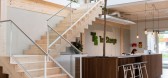


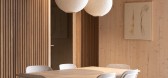
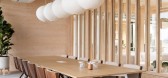
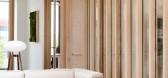
预览图片
24 / 优雅的王子首次限量版设计的家具作品集合。
6年前|Yellowtrace|产品|91%...mensional form by a process of individual and conscious placement.
This method of working produces a particular tension. Pieces appear seemingly suspended, perceived as delicate and unfinished, with a sense of unsettled balance. When experienced up close, they are strong and sturdy, made with qua...


预览图片
25 / 越南72地标Pizza 4P’s餐厅(2020)(ODDO architects)设计
5年前|archdaily|建筑|91%...etnam. Wooden blocks assembled together by using careful joints by the dry method without gluing so that the wood can expand itself and work according to changes in humidity. Changes in humidity and temperature are quite common for Hanoi´s climate. In case of need this installation method will allo...



预览图片



