约有80项符合查询结果,库内数据总量为1204912项。[ 耗时:0.0319秒 ]
1 / Phimai Residence | Studio Bewell | 2024 | 泰国
1年前|archdaily|建筑|100%... study in minimalist efficiency, articulated through the consistent use of white and the defining element of straight lines.
The entirety of the functional spaces is enveloped within a crisp white shell. The concept of the straight line is not merely an aesthetic choice but a fundamental princi...


预览图片

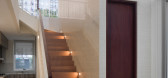
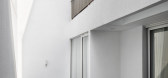
2 / 一线希望的房子(2019)(工作室东部)设计
5年前|archdaily|建筑|100%...ct decided to express the exterior in a more subtle and calm way: a simple white box. The white exterior wall was finished using texture paint to create depth. ,Clear anodized aluminum windows, stainless steel railing and exposed down pipes were chosen to complement the white facade. The calm...



预览图片
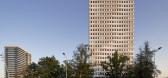
3 / 荷兰岩塔公寓大楼(Rock tower)LIAG architects设计
5年前|Archilovers|建筑|100%...spital site from the 1960s. A lively youth campus has been built here. The white apartment tower, designed by LIAG, is intended for students. The striking undulating facade refers to Panta Rhei: "everything flows".
Connection to the environment
The lot on Kanaleneiland, where the Rock ...



预览图片
4 / 荷兹利亚的城市生活(2018)(Shachar - Rozenfeld Architects)设计
5年前|archdaily|住宅|100%...extends beyond the outline of the ground floor, is painted in minimalistic white, creating a lightweight and delicate structure. A hovering steel element defines the entrance to the house, surrounding a garden planted above the driveway, and creates even more privacy for the bedrooms situated on the...


预览图片
5 / 早安时甜品店,洛阳 | 未止工作室
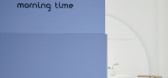
6年前|未止工作室|餐饮|100%...和形态各异的窗口,exterior view of the dessert shop with a pure white facade and windows of different shapes ©如初空间摄影
Morning Time is different from other street-facing stores in the whole shopping street. It has low doors that break the convention, a pure white facade, windo...




预览图片
6 / Darrous建筑(2019)(Hamedart)设计
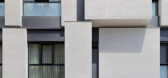
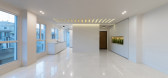

5年前|archdaily|建筑|100%...g geometry of the cubes that were used as the basic design elements.,The white and light color of the facade cubes in the dark background expanded and enlarged the facade. Also, the different thickness of these cubes intensifies this difference, which can give a better vision to the flat surface. ...



预览图片
7 / Susanna Cots 新作 | R&V II别墅室内设计(Villa R&V II)
6年前|Susanna.Cots|住宅|100%...
使用材料:
,1. White Facade: Weber
,2. Stone Facade: natural stone cladding
,3. Black facade: Aluminium RAL 7022
,4. Sun shades: Tarimatec
,5. Exterior paving: Porcelaingres – Urban White 120x60
,6. Exterior black paving: ...


预览图片
8 / 伊朗 | Mint House | 住宅 | 2021 | White on White Studio
4年前|archdaily|建筑|100%房屋,装修,卡尚,伊朗,设计师:White on White Studio, 面积: 200 m²,年份:2021,摄影:Mohammad Hassan Ettefagh ,首席设计师:Faezeh Arefnazari, Ruhollah Rasooli,承包商:Hossein Khodaverdian,城市:Kashan,国家:伊朗,设计师描述 |...


预览图片
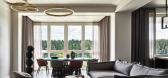
9 / 168 平方米的现代公寓 | White Cube | 2023 | 白俄罗斯
2年前|序赞精选|住宅|100%...oramic views in Minsk
,建筑公司:Architectural and design studio White Cube
,项目地点:Minsk, Belarus
,项目摄影:Sergey Ananiev
,主笔建筑师:Darya Solovyeva
,设计团队:Style by Maria Mamaeva
,建筑面积:168 m²
,设计年份:2023
...
预览图片
10 / (VY House)Rakta Studio 设计
5年前|archdaily|住宅|100%... | Designer description: The project base could be translated as a large white canvas that provides a compact living experiences to the owner. Focusing on the simple clear lines, and use white color as the main theme, controlled natural light to create shadows that play an important role in dividi...


预览图片
11 / 俄罗斯MR集团售楼部(2020)(IND Architects)设计
5年前|archdaily|商业|100%...or of the showroom is made in strict colors, the main colors: black, gray, white, and gold, which sets the mood of restrained modern luxury. Getting into the hall of the showroom, visitors can wait for a meeting with the Manager sitting on sofas or viewing the layout of the residential complex. Chil...


预览图片
12 / UNStudio creates transparent work environment at mirai house
13年前|BILI|建筑|100%...o, the 'mirai house' employs a high performance skin dynamically framed in white to unify the three functions of astellas' headquarters in leiden, the netherlands. consisting of six storeys of offices and laboratories, and a large entrance lobby, each programmatic element has its own segment of the ...




预览图片
13 / 法国121住宅(2020)(A6A)设计
5年前|archdaily|建筑|100%...he ground floor of the house, entering on the right, the bathroom with its white tiles and its day well. Then the master bedroom, bathed in light because it is opened by a large bay window which overlooks the garden below. Two white stairs provide access on the one hand to the first floor and to the...




预览图片
14 / 巴塞罗那文西佳乐酒店(Hotel Vincci Gala Barcelona)
11年前|DesigNet|酒店|100%...Protection Department of Barcelona to conserve both the facade and a large white marble staircase in the inside of the building and secondly, the name of the Hotel: “Gala” referring to the wife and muse of the surrealist painter Salvador Dalí.
Gala and Dalí formed an unlikely pair and simil...



预览图片
15 / 奇妙的墨西哥阁楼—有很大胆的亮点
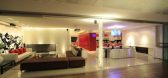
14年前|huxugao|住宅|100%...quitectos, positively pops with vibrant red gloss finishes against a fresh white backdrop. The old construction of columns and slabs, located in Guadalajara, Jalisco, provided the perfect basis for the elimination of walls to create one overall expanse of living space filled with light via a new ins...




预览图片
16 / Pleysier Perkins的小屋
11年前|王-畅|住宅|100%...he exterior of this two storey extension to a traditional, Edwardian home. White interior and timber floors with colour play from artwork and flashes of rimini blue. Contemporary living ... that's what's hiding behind the facade. Malvern East House by Pleysier Perkins.


预览图片
17 / SOLID 活动团队办公室 | Ninetynine | 2022 | 荷兰
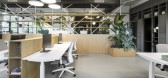
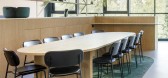
3年前|OfficeSnapshots|办公|100%...re a high-focus atmosphere on the other. A large communal area with bright white gallery seating as its centrepiece allows larger gatherings, while a completely black meeting room is available to host small, intimate meetings or function as an edit suite.,A material palette comprising concrete flo...




预览图片
18 / Half Courtyard House | Telha Clarke | 2025 | 澳大利亚
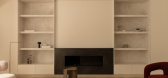
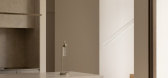
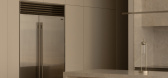
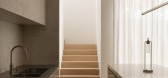
7月前|The.Local.Proje|住宅|100%... Melbourne, Half Courtyard House is an ambient juxtaposition between crisp white tonality and deep bronze.Stepping into Half Courtyard House, it is clear architects and designers Telha Clarke have embraced linear simplicity. Illuminated by a Viabizzuno David Chipperfield Silère light, which “was ...
预览图片
19 / Loja享受房子(2019)(Ticiane Lima Arquitetura & Interiores)设计
5年前|archdaily|住宅|100%...showing products represented by the brand.,At the reception we brought a white slatted panel to camouflage and bring more privacy to the store entrance. As there are several products, we wanted to bring lightness to the entrance. Through tensioned panels with led lighting, TL brought countless pos...



预览图片
20 / 好咖啡,青岛 | 锐梵设计
6年前|锐梵设计|餐饮|100%...s. Different spaces aredivided by changing the color proportion. Black and white classic colors areapplied to the gentleness of dark green to form a rational and sensual contrastbeauty. The use of dark green handmadekiln bricks enriches the texture and temperament of the space, contrasting withthe ...



预览图片
21 / 西安会议中心(Xian Conference Center)gmp Architects 设计
6年前|archdaily|建筑|100%...is to the facade. Viewed from across the river, the internally illuminated white half-moons appear as a landmark for Xi'an that can be seen from afar.项目完工照片:转载自:Archdaily设计师:gmp Architects语言:English阅读原文


预览图片
22 / 西班牙La Hermosa餐厅(2019)ZOOCO Estudio设计
5年前|ZOOCO.ESTUDIO|餐饮|100%...hout the space, whereas the rest of the vertical walls and the ceiling are white, looking for a neutral, bright and functional essence.
,The rectangular floor space is organized with a plot of parallel lines in its longitudinal direction, equidistant from each other. These “lines” are mater...


预览图片
23 / 澳大利亚脆脆房(2018)(buckandsimple)设计
5年前|archdaily|建筑|100%...liveri, Vental, Astra Walker, Creative Canvas, Escea Fireplace, Mr and Mrs White, Onsite, Quickstep, Smeg, Tera Nova, Urban Lighting
,业主:Kurt Crisp
,工程师:Nitma Engineering
,City:Manly
,Country:Australia
,设计师描述 | Designer description: Crisp House involved t...
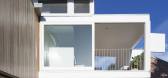
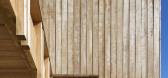
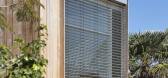
预览图片
24 / Bellevue Hill Residence | Mostaghim Architects | 2025 | 澳大利亚
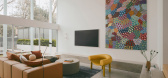
8月前|The.Local.Proje|住宅|100%...ght living area where floor-to-ceiling glazing, concrete floors and crisp, white walls amplify the sense of volume and light. Large sliding doors can be opened completely onto the outdoor entertaining area, creating a fluid space that takes advantage of Sydney’s temperate weather and embraces the ...
预览图片
25 / 华沙伟凯事务所设计
6年前|OfficeSnapshots|办公|100%... and Kreativa have collaborated to design the offices for global law firm, White & Case, located in Warsaw, Poland.Architecture that joins the future with the past. The past few months have been an exceptionally exciting time for the Warsaw office of the law firm White & Case LPP. After years of fun...



预览图片



