约有50项符合查询结果,库内数据总量为1205567项。[ 耗时:0.0251秒 ]
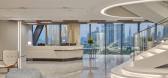
1 / White & Case 办公室 | Roar | 2023 | 阿联酋
1年前|OfficeSnapshots|办公|100%,客户:White & Case, ,面积:30,000 sqft,年份:2023,坐落:Dubai, United Arab Emirates, ,行业: Law Firm / Legal Services, ,Roar created a modern and sophisticated space for the White & Case offices in Dubai, United Arab Emirates.,Roar’s design for White & Case’s new ...


预览图片
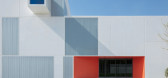
2 / 空心正方形(White Square)Minggu Design 设计
6年前|Archilovers|商业|100%
White Square, located at No.99 Yunxi road, the central area of Nanjing airport city. With the construction development of new airport city, a vast comparative maturity residential area has been built. Noise and construction dust from building sites have bad effects on the original inhabitants. In t...




预览图片
3 / COX Sydney Studio | COX Architecture | 2023 | 澳大利亚
1年前|The.Local.Proje|办公|100%...]Services Consulting by:LCI Consultants,Acoustic Consulting by:Pulse White Noise Acoustics,Building Surveying by:Steve Watson & Partners,Joinery by:Elton Group,Joinery by:Woven Image,Joinery by:Big River Group,Joinery by:Redwood Carpentry,Town Planning by:Ethos Urban,...


预览图片
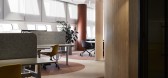
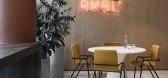
4 / 墨尔本RMBL办公室设计
5年前|OfficeSnapshots|办公|100%... phone booths, offered optimum noise insulation. An acoustic treatment and white noise signals have been installed on the exposed ceiling in the key hub areas where the expressed ceiling height would otherwise bounce sound. The separators between desks have also been applied with an acoustic fabric ...



预览图片
5 / Swatch Group Offices – Moscow
10年前|wfwd12|办公|100%... open-space workstations have bright flooring, ceiling systems are painted white. The passage is highlighted with dark carpet that graphically repeated pattern on the ceiling. The sprinkler system is painted in red and plays role of a vivid art object in space.
在每个工作区域入口建立...


预览图片
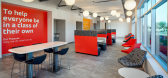
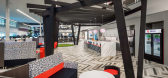
6 / Chandler Zovio总部设计
6年前|OfficeSnapshots|办公|100%... Technology meets creativity with DIRTT modular walls, acoustic panels and white noise systems that strategically eliminate sound overlap.12 张图片 | Pictures设计:McCarthy Nordburg 客户:Zovio, 面积:130,000 sqft年份:2019坐落:Chandler, Arizona, United States, 行业:Educatio...


预览图片
7 / 荷兹利亚的城市生活(2018)(Shachar - Rozenfeld Architects)设计
6年前|archdaily|住宅|100%...extends beyond the outline of the ground floor, is painted in minimalistic white, creating a lightweight and delicate structure. A hovering steel element defines the entrance to the house, surrounding a garden planted above the driveway, and creates even more privacy for the bedrooms situated on the...


预览图片
8 / PERLAN冰淇淋(PERLAN冰淇淋)Tobia Zambotti设计
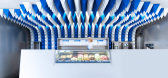
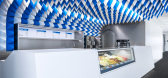
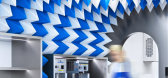
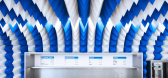
6年前|Archilovers|商业|100%...point of the ice cream trays, the only elements that breaks from the stark white and blue palette which defines the whole space.
In a single sweep - pun intended - the ceiling defines the atmosphere of the space and guides the design of all other elements. As a commercial attraction within one ...


预览图片
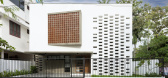
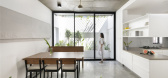
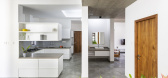
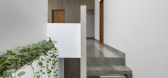
9 / 印度Skube白色住宅(2020)(Srijit Srinivas - ARCHITECTS)设计
5年前|archdaily|建筑|100%...ed cuboid (or ‘SKUBE’) form to emerge. This was presciently painted in white to augment the sereneness of the morphed platonic form - highlighted as it were by the pandemonium of its busy surrounding neighborhood. The functional requirements for the tight site were particularly challenging and c...
预览图片
10 / Quentin de Coster作品,藤本植物,米其林二星餐厅L'Air du Temps
11年前|eminamcd|餐饮|100%....airdutemps.be) (https://www.youtube.com/watch?v=ZGrxhbCDDYw)
Materials : white polyester rope, MDF boards, pine battens
Dimensions : 55m²
Year : 2015
Photos : © Tim Van de Velde
MORE: Quentin de Coster
预览图片
11 / 127 WEST | Vlad Gaiduk | 2024 | 俄罗斯
1年前|behance|住宅|100%...ntrance.INTERIORThe interior is built around a calm, natural palette: warm whites, soft greys, beige tones, and textured wood. The approach is simple—clean lines, open views, and no visual noise.At the heart of the apartment sits an open-plan kitchen, dining, and living area. The kitchen is intent...


预览图片
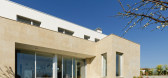
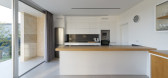
12 / 在Portonovo房子Portonovo(房子)尽管阿兰arquitectura设计
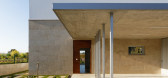
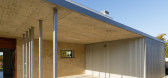
6年前|Archilovers|建筑|100%... used are: wild granite in contact with the ground to create a stone base, white paint on the first floor, corrugated sheet metal and exposed concrete for the most technical spaces in the home.
We proposed a simple and functional solution that combines tradition and modernity through materials....


预览图片
13 / 马其顿SD别墅(2018)(BMA - Besian Mehmeti Architects)设计
5年前|archdaily|建筑|100%...The design of the building is driven by the content and its urban context. White volumes with various programs are stacked to form a structure incorporating several voids that become terraces or spaces into which windows and planters are slotted.,At the heart of the home, wooden sculptural stairs ...


预览图片
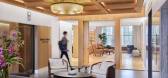
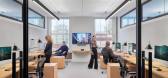
14 / Horsley Bridge Partners 办公室 | Huntsman | 2023 | 美国
1年前|OfficeSnapshots|办公|100%...mfort. Coffered edge-lit ceilings, acoustically treated drywall, concealed white noise speakers, and absorptive finishes contribute to a soothing atmosphere.,Horsley Bridge’s new home is highly functional, while also modern, cohesive, and timeless. With an emphasis on collaboration, synergy, and...


预览图片
15 / Family House in Barcelona / Ferrolan LAB
15年前|qiaomaomao|住宅|100%...re where we have worked with lighter materials such as glass, steel, iron, white paint,… to achieve maximum clarity, lightness and brightness.
The study of materials is by no means an afterthought, and in fact has been taken into consideration from the very first sketch of the house. We underst...


预览图片
16 / 山景谷歌Shorebird校园设计
6年前|OfficeSnapshots|办公|100%...n conference rooms and workstations.The caterpillar, made from translucent white fabric stretched across a custom metal frame, acts as a thickened threshold between the creative chaos of Google desks and conference rooms, lounge spaces, and kitchens. As a counterpoint to the open workstations, it pr...


预览图片
17 / Landbay Condo | D'Marvel Scale | 2025 | 新加坡
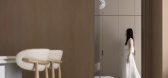
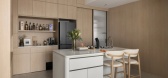
10月前|NewNorm|住宅|100%...y muted grey‑brown cabinetry with open niches for display. Soft grey and white bedding, sheer drapery and a slightly deepened wall tone establish a gentle focal plane. A round ottoman placed centrally offers an easy perch and a touch of softness.
Light grey marble‑effect tiles wrap walls and fl...



预览图片
18 / 宿花影丨材契作品 | 2022 | 中国广东
3年前|材契空间设计|住宅|100%...ibed in the poem, the water of Qingxi is unfathomable, and there is only a white cloud in the secluded place. There is a slight moonlight in the pine forest, and the bright light seems to be sent out for you. The night was quiet, and the flower shadow seemed to be asleep. Life should be colorful, ho...




预览图片
19 / 阳台在上海(2016)(ppa)设计
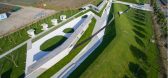
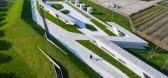
6年前|archdaily|建筑|100%...expensive and complex wooden structure of a traditional veranda, a simple, white concrete structure will not only harmonise the agricultural environment and the surrounding modern facilities but will also effectively ensure that the project costs less than 80 euros/square metre, in accordance with t...


预览图片
20 / 纽约市中心由桑德拉·温格设计。
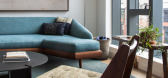
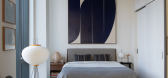
6年前|Yellowtrace|住宅|100%...phere for a Buddhist student.
The original apartment existed as a plain white box in a newly refurbished building – lacking any soul or edge, but with loads of potential. Weingort wanted to bring warmth to the space, carving out a protective enclave separate from the noise of the outside world....




预览图片
21 / Arctos 办公室 | Morgan Lovell | 2024 | 英国
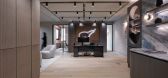
1年前|OfficeSnapshots|办公|100%...subtle branding elements that reflected their identity. Using ice blue and white colours inspired by their polar bear logo, we sourced a bespoke rug with a pattern that mimics shattered ice as a unique touch. The stone used in the reception area is a combination of quartz and marble, enhancing the p...


预览图片
22 / The Eighth Penthouse | Studio Kennon
7月前|The.Local.Proje|住宅|100%...tcome is holistic and powerful, with every element placed with intention.
White marble forms the foundational material – used at multiple scales and across applications – to establish a classical base that grounds the home. The material palette was guided by restraint and a desire for depth wit...


预览图片
23 / 意大利顶层公寓 | 2021 | Francesco Meneghello
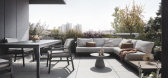
5年前|Archilovers|软装|100%...as a more intimate and discreet atmosphere. The contrast between black and white that outlines the living room, turns towards mild combinations, soft tones and natural materials.
As always happens in Francesco Meneghello's interiors, the lighting plays a fundamental role in defining the space.
In ...




预览图片
24 / 原理图窝Schichtgrunden住房(2020)(trans_city TC)设计
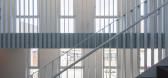
6年前|archdaily|建筑|100%...tings of the balustrades accent the dusty rose stucco of the main facades. White window frames and reveals enliven the fronts. The blue, metallic-glazed render of the entry zones is enclosed by precast walls and canopies whose white-cement concrete surfaces are finely sandblasted for tactile effect....




预览图片
25 / 捷克 | 查尔斯大学人文学院新总部 | 2020 | Kuba & Pilar architekti
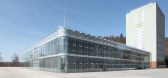
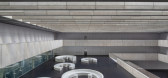
4年前|archdaily|文育|100%... concrete combined with a fine metal ceiling mesh, black floor screed, and white wooden elements and furniture. The space is dominated by a variably set seating furniture in orange.,The external structural glazing is designed primarily as effective acoustic protection against the noise from a six-...




预览图片



