约有60项符合查询结果,库内数据总量为1205572项。[ 耗时:0.0065秒 ]
1 / 美国 | Venture X | 联合办公 | 2021 | Studio+
4年前|OfficeSnapshots|办公|100%...tion audio and video equipment, and the room is surrounded by random-width white oak paneling and earth tone acoustic wall felt. The café is open to the large soft seating boutique lounge, which functions as an after-hours event space for 125 guests. The work areas are designed for a diverse entrep...



预览图片
2 / Jakaranda_04豪宅别墅(2020)(Sophia Sebti Architecte 212 Conception)设计
5年前|archdaily|住宅|100%...eared the architecture DNA towards the use of a specific material palette: white exterior walls, exposed concrete ceilings, oak wood, white perforated façade panel, black perforated metal interior staircase, zellige tiles and also plants. ,The white recalls Casablanca traditional and local archit...


预览图片
3 / (Ketelhuis 生活诗意的住宅)Studio Modijefsky设计
6年前|Studio.Modijefs|住宅|100%...rior appears sober and welcoming, being it defined by three main finishes: white painted materials, oak wood, and brass. The completely white walls subtly reveal the structural grid, enhanced through a play of reliefs which become traces of the function, a celebration of the building. Standing in fr...


预览图片
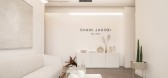
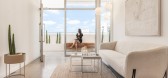
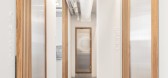
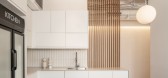
4 / 特拉维夫 Shani Jacobi 办公室 | ON STUDIO | 2022 | 以色列
4年前|OfficeSnapshots|办公|100%...tand was inspired by Shani Jacobi’s jewelry at the time and looks like a white geometric stone with touches of oak. The jewels were placed on top of it.,When Shani contacted us about the design of her new offices in Tel Aviv, we were very excited by the large and bright space located in an old i...
预览图片
5 / JOHN PAWSON-The Jaffa Residencesl in Israel 酒店
7年前|admin|酒店|100%...ffa Residences by John Pawson
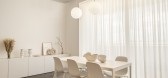
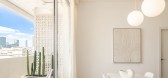
The rooms have 30 centimetre wide, bleached white oak planks floors, white walls and plenty of built-in storage. Kitchen cabinetry and countertops, storage closets, and doors are all painted white to blend in with the walls, and are flush in design.
Jaffa Hotel by J...


预览图片
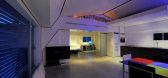
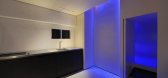
6 / 日本东京茶道阁楼 The Tea Ceremony Loft
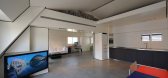
14年前|charliexu|住宅|100%...Living-Kitchen and bedroom
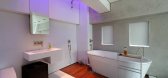
Floors :Studio/Living - Grey Concrete , Bath - White concrete
Wood Floors : Bedroom -Colored oak , Terraces and bath - Teak wood.
Lights : Iguzzini minimal , Traxon LED RGB ,Forbes and Lomax swithes.


预览图片
7 / 奥斯汀装配办公室设计
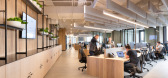
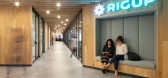
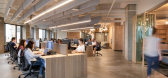
6年前|OfficeSnapshots|办公|100%...ustin skyscraper. From the elevator lobby, a large and linear core clad in white oak houses the main functions of the space including telephone booths, kitchenettes, restrooms, and seats for conversations and small gatherings. Radiating out from the core, the space opens to workstations and lounge ...


预览图片
8 / (阁楼公寓)Bushman Dreyfus Architects设计
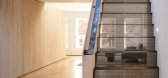
6年前|Archilovers|住宅|100%...or access to a wall oven and refrigerator. The wood cladding is rough sawn white oak with a light stain. The floor planks are also white oak, keeping the color and material palette to a minimum.
A window-like opening through the oak cabinet volume frames a view of the original brick masonry bea...




预览图片
9 / Genstar Capital 办公室 | Bohlin Cywinski Jackson | 2022 | 美国
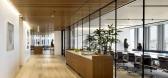
1年前|OfficeSnapshots|办公|100%...wood, glass, dark bronze accents, and contemporary furnishings. Plain-sawn white oak floors with expressive grain and character are set against a rift-sawn white oak plank ceiling, offering an added sense of warmth. Within the dining area, the material palette evokes a casual sophistication, with lo...


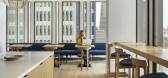
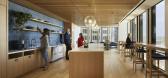
预览图片
10 / 西班牙安达卢西亚 Bar Cascarero
14年前|calixdon|设计情报|100%...a tree with a branch. In that way, and thanks to his termination in corian white, you get a clean and homogeneous surface stands out on the rest of the set by creating a visual attraction for the customers.
On the wall of the bottom is has printed an enlargement of a detail of a cascarero that,...


预览图片
11 / 矩阵纵横—2013年重庆万科悦湾401户型样板房示范单位
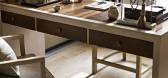
11年前|二十四-色|住宅|100%...墙纸 橡木地板
Main Materials: oak wood, black mirror steel, Marmala white marble, golden shell mosaic, wall paper, oak wood floor
设计时间:2013年8月
Start time: Aug. 2013
完成时间:2014年1月
Completion Time: Jan. 2014
设计说明:
山城重庆是一个有着深厚文...


预览图片
12 / 美国营灵湖别墅 | 2020 | Amy Carman Design
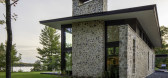
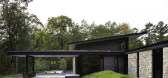
5年前|archdaily|建筑|100%...und in Wisconsin’s scenic Northwoods. Surrounded by a forest of oaks and white pines, the home is perched on a bluff overlooking a pristine lake the family has been visiting for generations. It is part of a larger generational family retreat consisting of a main house, an artist studio, and two bo...




预览图片
13 / 瑞士Not Guilty餐厅
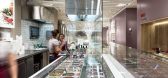
12年前|Wahoo|餐饮|100%...nd textures of natural oak wood flooring combined with mixture of delicate white and pastel tones. The entrance focal point is the colorful salad bar, and a menu board designed like a kitchen hutch.But even from outside, the guests are invited simply to join the other guests at the long, central, hi...



预览图片
14 / 矩阵纵横设计-深圳彭城大东城别墅样板房
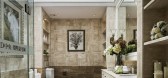
11年前|zka999|住宅|100%...鳞洞石 白洞石 水洗白橡木地板 地毯 墙纸
Main Materials: White wood lacquer, gold foil, dragon scale travertine, white hole stone, washed white oak flooring, carpet, wallpaper
设计时间:2013年10月
Start Time: Oct. 2013
完成时间:2014.年5月
Completion Time: May,2...



预览图片
15 / 挪威奥斯陆Vino Veritas餐厅
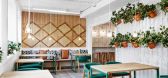
11年前|qunqun87|餐饮|100%...navian countries with its natural wood walls and ceilings, here painted in white and adding a solid oak floor, in first case Masquespacio wanted to maintain the essence of the Norwegian interiors.Nevertheless when entering the space we can see how the Norwegian architecture blends on a natural and c...


预览图片
16 / 预制组装度假别墅--阿莲特
11年前|long2003|住宅|100%...景色中的一栋轮廓鲜明的白色建筑。
L-shaped MiMA: a sharp white volume laying amidst Alentejo's beautiful landscapes.
这栋避暑别墅代表了36平方米的MIMA住宅可能建成的多种方案之一——相当于3.5个这样的基本单元的组合。MIMA实际上是一...
预览图片
17 / 波卡拉顿Pebb资本办公室设计
5年前|OfficeSnapshots|办公|100%...by transition to a brighter palette with greige stained wood floors, fresh white walls, and corridors with perimeter cove lighting. Glass fronted offices allow natural light to filter through the corridors and into internal open offices. The center of the office is anchored by a glass enclosed Confe...


预览图片
18 / (菲利普别墅)Anna Philipp设计
6年前|Archilovers|住宅|100%...s like the light-grey, Spanish Sandstone, Elm and/or Oak Wood, and smooth, white finery surfaces determine the ascetic architecture. Purism, which extends up to the landscape design. White-faced concrete walls frame and terrace plain, rectangular lawns. Only near the entrance there’s an old warped...


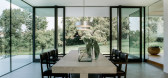
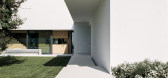

预览图片
19 / 黄金岁月 追忆展厅 | 今古凤凰设计
6年前|今古凤凰设计|商业|100%...atural light filtering into the space, the interior surfaces finished with white paint produce interplay of light and shadows.
▼展示空间, display space ©隐象建筑摄影
▼博物馆的展示方式与严格的灯光处理, the museum-like display with a rigorous lighting design ©...



预览图片
20 / 参观顶级设计师琥珀刘易斯设计的美式风格住宅
5年前|ArchitecturalDi|软装|100%...s, like the dishwasher, because it’d be paneled”), Ross Alan reclaimed white oak lumber beams, and also designed made-to-order Shoppe Amber Interiors furniture pieces that are now available for purchase.
“I never like spaces for more than five minutes and get sick of seeing my own work,” ...

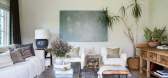


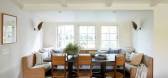

预览图片
21 / 加拿大褶皱的房子(2020)(partisans)设计
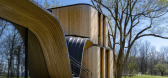
5年前|Archilovers|建筑|100%...e cascading external steel staircase and creates a sculptural slope in the white oak ceiling of the pool room. To minimize environmental impact and follow the Niagara Escarpment’s regulations, a 3D scan was performed to finetune the structure’s positioning. The green roof blurs the distinction b...
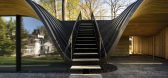

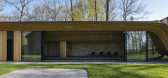


预览图片
22 / 美国 | UTA | 办公 | 2021 | HASTINGS Architecture
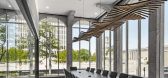
4年前|archdaily|办公|100%... café, and various lounges. Envisioned as a “gallery of talent,” the white box space is specifically designed to showcase the range of artists, creatives, and entertainers UTA represents. The design introduces accents of darker tones, textures, and materials that infuse the environment with su...



预览图片
23 / 多少家具北京店设计
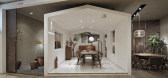
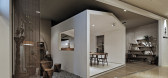
9年前|马蹄官方编辑|商业|100%...工时间:2016Time of completion: 2016
北京小白屋Beijing Small White House多少家具北京店设计MoreLess Furniture Designed in Beijing Store
多少家具是由著名家具设计师侯正光先生创办的品牌,主要设计生产和销售具有当代中国文人气质的原创家...



预览图片
24 / 美国铁杉联排别墅(2019)Wittman Estes设计
5年前|Archilovers|建筑|100%...n, with large doors opening to an outdoor deck to the east. The high gloss white kitchen casework reflects the outdoor light and textures and brings nature into the interiors. A double height living space and mezzanine above in the main house includes an iconic corner window and pendant that are vis...


预览图片
25 / 波兰华沙FNL公寓 | Pion Studio
5年前|Yellowtrace|住宅|100%...k partitioned glass box. A painting by Christophe Meyer contrasts with the white Diesel Foscarini floor lamp.
Related: Rozbrat Apartment in Warsaw by Colombe Studio.
The guest rooms are covered with veneer stylised from the 1960s giving it a “box” character. A red Verpan lamp standing ...


预览图片



