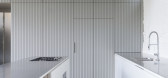
1 / Loensdelle Bis House / Poot architectuur 设计
6年前|archdaily|建筑|100%Houses, Adaptive Reuse, Antwerp, Belgium,Architects: Poot architectuur, Area: 140 m²,Year: 2019,Photographs: Jef Jacobs,Design Team:Sarah Poot, Lisa Keller,Text description provided by the architects. A horse stable is converted into a home. The grand space is impressive and magn...




预览图片
2 / 新的一年,新的开始:2018年的六个最基本的室内装饰
6年前|TheModernHouse|软装|100%
Were channelling Mies van der Rohes oft-cited aphorism ‘less is more as we welcome in 2018. Weve selected six properties, currently on the market, with calming minimal interiors to inspire a fresh start for the new year.
Maynard Road, London E17
The upper floor of this Victorian apartme...


预览图片
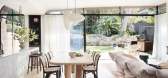
3 / 澳大利亚粉红色的住宅(2020) (Luigi Rosselli Architects)设计
5年前|Luigi.Rosselli|建筑|100%Houses, Bronte, Australia,设计师:Luigi Rosselli Architects, 面积: 300 m²,年份:2020,摄影:Prue Ruscoe,建造商: Vitrocsa, Bisanna Tiles, Design Within Reach, Jetmaster, Artedomus, Euromarble, Luigi Rosselli Architects, On Site, Robert Plumb, Robert Plumb + Luigi Rossell...





预览图片
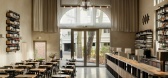
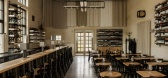
4 / Black Crocodile Bar | wiercinski-studio
7月前|NewNorm|康乐|100%
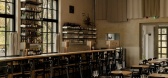
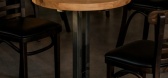

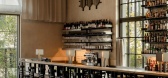
Black Crocodile Bar (Czarny Krokodyl), designed by wiercinski-studio, occupies a monumental reinforced concrete hall in Poznań’s Wilson Park.
Set within the historic Betonhaus pavilion, the venue sits inside a building first erected in 1911 for the East German Exhibition of Industry, Craft...
预览图片
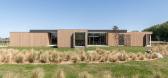
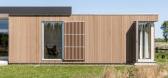
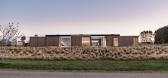
5 / 新西兰极简主义之飞马之家(2020)(Dalman Architects)设计
5年前|archdaily|住宅|100%房屋,飞马,新西兰
,设计师:Dalman Architects
, 面积: 245 m²
,年份:2020
,摄影:Stephen Goodenough
,建造商: GRAPHISOFT, Central Heating, Dezignatek Joinery, Herman Pacific Cladding, Lighthouse lighting, Nalco Windows, Velux Windows, Viking Roof Spec
...


预览图片
6 / Bradleys Head House | Arent & Pyke | 2026 | 澳大利亚
6月前|Arent.Pyke|住宅|100%
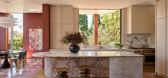
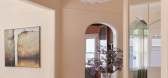
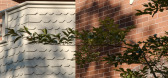
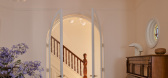
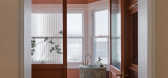
Set within one of Mosman’s most coveted enclaves, Bradleys Head House unfolds as a nuanced study in memory, materiality and renewal. Originally a family home purchased by the son decades later, the residence carried a deep emotional legacy. Tasked with reimagining the interior world for a ne...
预览图片
7 / 亨特餐厅(亨特餐厅)DA局设计
5年前|DaBureau|建筑|100%
"HUNT" is a new restaurant, which was opened on the place of an oriental kitchen. The concept has changed radically: there was no trace from the rich Chinese restaurant. It became an all new place, unique in content and based on natural motifs - both in the kitchen and in the interior.
The re...


预览图片
8 / 墨尔本巴克利街集体合作办公室设计
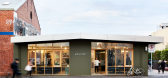
6年前|OfficeSnapshots|办公|100%HIP V. HYPE has created the Barkly Street Collective coworking offices for other design professionals located in Melbourne, Australia.A Collective enabled by HIP V. HYPE is a workshare space for like-minded professionals seeking to create better products, services, systems and buildings for the futu...



预览图片
9 / 澳洲超靓27平米低成本小公寓
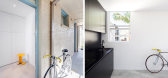
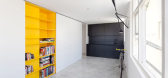
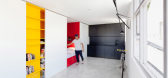
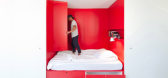
12年前|疏狂暗香|住宅|100%这个27平米的小公寓单元位于澳大利亚悉尼,是高密度城市化中的现实剪影。设计师Nicholas Gurney采用低成本的方式将其改造成为一个明亮舒适,
能够灵活适应日常生活的现代居住环境。
The redesign of a 27sqm studio apartment in Sydney...


预览图片
10 / 华纳音乐墨尔本办公室设计
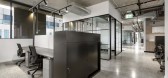
5年前|OfficeSnapshots|办公|100%
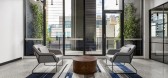
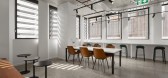
Concept Commercial Interiors was trusted to design the offices for Warner Music‘s location in Melbourne, Australia.
Iconic record label, Warner Music, wanted a brand-new fit out that would reflect their modern and largely creative culture. With an existing Sydney office, they required brand c...



预览图片
11 / 比利时北国王公寓楼(2020)(META architectuurbureau)设计
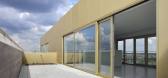
5年前|archdaily|建筑|100%Apartments, Antwerpen, Belgium,设计师:META architectuurbureau, 面积: 4671 m²,年份:2020,摄影:Filip Dujardin, Bart Kiggen,建造商: Reynaers Aluminium, PBA, Recticel, SVK, Lift-it,设计团队:JAN DE LOOF, NIKLS GAETHOFS,业主:ISTATE,Stability:Ingenieursburea...




预览图片
12 / 南耶那空房子(2019)(Andrew Burges Architects)设计
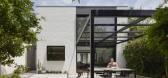
6年前|archdaily|住宅|100%Houses, Melbourne, Australia,设计师:Andrew Child Architect, 面积: 250 m²,年份:2019,摄影:Tatjana Plitt,建造商: Masson for Light, Miele, Aneeta Windows, Astra Walker, Dining Light, Graphisoft, Morpholio Trace,设计团队:Andrew Child,业主: David Hayes,工...


预览图片
13 / Cremorne Deco | Michiru Higginbotham | 2025 | 澳大利亚
9月前|NewNorm|住宅|100%
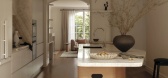
On Sydney's Lower North Shore, Michiru Higginbotham has reimagined a 1930s P&O-style residence into a calm and enduring family home.
The project brings new life to an interwar dwelling whose character had been diluted by decades of piecemeal renovations, re-establishing its architectural inte...



预览图片
14 / PORTSEA BEACH HOUSE | Studio Esteta
6年前|Studio.Esteta|住宅|100% 本帖最后由 Studio.Esteta 于 2020-5-21 11:06 编辑
Located along the coastline of Port Phillip Bay and within arm’s reach of the Portsea Pier,Portsea Beach House is the refurbishment of an existing cliff top residence. The proposed scheme pays homage to the understated character of ...


预览图片
15 / 拱门与工艺:新工匠选择五个家庭来庆祝建筑工艺。
6年前|TheModernHouse|软装|100%Faithfully restored brickwork and window sashes in Gibraltar Walk, E2
Semi-circular steel-work balcony in Culford Mews, N1
Bespoke plywood joinery in Gaisford Street, NW5
Inset concrete shelving in The Sugden House, Herefordshire
Cornish clay wall finish appli...


预览图片
16 / 澳大利亚Plympton住宅(2020)Contech
5年前|archdaily|建筑|100%Houses, House Interiors, Adelaide, Australia,设计师:Contech, 面积: 230 m²,年份:2020,摄影:David Sievers,建造商: Cosentino, ABI Interiors, Adelaide Timber Cladding, By Living, Gawler Custom Specialist Joinery, Glenelg Glass, Ideal Stone, LJP Masonry, Tile Boutique,P...


预览图片
17 / 澳大利亚埃尔姆赫斯特故居(2018)(Rebecca Naughtin Architect)设计
5年前|archdaily|住宅|100%Houses, Renovation, Victoria, Australia,设计师:Rebecca Naughtin Architect, 面积: 277 m²,年份:2018,摄影:Daniel Fuge,建造商: AutoDesk, Dulux, James Hardie, Mondoluce, EST Lighting,Lead Architect:Rebecca Naughtin,工程师:Keith Long & Associates,景观设计...




预览图片
18 / 我的现代住宅:史蒂文·阿克罗伊德和劳拉·古尔登在哈克尼改造的犹太教堂的小空间设计上
6年前|TheModernHouse|住宅|100%
While on the hunt for a spacious warehouse conversion, Steven Ackroyd came across an early 20th-century synagogue on Montague Road in Hackney, which was turned into housing in the 1990s. Even though it didn’t have great views across the city, he was drawn in by the beautiful Crittall windows and...


预览图片
19 / 阿德莱德Contech办公室设计
5年前|OfficeSnapshots|办公|100%
Contech embodied their design ethos in the realization of their architecture and construction offices located in Adelaide, Australia.
The vision for our new workplace was to create a space that celebrates our design ethos and commitment to great craftsmanship while maximizing the tenancy’s 10...






预览图片
20 / 墨尔本CrocMedia办公室设计
6年前|OfficeSnapshots|办公|100%IA Design has completed a moody design for Crocmedia‘s workspace, a radio and TV distribution company located in Melbourne, Australia.As a part of IA Design working on Crocmedia’s national portfolio of workspaces & media suites, they were engaged to design their new show space in Southbank. The ...


预览图片
21 / 曼彻斯特Gilbanks办公室设计
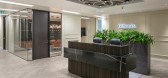
3年前|OfficeSnapshots|办公|100%,客户:Gilbanks, ,面积:21,600 sqft,年份:2023,坐落:United Kingdom, Manchester, England, ,行业: Spec Suite, ,ADT Workplace created an environment for the Gilbanks offices to give tenants a sophisticated space for work in Manchester, England.,Serviced office provider, ...


预览图片
22 / 柯林斯墨尔本行政中心共同办公的办公室设计
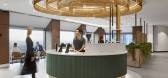
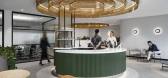
3年前|OfficeSnapshots|办公|100%,客户:The Executive Centre, ,面积:18,105 sqft,年份:2023,坐落:Melbourne, Australia, ,行业: Coworking, ,GroupGSA designed an eye-catching space for The Executive Centre Collins Place coworking offices in Melbourne, Australia.,A unique executive workplace embracing pr...




预览图片
23 / Newport Residence | Five Foot One Design | 2025 | 澳大利亚
11月前|The.Local.Proje|住宅|100%
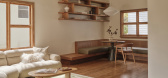
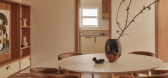
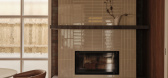
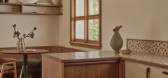
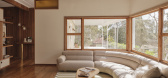
A 1960’s beach house in Newport has been reimagined by Five Foot One Design, with its distinctive mid-century architecture kept intact as the foundation for a nostalgic yet contemporary renovation.Tasked with a brief to preserve the home’s heritage, Five Foot One Design’s vision for Newp...
预览图片
24 / The Gambit Loft | Folk Studio
8月前|The.Local.Proje|软装|100%
A chic reimagining of a former industrial building within the heritage confines of the Pyrmont wool stores, The Gambit Loft exudes freshness and fun with a hint of sophistication.The team from Folk Studio thoughtfully transformed the original space for its long-time owner, infusing it with ren...


预览图片
25 / 英国布罗克利边屋(2019)(CAN)设计
5年前|archdaily|建筑|100%Houses, House Interiors, Extension, London, United Kingdom,设计师:CAN, 面积: 125 m²,年份:2019,摄影:Jim Stephenson,建造商: IQ Glass, Puur, Vlaze,Structural Engineer:Symmetrys Engineers,Contractor:John D Ltd.,City: London,Country:United Kingdom,设计师描...


预览图片



