约有40项符合查询结果,库内数据总量为1205589项。[ 耗时:0.0096秒 ]
1 / Soho Residence | Workstead | 2025 | 美国
8月前|Workstead|软装|100%...ercial scale of a Soho loft into a place of ordered domestic calm requires architecture that can layer, structure and recompose. Brooklyn-based studio Workstead achieves exactly that with Soho Residence, executing a transformation that feels both distinctive and deeply grounded, beautifully enhancin...


预览图片
2 / 多伦多赛门铁克办公室设计
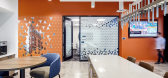
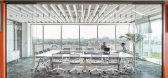
5年前|OfficeSnapshots|办公|100%...rban, industrial atmosphere. Custom wallpaper patterns pay homage to local architecture and weave local imagery, company values and iconography throughout the space. All these elements came together to provide brand continuity and rationality that continued holistically across both construction phas...




预览图片
3 / 美国 | Five Yard House | 住宅 | 2019 | Miró Rivera Architects
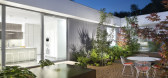
4年前|archdaily|住宅|100%...an, Sugatsune, TechLighting, Accurate Lock & Hardware, Ashley Norton, Ayre Architectural Lighting, Dearborn Brass, Edge Lighting, Emtek Products, GE, Hubbardton Forge, Interceramic, Porcelanosa, Regianni, Reynaers, Schwinn Hardware, Serien lighting, Slamp, Sub-Zero, Texas Fluorescents, Trimble Navig...



预览图片
4 / 美国隐世小屋(2020)(Rowland+Broughton Architecture)设计
5年前|archdaily|建筑|100%Houses, Aspen, United States
,设计师:Rowland+Broughton Architecture
, 面积: 4672 ft²
,年份:2020
,摄影:Brent Moss
,建造商: Sherwin-Williams, Toto, Area Rug Jaipur, Bench Leather Edelman Leather, Black Hound Design Company, Blackhound Design Company, CPA, Decorat...


预览图片
5 / 在公园大道上开玩笑地打破惯例的合作社里
6年前|ArchitecturalDi|住宅|100%...nto place. “We were trying to create a really legible vocabulary for the architecture so that, as you move in the space, it feels really consistent.” Part of this scheme, involving relatively low ceilings, was the decision to have no full-length curtains.
To maintain this unity, every room go...


预览图片
6 / Park City | SVK Interior Design | 2025 | 美国
1年前|序赞精选|住宅|100%...
Wine Cellar Design
Flooring, Wall Plaster, and Paneling Design
Interior Architectural & Decorative Lighting Design & Specification
Primary Closet Design
Built In Bunk Beds, and Trundle Design
Interior Door & Hardware Design
Decoration Scope Included:
Space Planning & Furniture Selection
C...




预览图片
7 / 极简主义上流社会散发出控制都市欲望
5年前|ArchitecturalDi|软装|100%...ree bedrooms upstairs. Charlie and Natasha relished a century’s worth of architectural flourishes as much as they appreciated an empty garden with no character at all. The way they saw it, this was their chance to make tarnished-yet-promising surroundings feel like home. They wanted to honor its h...



预览图片
8 / Living Edge在墨尔本推出贝茨Smart的新旗舰展厅。
6年前|Yellowtrace|产品|100%... enthusiasts.“Melbourne has always had a creative spirit with a thriving architecture and design community that’s world renowned,” says Aidan Mawhinney, CEO of Living Edge. “We were inspired to create an inviting and authentic showroom experience that would meet the needs of the growing indu...


预览图片
9 / Samdal Oreum House | Formative Architects
6年前|Formative.Archi|建筑|100%...ects in Jeju, we are concerned about how to reflect the feature of Jeju in architecture. It's not easy to express local feature by the architecture. In the end, it could be look like childish and one dimensional approach. Furthermore, Samdal Oreum tried to reflect local feature more drastically. As ...


预览图片
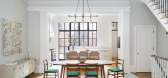
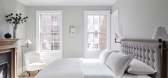
10 / 旅游与传统希腊复兴式联排别墅和中世纪的细节
5年前|ArchitecturalDi|软装|100%...case, and an operable skylight in the living room, as well as the interior architecture in the kitchen and bathrooms, Lekwa also spearheaded an ambitious historical research initiative that incorporated original details like carved pilaster capitals rendered in new plaster and reclaimed fumed-oak fl...



预览图片
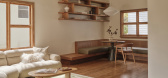
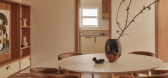
11 / Newport Residence | Five Foot One Design | 2025 | 澳大利亚
11月前|The.Local.Proje|住宅|100%... been reimagined by Five Foot One Design, with its distinctive mid-century architecture kept intact as the foundation for a nostalgic yet contemporary renovation.Tasked with a brief to preserve the home’s heritage, Five Foot One Design’s vision for Newport Residence was to enhance its inherent q...
预览图片
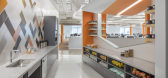
12 / 奥斯汀线上购物的办公室设计
5年前|OfficeSnapshots|办公|100%... of “A Vision Beyond” is replicated within the graphics as well as the architecture. By weaving the Magento logo with local photography of iconic Austin elements, the result is a unique view of Austin through the brand of the company.
The Magento bar and break area contribute to the open flow...




预览图片
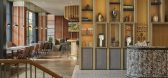
13 / 皇家酒店 | Giannone Petricone | 2022 | 美国
1年前|archdaily|酒店|100%...r Art Projects, The Terminators 2008 Inc., TAS Consulting, LRI,Landscape Architecture:Janet Rosenberg Studio,Acoustic 项目顾问:J.E. Coulter Associates Ltd.,Lead Team: Ralph Giannone, Pina Petricone,项目成市: Picton,项目国家: United States,转载自:Archdaily,设计...



预览图片
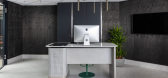
14 / 阿姆斯特丹JetBrains办公室设计
5年前|OfficeSnapshots|办公|100%...m occupies the 4th and 5th floor of this remarkable building. The unique architecture of the roof structure on the 5th level is an asset we played with, integrating different shapes and forms that marry beautifully with the curved windows.
D/DOCK developed a concept that breaks away from the ...



预览图片
15 / 新西兰鲁比岭别墅(2020)(Condon Scott Architects)设计
5年前|archdaily|建筑|99%...h, Placemakers Wanaka, Plumbline, Tile Warehouse, Wilson & Dorset, Windsor Architectural Hardware-9,Builder:Nigel Lock, N.L.B.,工程师:Carl Meyer, Meyer Cruden Engineering,City:Wanaka,Country:New Zealand,设计师描述 | Designer description: With a bold mask to the suburban street,...




预览图片
16 / 旧金山机密金融公司办公室设计
6年前|OfficeSnapshots|办公|98%Feldman Architecture designed the offices for a global financial firm located in San Francisco, California.In the heart of downtown San Francisco, the Salesforce tower represents the pinnacle of Bay Area technological innovation and modern creativity. We were tasked to create, alongside our client, ...



预览图片
17 / SGAD 办公室 | Soong Lab+ | 2020 | 中国北京
3年前|OfficeSnapshots|办公|98%...n. Adjacent to the lounges of the ‘inner courtyard’, we learn from the architecture of ‘XUAN轩’ of the Chinese traditional gardens. ‘A straw shed as a shadow as cover, a ridge of hills, a few old trees’; Such painting makes other functional offices, meeting rooms, desks and chairs, plan...


预览图片
18 / 芝加哥思科办公室 | Gensler | 2021 | 美国
3年前|Gensler|办公|96%...accented with bright colors and ornate patterns, reflects Chicago’s rich architectural history while the simplicity of the overall design speaks to the humbleness of Chicagoans.,With this project, Cisco had the unique opportunity to be a part of one of the largest revitalization projects in the ...




预览图片
19 / Sasso Nero | buck&simple | 2026 | 澳大利亚
3月前|The.Local.Proje|住宅|96%...sticated two-storey residence in Seaforth, reflects Northern Beaches-based architecture and design studio buck&simple’s long-standing approach to high-end residential design – one shaped by landscape, refined materiality and a balance between luxury and liveability. The name itself – meaning ...






预览图片
20 / 诺伊达GEPDEC Infratech办公室设计
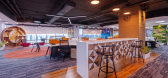
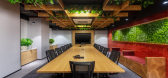
5年前|OfficeSnapshots|办公|95%.... The exposed ceiling paired with wooden framework having simple, straight architectural lines lend an understated sense of balance & peace to the room’s decor.
Careful selection of materials help define and balance the space. In this Project, we have extended our vocabulary of materials accord...


预览图片
21 / 蒙特利尔欧特克办事处设计
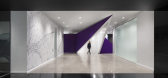
6年前|OfficeSnapshots|办公|94%ACDF Architecture designed the colorful and thoughtful Autodesk offices for their location in Montreal, Canada.Tasked with creating a more branded space for the Montreal operations of the globally-renowned company, ACDF drew from within to bring 3D objects from Autodesk’s software programs to life...




预览图片
22 / 旅游时尚明星基督教Siriano现代康涅狄格州的避难所
6年前|ArchitecturalDi|住宅|94%...ull refresh,” the fashion designer and Project Runway mentor says of his architectural 180. “I felt like my life was a little chaotic. The last year or two, I just haven’t stopped—doing shows, collections, collaborations. I was like, I need a break. I wanted something zen and easy.”
He ...


预览图片
23 / Zenn Design 墨尔本展厅 | Tali Roth | 2026 | 澳大利亚
1月前|TaliRoth|产品|92%...the space, connecting display settings and meeting areas with a consistent architectural language that centres on texture, proportion and craftsmanship. Adding further richness is a curated selection of ceramics, hardware and decorative objects by Australian designers and makers, acknowledging the c...


预览图片
24 / 看到在这个经典的西班牙殖民在圣塔莫尼卡
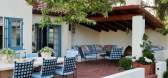
6年前|ArchitecturalDi|软装|92%... whose passion for renovating historic homes stems from a lifelong love of architecture. “My mother grew up in New Orleans and always had an affection for old houses,” he says. The interest in them certainly rubbed off on him.
So when he heard about a historic 1924 Spanish Colonial home while...


预览图片
25 / Bondi Beach Villa | Handelsmann & Khaw | 2026 | 澳大利亚
3月前|handelsmannkhaw|住宅|91%...being too referential.
Also of note on this level, pastel green architectural door frames and bar seating with painted timber legs and natural rush seats add continuity. Sculpted plaster on the kitchen island, adjacent prep area, and hood vent in microcement show the hand-trawled details ...
预览图片



