约有90项符合查询结果,库内数据总量为1205573项。[ 耗时:0.0062秒 ]
1 / 俄罗斯 | WINTER HOUSE. PART 1 | 住宅 | 概念 | 2020 | Anna Kireeva
5年前|behance|概念|100%
,项目:Winter house
,设计与可视化:Anna Kireeva
,年份:2020
,转载自:behance
,作者:Anna Kireeva
,图片@Anna Kireeva
,语言:英语
,编辑:序赞网
,阅读原文


预览图片
2 / 俄罗斯 | Winter house. BLACK MOOD | 住宅 | 概念 | 2020 | Anna Kireeva
5年前|behance|概念|100%
,项目:BEDROOM. Winter house
,设计与可视化:Anna Kireeva
,年份:2020
,转载自:behance
,作者:Anna Kireeva
,图片@Anna Kireeva
,语言:英语
,编辑:序赞网
,阅读原文


预览图片
3 / 元宇宙 | Winter House | 冬屋 | 2022 | Andres Reisinger + Alba de la Fuente
4年前|Archilovers|概念|100%
数字艺术家 Andres Reisinger 展示了 Winter House,这是一个受寒冷季节启发的元宇宙住宅项目。该项目与建筑师 Alba de la Fuente 合作设计,由一个独立的虚拟建筑房屋组成,其特点是清晰的几何线条和柔和的色彩,传达出寒冷季节的...


预览图片
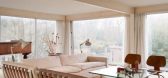
4 / Winter House
7年前|ll13806|住宅|100%冬天的房子是一个温暖的家位于斯温斯巷,在伦敦,英格兰。
它的窗户是从地板到天花板,每天自然光线的大量流动。
目前售价约为450万美元。
画廊中的视图
我们推荐TG-Studio出售草坪的...




预览图片

5 / 伯马吉海滨别墅 | Winter Architecture | 2021 | 澳大利亚
3年前|archdaily|建筑|100%...形成平静对比,是家庭度假的恢复基地。
,项目设计:Winter Architecture,项目面积:348m²,项目年份:2021,项目摄影:Jack Mounsey,供应商:Artedomus, Austral Masonry Blockwork & Pavers , Brodware, Collective, Great Dane Furniture, Mafi, Oblica, Screenwood...



预览图片
6 / 玻璃农庄由建筑师奥尔森Kundig
15年前|net.2004|建筑|100%...th towards the distant mountains, the house adapts well to the cold, snowy winters and hot, dry summers. In the winter, the orientation takes advantage of passive solar heat gain from the low-angled winter sun; in the summer, roof overhangs and a light shelf block the high hot summer sun from enteri...


预览图片
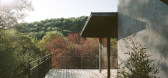
7 / 冬季花园梅森的房子(2018)(智人建筑师)设计
6年前|archdaily|建筑|100%...述 | Designer description: The commission was to create a terrace and a winter garden for a house without great formal quality, but with a beautiful sloping garden overlooking a river. The project consisted of creating a terrace, partially covered by a low-pitched roof in natural zinc, and enclos...




预览图片
8 / 会见小组:英国现代主义进化的评价专家杰克·埃利奥特
6年前|TheModernHouse|设计情报|100%Winter House, Swains Lane, London N6
Sea Lane House, East Preston, West Sussex
Shirley, London CR0
Shirley, London CR0
The Lubetkin Penthouse, Highpoint II, North Hill, London N6
Winter House, Swains Lane, London N6
River Court East, Upper ...


预览图片
9 / 现代主义奇迹:英国最好的六个现代住宅
6年前|TheModernHouse|产品应用|100%...Ann's Hill, Surrey
Ahm House, Harpenden, Hertfordshire
Winter House, Swains Lane, London N6
Klein House, Selkirk, Scottish Borders
Runcton, Chichester, West Sussex
Enamoured by the subject of our latest Open House series, Walter Greaves thoughtful...


预览图片
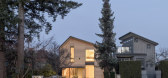
10 / 科林伍德之家(2019)(Campos Studio/Javier Campos)设计
6年前|Javier.Campos|住宅|100%.... A blackened gable roof wraps the dwelling, defining its form amongst the winter’s dull grey skies, with windows letting in light from above.,As the seasons change and the trees begin to blossom, the form remains defined but the textured cedar facade begins to blend into the natural environment...


预览图片
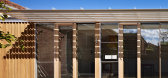
11 / 圣基尔达侧院的房子(2013)(Andrew Child Architect)设计
6年前|archdaily|住宅|100%... for the extension have a northerly aspect to maximise the possibility for winter solar gain. A custom-designed sunshade to the new long north elevation provides protection from harsh summer sun yet still allows maximum warming winter sun to permeate through and under to penetrate deep into the inte...



预览图片
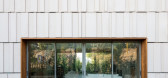
12 / Y的小木屋(2018)(PARALX)设计
5年前|archdaily|建筑|100%...the polyhedron gives the house the appearance of blending into the snow in winter and standing out in the summer.,The building envelope is punctuated by a series of strategically placed windows and expansive glass that effectively projects vistas into the house and brings the outdoors in. A baseme...



预览图片
13 / 捷克LO之家(2018)(Ateliér Lina Bellovičová)设计
5年前|archdaily|建筑|100%...middle of the woods and always dreamt about building a cabin there. During winter he used to live in the city and in spring he relocated to his parents' cabin nearby the future building site of the house LO. He wanted his house to be connected to the surrounding nature, to be ecological, and to have...


预览图片
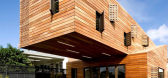
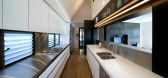
14 / Trojan House 墨尔本木马楼
14年前|无为设计|建筑|100%... extra shade from the hot summer sun, and also insulates the inside in the winter by forming a space for warm air. - Andrew J Wiener



预览图片
15 / 小屋舱Bukovou (2020) (Mjolk architekti)设计
5年前|archdaily|建筑|100%...u,Country:Czech Republic,设计师描述 | Designer description: The winter wind blows over Buková mountain. It travels from the North Sea across the German plains and gains strength in the rocky hills above the church in Hejnice, to reach the other side of the mountains and talk about the up...


预览图片
16 / 小屋舱Bukovou(小屋Pod Bukovou)乔丹# 246;路架构师设计
5年前|Archilovers|建筑|100%
The winter wind blows over Buková mountain. It travels from the North Sea across the German plains and gains strength in the rocky hills above church in Hejnice, to reach the other side of the mountains and talk about upcoming winter there. In these places, where that cold fingers of the north wi...


预览图片

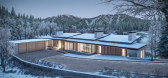
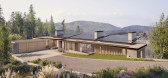
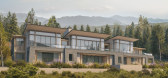
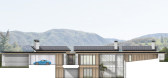
17 / aspen house | Grade New York | 2021 | 美国
1年前|Grade.New.York|概念|100%... take advantage of seasonal activities, indoors and out, whether skiing in winter or relaxing poolside during summer stays. A series of exterior “rooms” will embrace the landscape and allow spaces to merge with the interior where expansive windows will reveal the site’s natural beauty. A curat...

预览图片
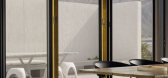
18 / (Te Pakeke Retreat)Fearon Hay Architects 设计
6年前|archdaily|建筑|100%...ip of Wanaka surrounded by the lake and mountains, designed primarily as a winter retreat for the client.,The house is set within a courtyard perimeter wall, providing layers of space for occupants as an extension of the house whilst also providing shelter from cold prevailing winds.,Solid concr...




预览图片
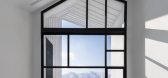
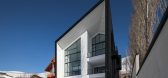
19 / ChaharGah房子(2020)(BonnArq建筑师)设计
6年前|archdaily|建筑|100%...the foothill of Damavand — which has pleasant summers but cold and harsh winters — formed our initial design idea, and led us to an integrated/ homogeneous metal cover; a material which has been used in the indigenous architecture of the region for many years. In the east elevation, the cover ha...


预览图片
20 / 四四住宅 | Mcleod Bovell Modern Houses | 2019 | 加拿大
3年前|archdaily|建筑|100%...设计师:Matt McLeod, Lisa Bovell, Devon Burry,民意调查:Hobbs, Winter & MacDonald,项目成市:West Vancouver,项目国家:Canada,转载自:Archdaily,设计师:Mcleod Bovell Modern Houses,图片©Mcleod Bovell Modern Houses,语言:英语,编辑:序赞网,阅读...


预览图片
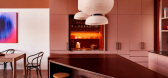
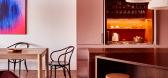
21 / Magic House | WOWOWA | 2021 | 澳大利亚
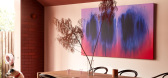
10月前|The.Local.Proje|住宅|98%... pink pergola, which casts shadows across the interior’s pink ceiling in winter.
The design and construction of the project largely took place during the Covid lockdowns, which in Melbourne were extensive and long-running. This influenced Monique and Scott’s approach to the design whi...



预览图片
22 / 厨师的选择:六个家庭是为宴会而建的
6年前|TheModernHouse|软装|97%...lenheim Grove, London SE15
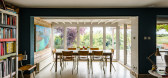
There’s nothing more tempting in the dead of winter than the prospect of an intimate home-cooked brunch with friends. The kitchen of this three-bedroom house in Peckham sets the stage for culinary inspiration with its abundant natural light, warm ash cabinets and view o...



预览图片
23 / 家维(2019)(Aretz·杜尔Architektur)设计
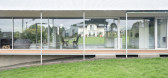
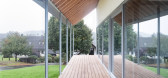
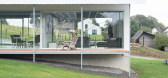
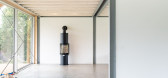
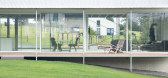
6年前|archdaily|建筑|97%...eather.,The overhang of the pitched roof is designed for both summer and winter sun stands. In summer, it protects the living space and the verandas along the length from overheating. In winter, the double glazed facade enables the solar gains to enter the living space and activate the floating ce...
预览图片
24 / 迷失在森林中:扶手椅旅行的最佳车厢设计
6年前|TheModernHouse|建筑|96%...de, and you’ll have to roll up those sleeves if you want to stay warm in winter. The off-grid dream is topped off by a wild meadow roof, which helps keep the cabin warm in the winter and cool in the summer.
We’re dreaming of a day spent fishing for mackerel on the nearby Helford River, an...



预览图片
25 / 澳大利亚红山别墅(2019)(InForm)设计
5年前|InForm|住宅|96%... courtyard allow natural light to permeate throughout the house during the winter ensuring no artificial lighting is required throughout the day.,An efficient wood burning fireplace sits at the lower level of the house and a series of ceiling fans help distribute the heat reducing the need for ele...


预览图片



