约有200项符合查询结果,库内数据总量为1205583项。[ 耗时:0.0079秒 ]
1 / Living Room in Kiev 2020 | Alexander Belikov
5年前|behance|概念|100%...This interior was designed in a laconic form, so a neutral lighting scheme with a warm orange backlight was used as a backlight.Design: Yurii ChaikovskyiVisualization: Alexander BelikovInterior was made with 3ds Max + Corona Renderer 5,转载自:behance,作者:Alexander Belikov,语言:...


预览图片
2 / VILLAGGO HOUSE | Ivanna Pavlus
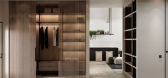
5年前|behance|概念|100%... nteam.designIn terms of style, this interior can be described as modern with a light, barely perceptible ethnic flavor. In the space of this house, we have combined simplicity and severity of forms, which we supplemented with elements of natural wood, which bring comfort and the spirit of country ...




预览图片
3 / Secretary desk is designed to blend with living rooms
7年前|qazxswedc123|产品应用|100%


为了应对越来越多的在家工作的人和越来越多的多功能空间的需要,这张写字台的设计是为了融入现代客厅。
秘书是一张写字台,里面藏着一个铰链台面。由总部位于哥本哈根的伊莎贝尔·阿姆设计,专门坐在...
预览图片
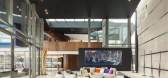
4 / 瑞士一栋私人豪宅
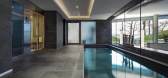
12年前|ponds|住宅|100%...ea of over 13,993 sq.ft / 1,300 sq.m thanks to its fully equipped basement with its generous picture windows largely opening out to the exterior. The spacious ground floor hall leads into a huge living room with an impressive ceiling height, a large dining room, a fully fitted kitchen and a family r...




预览图片
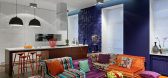
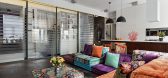
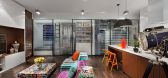
5 / 乌克兰基辅时尚公寓TheBook
11年前|yangtomato|住宅|100%...fledged living space into 50 square meters, Makhno Workshop had to come up with a roomwithmultiplecabinets concept. The whole apartment can be perceived as a row of cabinets hidden behind sliding glass doors, organized in a train compartmentlike style: a living room right at the entrance is ...



预览图片
6 / Lounge in a Box: Modular Living Room Furniture Collection
15年前|jenny0408|软装|100%
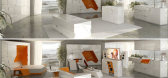
Small space design at its finest, Boxetti is back with the ultimate modular living room furniture set – an entire collection of designs including storage units, stools, side and coffee tables packed (as always) into a single sleek white-and-orange box. Regular readers who have seen some great wo...



预览图片
7 / 印度尼西亚HP住宅(2020)(Rakta Studio)设计
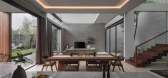
5年前|archdaily|建筑|100%...gn for HP house fits the climate and its surroundings, the house surrounds with mountains as it is one of best potential to be enjoyed with. The looks of the house is quite a combination of modern and tropical a lot of wood material, especially ulin wood applied on this house. For the first sequence...



预览图片
8 / 意大利复式公寓(2019)(Massimiliano Camoletto Architects)设计
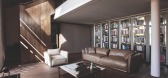
5年前|Archilovers|建筑|100%...rigorously respected the lifestyle and the strong character of the owners, without any kind of limitations.
The living room is architecturally molded around two important volumes: a theater backdrop, composed by a series of library modules (Speyer by Visionnarie); an imposing staircase in metal...


预览图片
9 / An Open Plan Brazilian House With Splendid Views
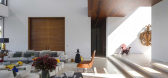
11年前|ygyn241|住宅|100%... home to ayoung couple and their children. It measures in at three floors, with ampleterraces throughout the top floor. The landscape surrounding the property isstunning and it's positioned in a hill, giving a gorgeous view of theresidential district on the fringe of São Paulo. On the inside, every...



预览图片
10 / LIVING ROOM INTERIOR | AUSTRALIA | Alina Dobranitsa
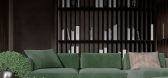
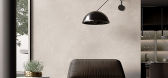
5年前|behance|概念|100%LIVING ROOM INTERIOR Project year: 2021Location: Australia, NewcastleDesign and Visualization: Alina DobranytsiaInterior was made with 3ds Max 2021 + Corona Renderer 5,转载自:behance,作者:Alina Dobranitsa,语言:英语,编辑:序赞网,阅读原文




预览图片
11 / 在淡水河谷的住宅 (2019) (Rodrigo Simão Arquitetura)设计
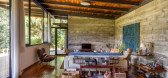
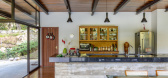
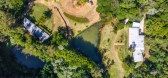
6年前|archdaily|住宅|100%... idealized as a weekend house by nature for a writer and a plastic artist, with the possibility of becoming a permanent home. Also can accommodate well the adults son and daughter with children when the family gathers. Erected in a slightly undulated terrain, atypical for the region, with the gene...



预览图片
12 / 这位戏剧演员在巴黎的家里充满了戏剧。
6年前|ArchitecturalDi|软装|100%...tomed to designing interiors inspired by the history of their surroundings with a contemporary twist. Avoiding minimalism in favor of a unique, often surprising style is a defining indicator of their work. This project is no exception.
Located in the heart of Paris, in the 2nd arrondissement, thi...


预览图片
13 / 加州工匠 | Monogram | 2025 | 美国
1月前|序赞精选|软装|100%...ng her eye for shapes, proportion, pattern, and texture to interior design with Monogram. (You might remember Mayock’s own home from How to Live With Objects!) Mayock’s Altadena-based studio recently refreshed an 1890s Craftsman home in Pasadena for a family of five, and Mayock wanted the interi...


预览图片
14 / 在一个有趣的和图形布鲁克林的公寓
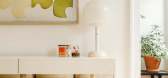
6年前|ArchitecturalDi|软装|100%...ent, and you’ll find a curated collection of midcentury classics blended with contemporary quirk. After living in a Chinatown apartment with three roommates, the born-and-bred New Yorker needed space to breathe and—like most Manhattanites looking for more square footage—decamped to Brooklyn. Z...



预览图片
15 / EUROPEAN STYLE | porta studio
5年前|behance|概念|100%... owner. Therefore, the living room must be able to give a sense of comfort with a beautiful appearance. "The architecture of the space and the interior of the living room usually reflects the person of the occupant. Even though it looks simple, the arrangement must be adjusted to the furniture and a...


预览图片
16 / 127 WEST | Vlad Gaiduk | 2024 | 俄罗斯
1年前|behance|住宅|100%... by a long corridor. The apartment has two full bedrooms: a master bedroom with dressing room and bathroom, and a second bedroom that can be used as a guest room or office. There’s also a kids’ room closer to the living space, with large windows overlooking the garden and playground. The plan a...


预览图片
17 / 巴西 | HGB住宅 | 2017 | Bernardes Arquitetura
4年前|Bernardes.Arqui|住宅|100%...taircase appears as a sculptural architectural element in the living room, with the railing which is extended for the circulation of the upper floor, a kind of walkway between the two volumes.,The material palette was chosen seeking to create a neutral base so that the furniture and contemporary a...


预览图片
18 / 奥斯汀Tree别墅
12年前|wangang2012|住宅|100%... curving rooflines—one concave, and the other convex—create a dialogue with the steeply sloping site, unfolding the house to stunning views of its natural surroundings. The convex roof shared by the living, dining, and kitchen spaces opens the interior of the house to a canopy of oak trees and a...





预览图片
19 / 阿布扎比750平方米别墅 | Maria Leshcheva | 2024 | 阿联酋
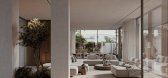
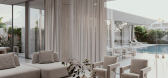
2年前|behance|概念|100%...ior.The original concept is to have all living spaces facing the courtyard with the pool. This certainly adds to the privacy and comfort of the owners, as well as creating a unique atmosphere where water becomes the centerpiece of the entire architectural composition. The panoramic glazing of the l...




预览图片
20 / 他的房子(2018)(RVO Studio)设计
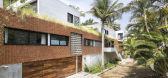
6年前|archdaily|建筑|100%...and thus, start the tour to the kitchen, dining room and a covered terrace with a pool in a central garden and outdoor cinema , a guest room, laundry, two main bedrooms connected by an extensive corridor and a study-terrace that offers an incomparable view of the natural landscape of San Pancho.
...




预览图片
21 / 美国 Dune 之家 | 2020 | Cass Calder Smith Architecture + Interiors
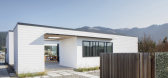
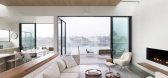
5年前|archdaily|建筑|100%...师描述 | Designer description: This new house located on the lagoon within the community of Seadrift in Stinson Beach is for owners with two teenage children. As a 2,100 square-foot weekend house, it is meant as a family gathering place for casual dwelling, recreating, entertaining, and connect...




预览图片
22 / Manna Apartment | Makhno Studio
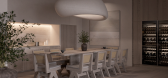
5年前|Sergey.Makhno|概念|100%...ecting from external stimuli. Calm at its core, Manna will wrap its owners with peace and softness, so the new superheroes will appear — home sapiens.BIO • TEAM • TASK TEAMTaskThe client told us that he wants to be proud of his home. We answered that Ukrainian c...



预览图片
23 / 印度Tavish之家(2019)(Dreamscape Architects)设计
5年前|archdaily|建筑|100%...of a gated community that exudes serenity. Housing a family of five, along with a pet dog and an African Gray parrot, the client’s brief stated that the residential space should be as serene as the community itself. Well connected with nature, they insisted upon having open, yet private, spaces th...


预览图片
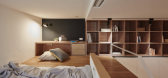
24 / 22m2 Apartment in Taiwan / A Little Design 设计
6年前|archdaily|住宅|100%...people can afford has become smaller and smaller in the last decade. Faced with such a living unit which is not spacious but still has a chance to fulfill all basic living functions, the needs of clients must be analyzed more precisely and arranged suitably. The client agrees with the idea that spac...




预览图片
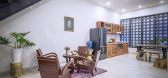
25 / 45家(2019)(Green Concept)设计
6年前|archdaily|住宅|100%...esigner description: The house is located in the middle of a small alley with only 50 square meters of land, which is a gentle intersection between modern architecture and a bit nostalgic… It includes 3 bedrooms, living room, kitchen and small playground. Although the area is quite limited, the ...




预览图片



