约有24项符合查询结果,库内数据总量为1205575项。[ 耗时:0.0070秒 ]
1 / 意大利Bormio之家(2020)(studio wok)设计
5年前|archdaily|建筑|100%...the order of the various rooms in the house, which follow one another in a fluid manner but without any clear distinction between them.,The position of the volumes also allows the light coming from the many windows to become a fundamental element of the architecture and its atmosphere. From the en...


预览图片
2 / 巴西黑色流动公寓(2020)Diego Revollo Arquitetura设计
5年前|Archilovers|住宅|100%
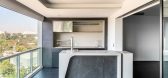
The time and turn for curved shapes. Fluid architecture is not just an aesthetic issue. It reflects the moment we are living in: the breaking of rigidity. Freer spaces, with less hard lines, make the atmosphere lighter and improve well-being. This is reflected from the design of more flexible lay...




预览图片
3 / Avenida Apartment | Olya Sartakova | 2025 | 葡萄牙
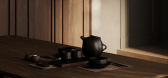
1年前|behance|概念|100%...s create a serene, grounded atmosphere. The sculptural furniture, with its fluid, inviting curves, contrasts harmoniously with the structured lines of dark wooden paneling. Sunlight filters through, casting ever-changing shadows that dance across the textured surfaces, blurring the boundaries betwee...



预览图片
4 / 巴西DÔ公寓(2020)(flipê arquitetura)设计
6年前|archdaily|住宅|100%... room, breaking visual expectations and bringing a new possibility to this fluid service area in the living room, sectorized and integrated, with personality and visual identity.
,The language of monochromatic sectors, grey room, office and home theater in wood, black kitchen, follow with the p...


预览图片
5 / 法国比亚里茨冲浪者基金会办公空间/Gardera-D Architecture
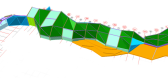
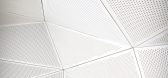
12年前|xinshaojie|办公|100%...ich panels integrating zenithal lightning as well as all the new technical fluids equipment.
The floor, entirely freed on an overall surface of 1000 sqm can thus accommodate, under a single unifying roof, the two programmatic entities forming the new space: a free area destined for educational e...


预览图片
6 / 丹麦法伯尔工厂(2020)(Arcgency)设计
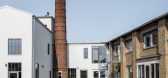
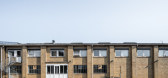
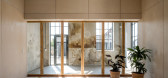
5年前|archdaily|建筑|100%...ell is built from glass panels that can be completely opened up creating a fluid boundary. You percieve the dwelling as a large and flexible space. During the cold months the wall can be closed but the glass ensures that the visual contact is intact. It is in the meeting between the raw unheated spa...


预览图片
7 / Rubikum三(三)Rubikum Arhitektura d.o.o。设计
6年前|Archilovers|住宅|99%...found the solution in mobile furnishings on wheels, which allow for a more fluid living arrangement. Two large elements: a wide counter and a large sofa can both be moved freely around the room, creating diverse social scenarios.
The floor in the apartment is made of bright terrazzo. As the spa...


预览图片
8 / 旧金山HGA办公室设计
6年前|OfficeSnapshots|办公|97%...concrete masonry office building downtown, the open work plan encourages a fluid workstyle among team members throughout the day.Just inside from the elevator lobby, the common spaces—reception, copy/print room, workroom, huddle rooms, mother’s room, kitchen, break room, and VR studio—are grou...




预览图片
9 / 渣打银行香港办事处设计
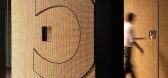
3年前|Gensler|办公|96%...egically positioned with unassigned workstations and meeting spaces form a fluid, flexible and efficient layout. This floor features numerous meeting suites and breakout rooms of various occupancy, each equipped with state-of-the-art tech. Focus zones where individual workstations and a noise-free e...




预览图片
10 / EY Belgium 办公室 | ncbham | 2023 | 比利时
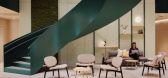
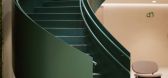
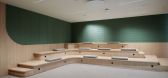
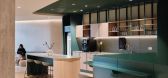
1年前|OfficeSnapshots|办公|96%...ement of the business center and restaurant/kitchen area to ensure maximum fluidity and functionality. A centerpiece metallic staircase was introduced to ensure a smooth connection between the ground floor and basement level of the business center, generating a “foyer” experience that enhances t...

预览图片
11 / “之间” | 西子湖畔的家,焕然一新的交互空间
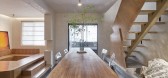
6年前|舍近空间设计|住宅|95%...ighting permeability. The Ludwig Mies van der Rohe once said that space is fluid, so we call this concept into the design thinking of the whole space, as if it were.
从入门玄关开始,我们设置了多处不规则的视觉流动型空间。原本的卧室区域改为下沉式交流区,...




预览图片
12 / 印尼半独立式住宅(2020)(Rakta Studio)设计
5年前|archdaily|建筑|95%...anoramic views on the surrounding greenery. ,The ground floor becomes a fluid space for the family and friends to gather, meet and dine within one open plan space enclosed by large sliding glass door panel. When fully opened, the ground floor becomes seamless between inside and outside of the h...


预览图片
13 / 斯洛文尼亚三套公寓改建的Rubikum住宅(2020)ARHITEKTURA / OFFICE FOR URBANISM AND ARCHITECTURE 设计
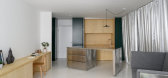
6年前|archdaily|住宅|94%...found the solution in mobile furnishings on wheels, which allow for a more fluid living arrangement. Two large elements: a wide counter and a large sofa can both be moved freely around the room, creating diverse social scenarios.,The floor in the apartment is made of bright terrazzo. As space is m...



预览图片
14 / 巴黎的奢华感
2月前|ArchitecturalDi|软装|94%...architecture; the other is finished in lighter Calacatta Verde marble with fluid veining, creating a softer, more luminous atmosphere. Together, they form a dialogue between strength and delicacy.”
,转载自:AD(admiddleeast),图片@AD(admiddleeast),国家:美国,编辑:序赞...


预览图片
15 / 阿姆斯特丹坦克车站办公室设计
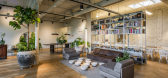
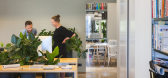
6年前|OfficeSnapshots|办公|94%...ace. Various communal areas, on the vibrant front side, accommodate a more fluid, interactive way of working. The Station is the ultimate hub of imagination, creation and interaction – where the world of tomorrow can be designed.Obviously, the robust and industrial space, characterized by a monoch...




预览图片
16 / YouTube 创意工作室 | Oktra | 2022 | 英国
1年前|OfficeSnapshots|办公|92%...e Studio is an agile workspace that provides the flexibility to adapt to a fluid creative work style, tailored to meet the ever-evolving needs for the in-house creative department for the biggest creative platform on the planet.,设计师:Oktra,摄影:Oliver Pohlmann7 Images | expand for add...



预览图片
17 / 理想家 | MUZAO木造设计 | 2025 | 中国广东
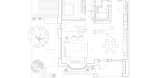
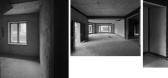
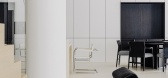
9月前|序赞精选|住宅|89%...er bathroom, and walk-in closet are separated by sliding doors, creating a fluid circulation path. As they glide open, the mirrored surfaces reflect the bather's silhouette, adding a touch of mysterious elegance.
主卧则是宁静和舒适的避风港,推开房门,一股温馨的气息扑面...
预览图片
18 / 加拿大工业风格公寓|2020|Future Simple Studio
5年前|archdaily|住宅|88%...ning, study, reading, and exercise areas take life on their periphery in a fluid and open plan.
,At once object and architecture, the bedroom is crafted as a bespoke kit of parts including everything from ceiling panels and mullions, to flooring and furniture. A series of automated blinds—bot...


预览图片
19 / Best World 办公室 | Bean Buro | 2023 | 新加坡
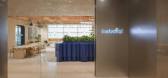
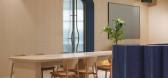
1年前|OfficeSnapshots|办公|79%...also preventing glare for employees at their workstations.,The Solution: Fluid Spaces Encouraging Engagement and Resilience,The design solution establishes a smooth transition from a welcoming reception area, featuring a blue-toned, sculptural, wavy reception desk, paired with a product display ...


预览图片
20 / The Lighthouse | Warkentin Associates | 2026 | 澳大利亚

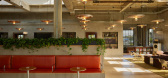

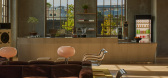
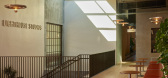
6月前|The.Local.Proje|餐饮|77%...to blur the lines between work and social spaces, as well as create a more fluid and open interpretation of a library. Circulation zones and staircases were treated as opportunities to add sculptural dimension. “We looked to the Pavillon Le Corbusier for inspiration in treating stairs and circulat...

预览图片
21 / UBC英属哥伦比亚大学生物科学综合楼
11年前|long2003|办公|69%...xisting standard for labs at UBC is 10 air changes per hour. Computational fluid dynamic modelling demonstrated that a safe environment could be maintained with 8 air changes per hour by an innovative cross-lab air delivery design that would result in significant energy savings.
The new mechanical ...
预览图片
22 / 美国洛杉矶1号艺术工作室(2020)(The LADG)设计
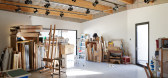
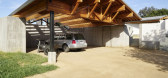
5年前|archdaily|建筑|65%...d’s four structures are joined to the street by a long drive and scatter fluidly across the expansive half-acre hilltop lot, redefining traditionally compact, front-facing suburban architecture across Los Angeles.,Visually, the various structures are connected by a collection of freestanding wal...



预览图片
23 / 纽约现代艺术博物馆改造和扩建 | Diller Scofidio + Renfro & Gensler
6年前|Diller+Renfro|文育|43%...ation: to present significantly more of its collection through a series of fluid, interconnected narratives of modern and contemporary art across all mediums. The existing galleries on the second, fourth, and fifth floors have been expanded westward through the new David Geffen Wing inside the 53W53...


预览图片
24 / Mine#3:2017年埃因霍温设计学院毕业典礼。
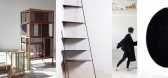
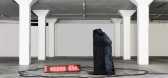
6年前|Yellowtrace|产品|28%... vacuum. Instead of being stuck with a living space in a set state, it’s fluid; ours to shape as we please. Photo by Iris Rijskamp. Sedentary Laboratory by Dorota Gazy // Our modern society is largely sedentary. We spend our days sitting, at home and at work. This causes all sorts of ailments, fro...




预览图片



