约有40项符合查询结果,库内数据总量为1204333项。[ 耗时:0.0057秒 ]
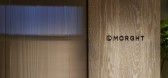
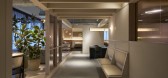
1 / 东京 Morght 办公&展厅 | moss | 2022 | 日本
3年前|OfficeSnapshots|办公|100%...here one can experience the company’s world view.
,By setting up “louvers” in the leading lines from the entrance area to the office and showroom areas, and by daring to lower the ceiling height, a sense of expectation and security is created as one moves toward the back of the building.
...


预览图片
2 / 画廊+社区活动中心
12年前|onson|文育|100%...ganizations to congregate.
The design is characterized by repeated wooden louvers that enclose a shaded volume at ground level, serving as a buffer zone between
internal and external space.
Throughout the plan, areas of plantation allow the building to establish a direct and intimate relationsh...
预览图片
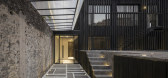
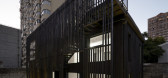
3 / 静安社区游泳池的房子(2020)(PRA)设计
5年前|archdaily|建筑|100%...,Shou Sugi Ban, our choice of primary cladding material and accompanying louvers, is a technique not particularly widespread in China. This left us to stage a series of experimentations with local wood workers and contractors. Trial and error ultimately produced a product that came together well. ...


预览图片
4 / 京都威斯汀宫口教堂翻新(2020)(KATORI archi+design associates)设计
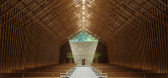
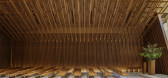
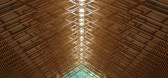
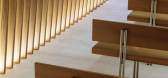
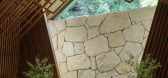
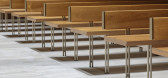
5年前|archdaily|建筑|100%...ith the woods behind the building by redesigning the windows.,The wooden louvers on the walls create a sense of depth and rhythm, both tying the entire space together by linking to the ceiling lattice and ensuring the high quality, serene reverberations required in a chapel. As a show of respect t...
预览图片
5 / 格兰德别墅 | Patio Livity | 2023 | 印度尼西亚
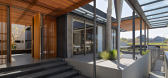
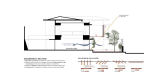
2年前|archdaily|建筑|100%...manage sunlight and privacy, employing perforated metal plates, sun-screen louvers, stone walls, and lush vegetation. Each room was carefully crafted to encourage natural airflow and maximize daylight, striking a balance between openness and seclusion. Plus, we wanted to make sure the house looked g...


预览图片
6 / L-Shaped Family Home Fascinates With Interconnected Spaces
11年前|ygyn241|住宅|100%...oors keep a constant connection to the outdoors. Upper windows have wooden louvers that filter sunlight into the master suite, creating the desired atmosphere. Mediterranean architectural elements were combined with a clean modern aesthetic based on precise proportions. Framing carefully contoured g...


预览图片
7 / 旧金山金融投资公司总部设计
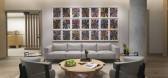
3年前|OfficeSnapshots|办公|100%...sts to design an integrated air transfer system, concealed behind millwork louvers, that mitigates sound transfer without adding any visible elements to the ceilings or walls. Under floor mechanical and fan units, carefully located to reduce sound and vibration within proximity of staff, are acces...



预览图片
8 / 巴西Cigarra之家(2019)(FGMF Arquitetos)设计
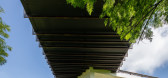
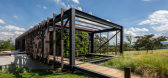
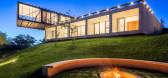
5年前|archdaily|建筑|100%.... These light volumes in the upper floor are made of steel and glass, with louvers and green walls that naturally control the house temperature. The simple shapes and its relation to the ground and view bring up the house’s main concept: more than being inspired by this particular site, it tries t...



预览图片
9 / 广州松下万宝电器美丽和办公室生活设计
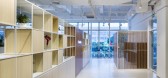
5年前|OfficeSnapshots|办公|100%...at the entrance, visitors are greeted by a wall with a logo made of bamboo louvers in the same module as the shelves. The floor is made of mortar, which creates a beautiful contrast with the bamboo laminated wood used as a point of reference.
The corridor and meeting space planned on the south si...




预览图片
10 / SEW-Eurodrive 办公室 | McMillan Pazdan Smith | 2022 | 美国
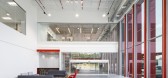
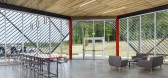
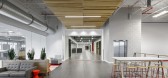
3年前|OfficeSnapshots|办公|100%... to provide a focal point but also shade and secure the interior. Aluminum louvers attached in a 45-degree angle figuratively represent the fins on gear motors, and also imply dynamic movement and motion—principles of the company.,Leaving the concrete panels raw and unpainted distinguishes them ...



预览图片
11 / Marais | JiaHao Liao | 2026 | 法国
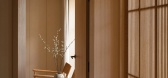
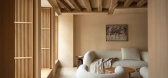
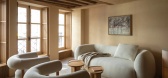

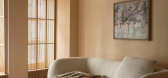
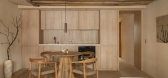
6月前|NewNorm|住宅|100%... the low ceiling height. Fluted glass, carefully spaced kitchen cabinetry, louvered wardrobe fronts and radiator covers, along with sculpted interior shutters, draw the eye upward and lend visual lightness without relying on overt gestures.
Light, proportion and material sensitivity guide Marais, a...
预览图片
12 / 印度Ksaraah之家 | 2021 | Taliesyn Design & Architecture
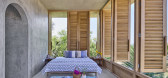
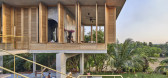
5年前|Taliesyn|住宅|98%...ctuate the space complementing the stark linearity of the structure. Tall, louvered windows in oak wood traverse the floor’s perimeter, creating a permeable envelope that invites trees and plants into the indoors, while allowing the users to control ventilation and daylighting. The spatial arrange...



预览图片
13 / 河边的住宅 | Chon.a | 2019 | 越南
2年前|archdaily|住宅|96%... the bedrooms hidden behind wooden porches, discreetly private through the Louver doors. Nestled next to a magnificent river at the foot of the mountain, with rows of wild purple linden trees, everything is just right. It's all here, in every serene breath of poetic spirits.
,项目设计:Cho...


预览图片
14 / Herzog Fox Neeman 办公室 | Auerbach Halevy Architects | 2022 | 以色列
3年前|OfficeSnapshots|办公|93%... qualities of dynamic light into the work environment. During the day, the louvered facade allows the entrance of natural light, zenith and linearly, and simultaneously provides solar shading for the office spaces. Internally, the same effect is simulated through indirect light and wall washers, usi...


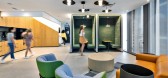


预览图片
15 / House of Landes | Maud Caubet | 2024 | 法国
1年前|archdaily|建筑|91%... the second volume. The green roof and joineries feature adjustable wooden louvers that filter sunlight while providing privacy.
AN EVOLVING HABITAT - Now comprising two interconnected volumes, the house is designed with future expansions in mind—potentially adding a third or fourth module,...


预览图片
16 / 国家的市场(2018)(Ryusuke Nanki)设计
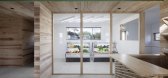
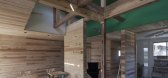
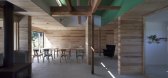
5年前|archdaily|商业|91%...pen stairwell provides a sculptural accent, bathed in soft greenish-light. Louvered entryway detailing was painted to reveal green stripes depending on the viewer’s vantage point, and the ceiling in the fresh produce section outfitted with fluorescent lighting angled to correspond with the logo. T...


预览图片
17 / Okkio Duy晒黑咖啡(2020)(sgnhA)设计
5年前|archdaily|建筑|91%...ock. The walkway divides it into two parts: a patio and a courtyard. Glass louvers along the walkway subtly define the inside and the outside. They absorb, reflect both light and the surroundings. The red epoxy floor draws one’s attention from front to back. At the back of second floor, the view i...


预览图片
18 / 重庆惠普办公室设计
3年前|OfficeSnapshots|办公|91%...and low glass partitions in many meeting rooms are combined with aluminium louvers on the surface for added visual interest. Fun carpet designs give the impression of working out in nature on top of grassy turf. The unique rhythm of mountain towns and the fiery hospitality culture is represented thr...



预览图片
19 / 不做空心的设计,将简洁质感填满灰度空间 | 触觉设计
6年前|触觉设计|住宅|90%..., the heavy blackout curtains are discarded in the material, but the white louver is used, and the lightness and brightness are expressed.
客厅的色彩简单,用中性的灰色营造高级的质感,温和的木色调和冷淡,大面积的纯色容易显得寡淡,千鸟格的抱枕与...



预览图片
20 / 越南生物气候学研究办公室(2020)( T3 ARCHITECTS)设计
5年前|archdaily|建筑|89%...proving the energy savings, moreover we added some horizontal and vertical louvers specifically designed for each orientation/façade to reduce over lighting and improve the comfort of customers. ,To limit as much as possible the use of industrial materials, chemicals and plastic to improve interi...


预览图片
21 / 现代办公室 | Spaces & Design | 2023 | 印度
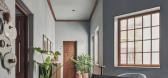
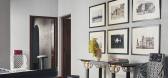
1年前|OfficeSnapshots|办公|88%...mlessly incorporated her signature style, the extensive use of Burma teak, louvered windows, and doors, with the existing structure — both aligned to blend classic and contemporary elements. The design language of the entrance gives a peek into the rest of the office. The mosaic floor and the high...




预览图片
22 / The Split House | Collage Architecture Studio | 2024 | 印度
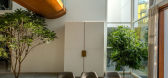
1年前|archdaily|建筑|88%...t follows a similar layout and opens to a west-facing balcony with granite louvers and a swing. The mother's room is also on this level, with its own balcony and a view into the puja and dining areas below. A bridge leads to the second volume, where a family room opens to a terrace and a guest suite...




预览图片
23 / 美国SL2别墅(2019)Montalba Architects设计
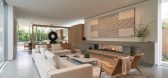
5年前|Archilovers|住宅|88%...ubtle layering of spaces, landscapes, and concepts. To create privacy, the louvered screens, glazing, and concrete create an abstract yet consistent separation between the neighborhood and the residence. From here, these elements begin to shift or disappear altogether, allowing for a hierarchy of se...




预览图片
24 / 连南楼建筑设计(2019)(a round architects)设计
5年前|archdaily|建筑|87%...nce from the west side, and expresses various textures.,Wood: The wooden louver expresses visual shielding and semi-space according to direction. Different patterns and colors express natural warmth and convey the depth of time.,Small Gravel with resin : A combination of several colored small gr...


预览图片
25 / 迈阿密百加得北美办事处设计
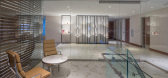
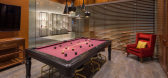
5年前|OfficeSnapshots|办公|87%...n Facundo Bacardi Masso and the wonders of Cuba’s festive history. Tall, louvered shutters and panels in rich wood line the walls. A pool table converts to a conference table with stools for seating at both the table and the bar; low-hanging pendant and recessed lights contribute to creating a bra...



预览图片



