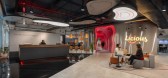
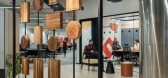
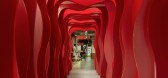
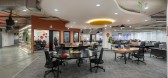
1 / Licious 办公室 | Space Matrix | 2023 | 印度
1年前|OfficeSnapshots|办公|100%...ves:,Brand Identity: Establishing a unique brand identity through design elements and a thematic concept.,Employee Engagement,Fostering a sense of pride and belonging among employees by connecting them to the brand’s journey. The resulting design transformed the workplace into a physical rep...


预览图片
2 / 马斯特里赫特Bonnefanten博物馆办公室设计

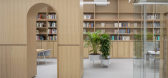
5年前|OfficeSnapshots|办公|100%...furniture pieces define different routes around the space. These furniture elements get progressively taller the further into the space they are located, creating more open and informal spaces at the front and more closed, quieter spaces towards the back, culminating in the half-hidden library at th...



预览图片
3 / (Casa品红住宅)Fabio Fantolino设计
6年前|Fabio.Fantolino|住宅|100%...brics, simultaneously kept undertone using neutral colors and black walnut elements. The resin floor further enhances the iconic design elements and the color spikes.
In the dining room, the shiny petrol blue table with champagne mirror edges is the main subject of the scene. It is surrounded b...


预览图片
4 / Bonnefanten博物馆马斯特里赫特工作室(2019)(Hollandse Nieuwe)设计
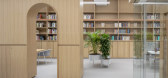
6年前|archdaily|办公|100%...urniture pieces defines different routes around the space. These furniture elements get progressively taller the further into space they are located, creating more open and informal spaces at the front and more closed, quieter spaces towards the back, culminating in the half-hidden library at the fa...


预览图片
5 / CANTINA GRILL | Sandra Tarruela | 2026 | 西班牙
13天前|SandraTarruella|餐饮|100%...te the dining area within the double-height space and use wood as the main element to bring warmth and solidity to the interior. All the furniture in this area was custom-designed in stained ash wood, with tables in different formats and a continuous bench upholstered in faux leather. The concentrat...


预览图片
6 / 意大利瓦雷泽公寓改建项目
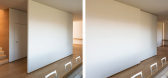
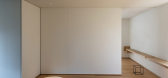
11年前|design_1980|住宅|100%...liding panel is repeating the architectural language. They are full-height elements in painted wood which, when being moved, distinguish the domestic objects of everyday life.
Designing is for us deciding to use the same elements but in different ways.
The monochrome colouring of the wooden pan...




预览图片
7 / Luar 办公室 | Iram Boxwala Design Studio | 2024 | 印度
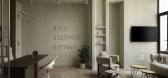
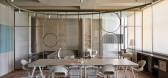
1年前|OfficeSnapshots|办公|100%...ty’s product covers, which feature a distinctive bean shape. This design element serves as a visual representation of the brand’s identity and also establishes a connection with the products themselves. The infusion of brand colors in the lighting scheme further enhances the ambiance, creating a...



预览图片
8 / JustCo 联合办公 | JustCo | 2023 | 泰国
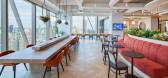
1年前|OfficeSnapshots|办公|100%... the daily hustle and bustle. The incorporation of natural wood and rattan elements in the flooring, furniture, and overall design creates a warm and inviting ambience that promotes stress diffusion and productivity.,In addition to the overall naturalistic design elements, JustCo’s in-house desi...


预览图片
9 / 莫斯科埃尔卡法姆办事处设计
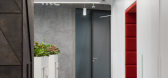
6年前|OfficeSnapshots|办公|100%...-zones and meeting rooms are more chamber and private. For of Basic visual Element of registration, the logo of the company is taken as a a basic element to develop the visual representation. It was taken into pieces to create a recognizable pattern. Obvious citing a logo was used only on reception....




预览图片
10 / East West Roadlines 办公室 | Squelette Design | 2022 | 印度
3年前|OfficeSnapshots|办公|100%...tation, ,Squelette Design completed the East West Roadlines offices with elements designed for the company mission in Ahmedabad, India.,East West Roadlines is a transport business, whose office is spread over an 800sqft space. The interiors are very thoughtfully planned to accentuate the element...





预览图片
11 / 502 咖啡烘焙机 | stof. | 2023 | 韩国
2年前|archdaily|餐饮|100%
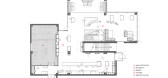
The space flourishes and becomes clear and rich when various elements within it establish relationships and are visualized. While subjective, finding the expected comfort in places commonly referred to as large cafes can be challenging when visited in person. This difficulty stems from the absen...




预览图片
12 / (Samling Library)Helen & Hard 设计
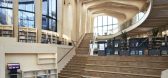
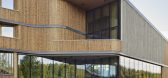
6年前|archdaily|文育|100%...l connection. ,Interior Materials and Atmosphere. Nearly all building elements are made of wood, an environmentally friendly material but also a material that has unique aesthetic and sensory qualities together with a pleasant scent. By having a substantial use of wood, the building inspires a ...




预览图片
13 / 宁静的房子(2020)(Tal Goldsmith Fish Design Studio)设计
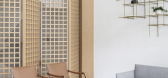
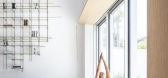
6年前|archdaily|住宅|100%...e entire house, along with light monochrome colored furniture and lighting elements. For the stairs and railing we used white painted thin iron boards. To separate the staircase from the living room and yet keep a connection between the two areas, we designed 6 meter high see-through wooden louvers,...



预览图片
14 / 孟买哈尔迪亚石化和TCG办事处设计
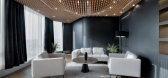
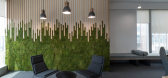
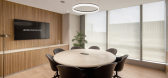
6年前|OfficeSnapshots|办公|100%... perfect harmony between minimalism approach and plush feeling, using same elements which would be repeated in different forms all over in order to form a coherent flow and narrative. A new approach for the next generation of high-end offices where the refinement and elegance is given by the wise us...


预览图片
15 / 海底(海底)DA局设计
5年前|DaBureau|建筑|100%...- that’s why the entire walls are just painted white, all the functional elements are made of stainless steel, custom-made tables with white tabletops emphasizes dishes of this place.
With the ceiling structure we faced the main problem: since the space is a part of a historical buildin...


预览图片
16 / 意大利利维亚之家(2019)(Lorenzo Paladino)设计
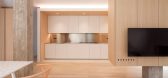
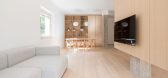
5年前|Archilovers|住宅|100%...'Functional Furniture' designed to accommodate kitchen, storage and studio elements. The living room is a large open space that overlooks the outdoor terrace, along which, the solid bench with fireplace acts as an intermediary between the indoor and outdoor space. The ‘Functional Furniture’ here...



预览图片
17 / (Kapo Patio 24 Beauty Salon)Bruta Arquitetura 设计
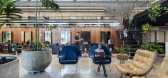
6年前|archdaily|商业|100%... headquarters had the principle of preserving the brand's identity. We use elements, colors and materials already present in the old headquarters to make people feel familiar with the new location.,The Kapo Patio 24 project features a 6 meters high ceiling, concrete block walls and ribbed slab. Th...



预览图片
18 / 巴西维拉马达莱娜别墅(2016)(Gui Paoliello Arquiteto)设计
6年前|archdaily|建筑|100%...pect the structural system of the house and highlight some of its original elements; trying to create few wide, fluid and integrated rooms.,The main volume of the house, the gable roof and the old wooden stairs were maintained and recovered. The stairs received a new wooden surface to cover the vo...




预览图片
19 / 家庭式胶囊旅馆
11年前|long2003|酒店|100%...STEM)
Roof JFE Galvanizing & Coating Co., Ltd.
Facade elements JFE Galvanizing & Coating Co., Ltd.
预览图片
20 / 诺伊达威立雅办事处设计
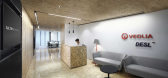
6年前|OfficeSnapshots|办公|100%..., use, repair and maintenance, disposal and recycling.One of the aesthetic elements that characterizes the project for Veolia’s new Headquarters is the central core where the main meetings and socialization activities take place. A design element made with OSB panels to represent the mission and v...


预览图片
21 / 西班牙La Hermosa餐厅(2019)ZOOCO Estudio设计
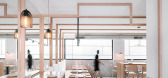
5年前|ZOOCO.ESTUDIO|餐饮|100%...les, storage areas, the bottle rack, etc. At the same time that they order elements, they sculpt the space, generating a multitude of perspectives and overlays of frames depending on the point of view in which we place ourselves.
,A large central bar is presented as the main element of the spac...


预览图片
22 / 钦奈Rishaba产业办公室设计
3年前|OfficeSnapshots|办公|100%...lings & large windows that came with the shell structure were advantageous elements that allowed us to adopt a flexible work environment that is both bright and airy.,Accounting for the client’s requirements, we came up with a floor plan segregated into 2 specified zones – A public zone which ...



预览图片
23 / “冰雪宅”The Snow Apartement / penda
12年前|ssyinss|住宅|100%...到更加温暖和温馨舒适的感觉。
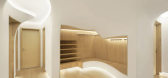
Introducing a warm and natural element into the apartment, the white shells are partially cutted by wooden boxes, which provide areas for relaxing,
communicating and displaying artwork. The walls are lifted up 5cm and backlit which creates a clear differ...



预览图片
24 / KIDO sushi bar | DA bureau
5年前|DaBureau|康乐|100%...een in oriental restaurants.The structure of triangles just became such an element. It is also reminiscent of classical Asian wooden building constructions, Japanese geometric ornaments, and partly origami details.The rest of the interior is muted in fact to a minimalistic background - the gray tone...


预览图片
25 / 加拿大工业风格公寓|2020|Future Simple Studio
5年前|archdaily|住宅|100%...y the original character of the building, the loft’s material palette is elemental and tactile; walnut plywood echoes the earth tones of the brick walls, warm greys pick up on the rough concrete, pervasive glass and mirrors emphasize the airiness of the space while the ample addition of greenery a...


预览图片



