1 / 马斯特里赫特Bonnefanten博物馆办公室设计

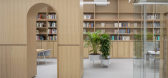
5年前|OfficeSnapshots|办公|100%...on or gallery layout. Rather than rows of desks or partitions, a family of furniture pieces define different routes around the space. These furniture elements get progressively taller the further into the space they are located, creating more open and informal spaces at the front and more closed, qu...



预览图片
2 / Bonnefanten博物馆马斯特里赫特工作室(2019)(Hollandse Nieuwe)设计
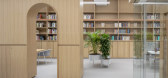
6年前|archdaily|办公|100%...tics),合作者:Keijsers, Venray (interior builder) Desque, Eindhoven (furniture),City:Maastricht,Country:The Netherlands,设计师描述 | Designer description: Located in Maastricht, The Bonnefanten Museum is housed in a world-renown monumental building designed by Aldo Rossi. Hollands...


预览图片
3 / 意大利利维亚之家(2019)(Lorenzo Paladino)设计
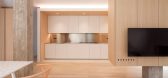
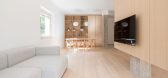
5年前|Archilovers|住宅|100%...ction, to redefine interaction. What could be characterized as 'Functional Furniture' instead becomes the spatial organizer that dictates invisible and permeable boundaries within the space in continuous evolution.
Living and sleeping areas revolve around a Central Volume; the house centrepiece...



预览图片
4 / 502 咖啡烘焙机 | stof. | 2023 | 韩国
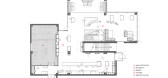
2年前|archdaily|餐饮|100%...ions among elements such as structure, environment, program, and behavior. Furniture forms that connect spaces or reflect circulation paths ensure that both furniture and architecture speak with one voice. Materials with natural properties, incorporating reflective materials to capture the surroundi...




预览图片
5 / CANTINA GRILL | Sandra Tarruela | 2026 | 西班牙
13天前|SandraTarruella|餐饮|100%... as the main element to bring warmth and solidity to the interior. All the furniture in this area was custom-designed in stained ash wood, with tables in different formats and a continuous bench upholstered in faux leather. The concentration of wooden elements gives greater visual weight to the dini...


预览图片
6 / 家庭式胶囊旅馆
11年前|long2003|酒店|100%...sulation outside. We did not make the hierarchy among structure, finish or furniture, same as the old Japanese traditional architecture.
At the center of this architecture, the corridor between two wooden colonnade illuminated naturally with high-side lit connects private dormitory space and public...
预览图片
7 / THAILAND HI 酒店 | balbek bureau | 2020 | 乌克兰
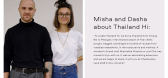
2年前|balbekbureau|酒店|100%...of local people and to gather information. We looked for vintage pieces of furniture, elements of decor, jewelry and antiques, and of course - cool local objects, to be mixed in the right proportion in Thailand Hi.PROGRESSDESIGNCafé consists of two blocks – technological (food preparation facilit...




预览图片
8 / Luar 办公室 | Iram Boxwala Design Studio | 2024 | 印度
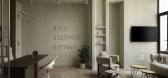
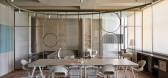
1年前|OfficeSnapshots|办公|100%...lements that resonate with Luar Beauty’s overall aesthetic.,Customized furniture plays a pivotal role in this design narrative. From a stone countertop desk to real wood elements crafted into bean-shaped supports and fins, each piece is a testament to functionality intertwined with brand aesthet...



预览图片
9 / 布加勒斯特埃森哲办公室第二阶段设计
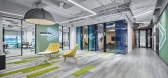
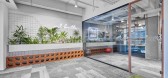
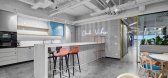
5年前|OfficeSnapshots|办公|100%...ializing, working and relaxing; the meeting rooms, through the diversified furniture, offer the framework for different meeting scenarios, both formal and informal, creating, at the same time, the perfect environment for relaxation or focused work; the point of discussion area takes the form of a sp...


预览图片
10 / 巴西DÔ公寓(2020)(flipê arquitetura)设计
6年前|archdaily|住宅|100%...occurs in the bedrooms, working with warm touches, the wooden sheet of the furniture and the upholstery of the bed.
,The project was thought in all scales, bringing personalized drawings and authorship by Flipê in all of them. In architecture, furniture (beds, Armchair and Rollers Chair) and ...


预览图片
11 / 莫斯科埃尔卡法姆办事处设计
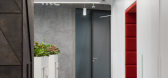
6年前|OfficeSnapshots|办公|100%...ade of artificial stone, a glass surface of tables in combination with the furniture from matte MDF. The high ceilings are partially covered by suspended panels in order to keep place spacious and high. Wooden texture and color metal inserts are used as the bright accents.12 张图片 | Pictures设...




预览图片
12 / 加拿大工业风格公寓|2020|Future Simple Studio
5年前|archdaily|住宅|100%...rts including everything from ceiling panels and mullions, to flooring and furniture. A series of automated blinds—both sheer and blackout—transform it from a private room to a floating lantern. Inspired by the original character of the building, the loft’s material palette is elemental and ta...


预览图片
13 / 钦奈Rishaba产业办公室设计
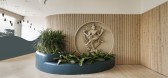
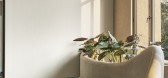
3年前|OfficeSnapshots|办公|100%...ern bubble glass chandelier, warm wooden colors, and bold black accents on furniture. It has a fully equipped pantry and a dining space that can be used as an everyday dining area and doubles up as a hosting area for special guests.,The Managing Director’s cabin is designed as a modern functiona...



预览图片
14 / 宁静的房子(2020)(Tal Goldsmith Fish Design Studio)设计
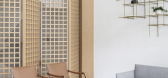
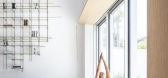
6年前|archdaily|住宅|100%...oak wooden floor for the entire house, along with light monochrome colored furniture and lighting elements. For the stairs and railing we used white painted thin iron boards. To separate the staircase from the living room and yet keep a connection between the two areas, we designed 6 meter high see-...



预览图片
15 / 墨西哥宾夕法尼亚谷之家(2017)(RAVSTUDIO)设计
5年前|archdaily|建筑|100%...ach room. ,In the same linear way as the volume of the house, a piece of furniture is integrated to accommodate kitchen, fireplace, and books, functioning as the mediator of the program. In conjunction with other treatments of the furniture, it was sought to highlight and lose areas such as servic...


预览图片
16 / 莫哈里(ACME办公室设计
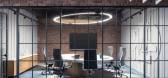
3年前|OfficeSnapshots|办公|100%...the eye travels from the high ceilings, classic wooden blinds and designer furniture- all the way through to the dynamic and statement ceiling installation. Even the stereotypically functional open office has been treated with a statement ceiling design that gives the space character and the colour ...



预览图片
17 / JustCo 联合办公 | JustCo | 2023 | 泰国
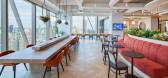
1年前|OfficeSnapshots|办公|100%...le. The incorporation of natural wood and rattan elements in the flooring, furniture, and overall design creates a warm and inviting ambience that promotes stress diffusion and productivity.,In addition to the overall naturalistic design elements, JustCo’s in-house designers have specially lined...


预览图片
18 / KIDO sushi bar | DA bureau
5年前|DaBureau|康乐|98%...nd floors allow the designs to play a major role, and the black accents of furniture add to table appointments elegance.The second hall is made different in mood: the wooden structures resemble a bamboo grove and the backlight gives it violet, in-house for the KIDO network color, adding to the intim...


预览图片
19 / 越南72地标Pizza 4P’s餐厅(2020)(ODDO architects)设计
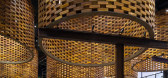
5年前|archdaily|建筑|98%...aurant interior was partially equipped with renovated and customized older furniture from one already terminated restaurant in Hanoi. One of the most distinctive furniture element is a long dining table for 12 people made of reinforcement steel bars in the shape of structural stirrups, wood-concrete...



预览图片
20 / East West Roadlines 办公室 | Squelette Design | 2022 | 印度
3年前|OfficeSnapshots|办公|97%...d metal element intensifies the aesthetics and brings a classy look. Loose furniture is placed in the middle encouraging a motivating workspace culture.,The art in the entire space is oriented towards fluidity. Fluid art pieces make into a few cabins while two smaller cabins have a signature wall ...





预览图片
21 / 乌克兰扎里克尼公寓(2020)FILD设计
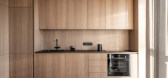
5年前|Archilovers|住宅|96%...this idea.” - says Kateryna, FILD co–founder, CEO.
Every piece of furniture should have a distinctive purpose in the living space and should be functional. For this particular project, we intended to achieve clean lines, practical storage solutions, and subtle furniture shapes that would no...



预览图片
22 / P住宅 | 木答答木
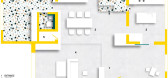
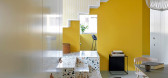
6年前|木答答木|住宅|96%...ovement between different functional areas. The space is zoned by build in furniture, creating rooms without the need of solid partition or doors.
▼几组固定家具形成空间的聚合形态,the space is zoned by build in furniture ©Jonathan Leijonhufvud
入口,客厅,儿童房,...




预览图片
23 / 诺伊达威立雅办事处设计
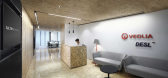
6年前|OfficeSnapshots|办公|96%...ar life periods. The selection of the right partners for this project, for furnitures and other components as well, aims to improve this paradigm in a circular flow of values that includes products and services that are part of a circular and sustainable economy. Switching to this holistic approach ...


预览图片
24 / 印度 Yellow Box 办公室 | 2019 | TRAANSPACE
6年前|archdaily|办公|95%...olour yellow and the material palette of grey lime plaster & wooden wicker furniture were derived from Indian culture. Plain rectangular mass with a rather restrained palette of exposed grey lime plaster provide a subdued backdrop to the contemplative yellow arched openings producing a bold minimali...




预览图片
25 / Joseph Joseph 办公室 | Modus Workspace | 2024 | 英国
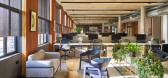
1年前|OfficeSnapshots|办公|95%... and the environment.,Modus’ design focusses on durable materials, and furniture reuse takes centre stage. The teapoint barstools, previously specified without backs in the original setup, received an upgrade with the addition of backs. This seemingly minor modification significantly altered the...



预览图片



