约有70项符合查询结果,库内数据总量为1205580项。[ 耗时:0.0049秒 ]
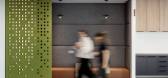
1 / IDRC 办公室 | LWG Architectural | 2023 | 加拿大
1年前|OfficeSnapshots|办公|100%...g patterns, resembling weaving in a variety of contexts.,设计师:LWG Architectural Interiors Inc.,ARIDO Design Team: Bryan Wiens, Olivia Carmichael, Colette St. Denis Jolicoeur,摄影:Kevin Belanger17 Images | expand for additional detail,转载自:Office Snapshots,语言:English...
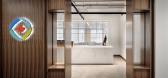
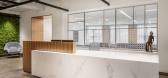

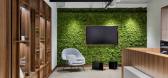
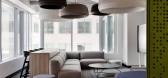
预览图片
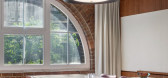
2 / COX Sydney Studio | COX Architecture | 2023 | 澳大利亚
1年前|The.Local.Proje|办公|100%,项目文案:Aaron Grinter,建筑设计:COX Architecture,项目施工:Shape,室内设计:COX Architecture,摄影布景:COX Architecture,Structural Engineering by:TTW,Services Consulting by:LCI Consultants,Acoustic Consulting by:Pulse White Noise Acoustics,Building ...


预览图片
3 / 日本东京的茑屋书店
13年前|hasd|办公|100%klein dytham architecture: T-site, daikanyama
tokyo-based klein dytham architecture's 'T-site' in daikanyama, tokyo, japan is a shortlisted building in the shopping category for the 2012 world architecture festival. dedicated to books, music and movie retail market, the store is part of tsutaya, a ...


预览图片
4 / Howitt Road Residence | Hecker Guthrie | 2026 | 澳大利亚
1月前|Hecker.Guthrie|住宅|100%...for a walled courtyard woven through the centre. Furnishings lean into the architecture's sculptural, monolithic forms, layering soft neutral tones with warm blush accents that echo the pink feature stone throughout. Furniture and styling by Hecker Guthrie. A continued collaboration with Davidov Arc...


预览图片
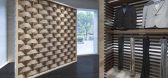
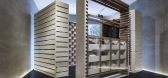
5 / HANSCOOL服装店(2020)(ARCHIEE)设计
5年前|archdaily|商业|100%...xpress the brand’s identity visually, ARCHIEE reinterpreted woven fabric architecturally by creating a variation of wooden panels. One of the panels has woven strips of supple veneer around wooden poles, highlighting the grid elements resembling an enlarged piece of woven fabric. All of the panels...




预览图片
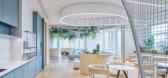
6 / Majorel 办公室 | Architecture Farm | 2023 | 中国上海
1年前|OfficeSnapshots|办公|100%...]坐落:Shanghai, China, ,行业: Consulting / Business Services, ,Architecture Farm struck a design balance between industrial and natural for the Majorel offices in Shanghai, China.,Architecture Farm introduces an innovative office space for Majorel China, strategically located south of ...



预览图片
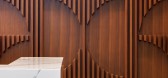
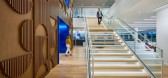
7 / Scoular 办公室 | Alley Poyner Macchietto Architecture | 2021 | 美国
4年前|OfficeSnapshots|办公|100%...raska, United States, ,行业: Agriculture, ,Alley Poyner Macchietto Architecture completed the Scoular offices with brand identity woven throughout the design in Omaha, Nebraska.,Varied spaces to foster teamwork among small and large groups are located throughout; common areas with high-top...




预览图片
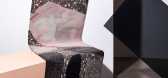
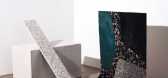
8 / Elke工作室为布林顿设计的复合地毯系列。
6年前|Yellowtrace|产品|100%...Brutalist, and Power of Symmetry.Unusual geometries, graphic patterns, and architecture-inspired shapes feature in the collection. The playful influence of materials such as terrazzo, concrete, marble, and mother of pearl are the designer’s trademark and have been cleverly woven into Composite. Th...




预览图片
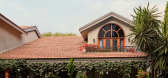
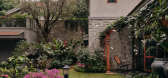
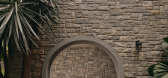
9 / Ashiana | FADD | 2026 | 印度
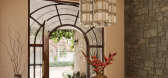
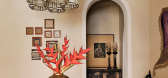
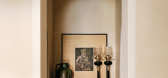
1月前|FADD|住宅|100%... materials, intricate detailing, and vibrant colour compositions. Existing architectural elements were thoughtfully reinterpreted to create spaces that feel both familiar and renewed, balancing nostalgia with modern functionality. Brocade-inspired detailing, hand-painted finishes, embroidered textil...
预览图片
10 / 莫迪除东部和西部的办公室设计
3年前|OfficeSnapshots|办公|100%...hat honors the company brand and influence in Modi’in, Israel.,Israeli Architecture studio Auerbach Halevy has transformed a Modi’in-based office space into a contemporary Japanese-inspired interior for the import company “East and West” – one of the pioneer import and marketing Asian fo...


预览图片
11 / 一场建筑与历史的对话
5年前|序赞精选|设计情报|100%...力于电影,而蜷缩在遗忘自己的反复痴迷…
When we study architectural history, we always distort and fly... Yes, make up a story, choose tone, rhythm, rhythm and accent, a story that naturally coexists with the collective memory of the old slaughterhouse in Madrid, and curl up in fo...


预览图片
12 / Split Mass Residence | K-Thengono | 2026 | 印度尼西亚
28天前|archdaily|住宅|100%...ure, TECE ,首席设计师:Kelvin Thengono,Category: Houses,Senior Architectural 设计师: Natashia Angelina T. S.,Interior 设计师: Selwyn Kusuma, Sheren Pricillia Sanusi,项目经理: Fachrudin Faruq,Technical Drafter: Gitasari Aprilia,Structural Consultant: Hadi & Associa...


预览图片
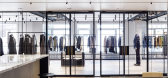
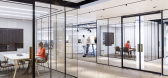
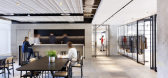
13 / 伦敦登喜路总部设计
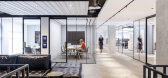
6年前|OfficeSnapshots|办公|100%...e and contemporary digital first space in the heart of Mayfair, by leading architectural practice MoreySmith. Renowned for creating transformational workspaces for major brands that include Moët Hennessy, Sony Music, ASOS, Coca-Cola and Primark, MoreySmith was appointed for its vision in bringing a...

预览图片
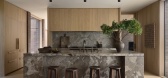
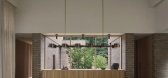
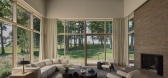
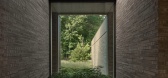
14 / Michigan Home | Adam Jordan | 2026 | 美国
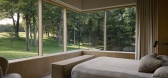
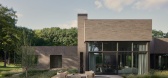
1月前|estliving|建筑|100%...home in Bloomfield Hills, Michigan. Designed by New York-based Adam Jordan Architecture and Interiors, the 4,000-square-foot (371-square-metre) home reflects the area’s historical brick construction and draws inspiration from the nearby Cranbrook Academy of Art.
Designed by Finnish architect Elie...
预览图片
15 / (艾森豪威尔纪念像)Gehry Partners LLP设计
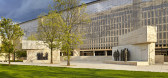
6年前|Archilovers|景观|100%...an National Air and Space Museum. Gehry's design is a combination of grand architectural elements, sculpture and green space, which highlights Eisenhower from his humble childhood in America's heartland, to his decisive role as Supreme Commander of the Allied Expeditionary Force in World War II and ...




预览图片
16 / 莉莉之家 | Aslam Sham Architects | 2023 | 印度
2年前|archdaily|建筑|100%
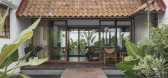
Nestled within this architectural masterpiece's embrace, lilies' symbolic resonance becomes a profound embodiment of purity and tranquility. Enveloped by lush lily ponds, this residence becomes a sanctuary, an oasis of serenity meticulously crafted to offer respite to its inhabitants after the r...


预览图片
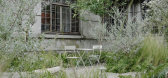
17 / 中国台湾不仅仅是图书馆(Not Just Library)J.C. Architecture 设计
6年前|archdaily|文育|100%...brary, Cultural Interiors, Taipei, Taiwan (ROC),Interior Designers: J.C. Architecture; Landscape 设计师:Motif Planning & Design, 面积: 436 m²,年份:2020,摄影:Kuomin Lee, Taiwan Design Research Institute,Jc Architecture Lead Designers:Johnny Chiu, Nora Wang, Maocto Cheng[...



预览图片
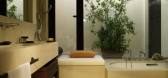
18 / 韦尔杜拉度假村
14年前|shujie0427|酒店|100%... Natural materials such as stone, sand, wood and cane echo the traditional architecture of Sicily, and rooms make imaginative use of both outdoor and indoor space.
在230公顷的橄榄树和农村,房间是在2种不同类型的建筑,庭院景观,是被编织精细到景观和提供了一...


预览图片
19 / Philiaz 餐厅(Philiaz)bergundtal 设计
6年前|Archilovers|餐饮|100%...location surrounded by the vineyards in the Oltradige area. The Bergundtal architectural studio has chosen Pedrali furnishings for the terrace, the restaurant and the cocktail bar.
The name draws inspiration from Phileas Fogg, the protagonist of the famous novel “Around the World in 80 Days...





预览图片
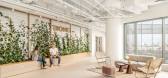
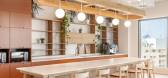
20 / 特拉维夫仿生办公室设计
3年前|OfficeSnapshots|办公|100%...el.,Bionic is the leader in providing complete visibility of application architecture risk based in Tel Aviv.,At the beginning of the design concept building, we wanted the concept to be woven together with the brand identity that transmits a kicking, young and contemporary design.,We balanced...


预览图片
21 / 比利时设计师的布鲁特集体探索博登(土壤)有限版家具收藏。
6年前|Yellowtrace|产品|100%...fe in their Milan display scenography through a collaboration with Belgian architectural finishes brand Antoine. ,图片 © BRUT Collective. Campaign photography by Alexander Popelier. Installation photography by Eline Willaert ,转载自:Yellowtrace,语言:Engli...


预览图片
22 / 波特兰全球技术转让集团(GTT)办公室设计
6年前|OfficeSnapshots|办公|100%...er, Holly Freres, was adamant on maintaining the character of the original architecture.JHL first began by working on the layout and flow of the space. Rather than enclosing the core of the space like traditional offices, we wanted to keep the central space open to accentuate the high ceilings and d...
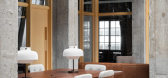
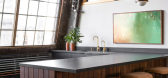
预览图片
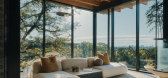
23 / Terrace Mountain Residence | Allison Burke | 2026 | 美国
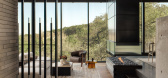
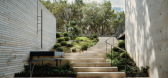
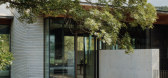
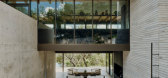
3月前|The.Local.Proje|住宅|100%..., the residence becomes an open refuge from the distant city lights – an architecture for togetherness, attuned to daily routines and an ever-changing backdrop.
Devised by A Parallel Architecture and Allison Burke Interior Design, the building emerged from the client’s wish for a fami...
预览图片
24 / Seymour | Andrew McLeod | 2026 | 澳大利亚
7月前|The.Local.Proje|住宅|98%...facade of the home,” explains Steven Kyzintas, director and architect at Architecture Works. “Another requirement from our client was to ensure that they were able to look out to a well-landscaped garden, no matter their position within the house.” A staggered rear extension dissolves the resi...


预览图片
25 / 泰国 | 德瓦别墅度假酒店 | 2019 | Architects 49
4年前|archdaily|建筑|96%.../ Maythin Chantra-Ou-Rai,室内建筑师:PIA interior,结构工程:Architectural Engineering 49,景观设计: P Landscape,设计团队:Architects 49,业主:Villa Deva Resort & Hotel,系统工程:M&E Engineering 49,城市: Khet Sathon,国家:泰国,设计师描述 | De...


预览图片



