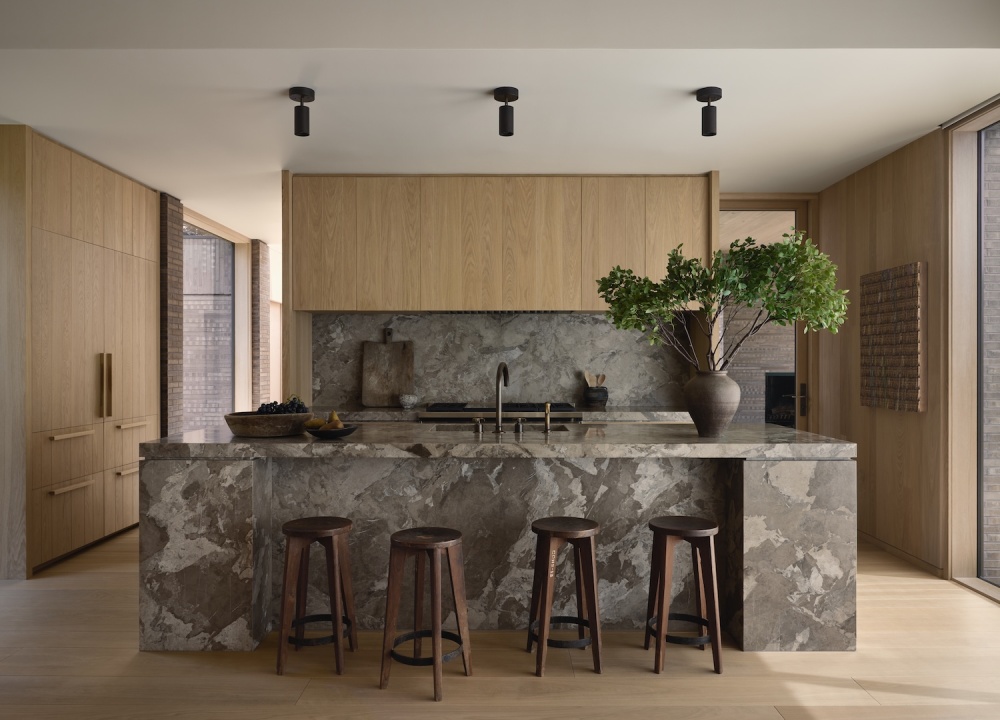
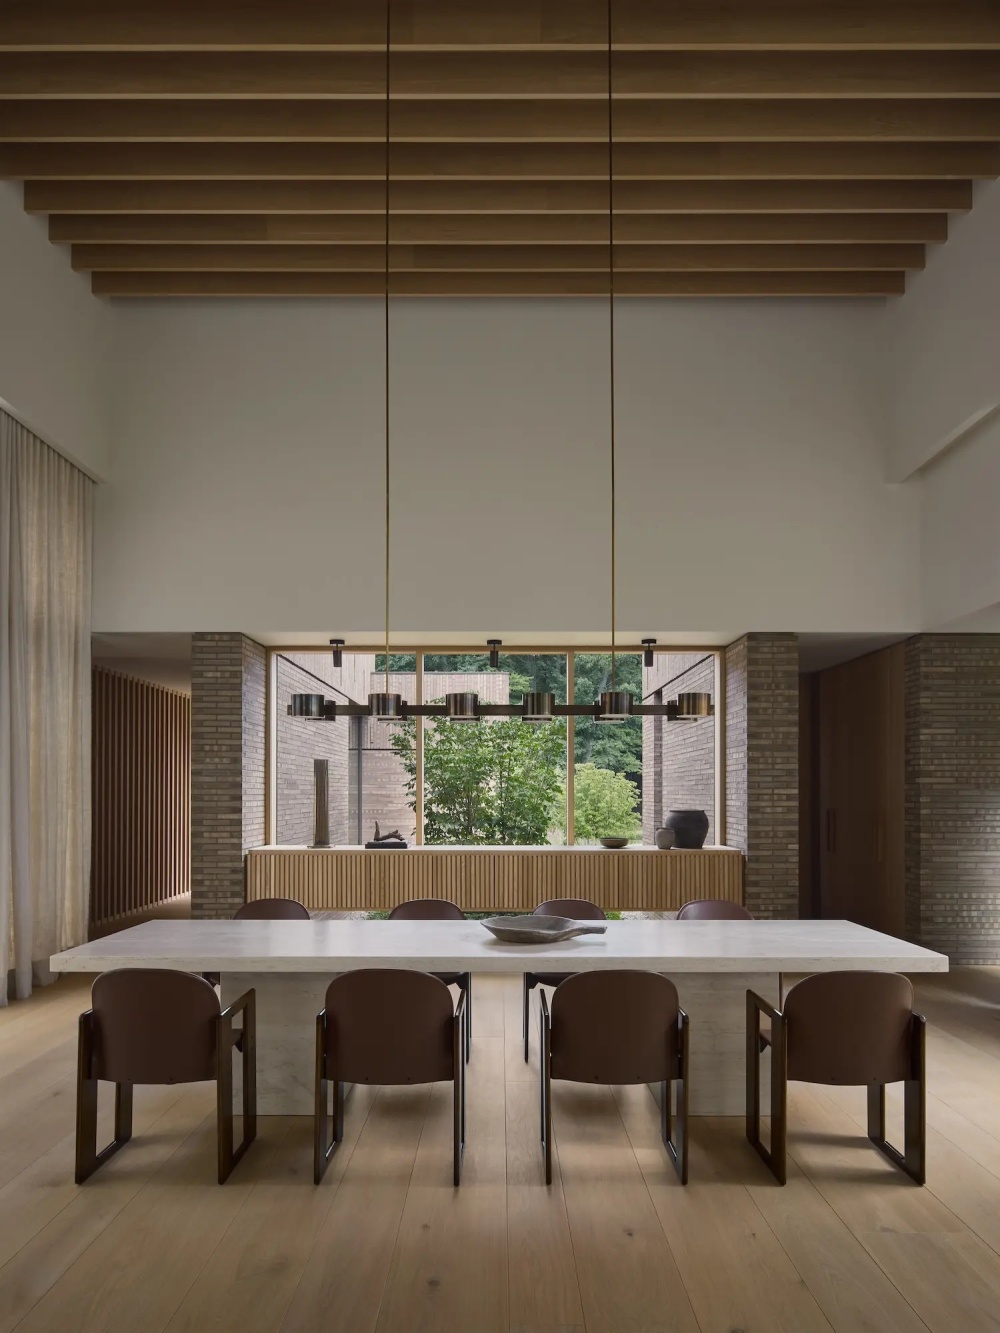

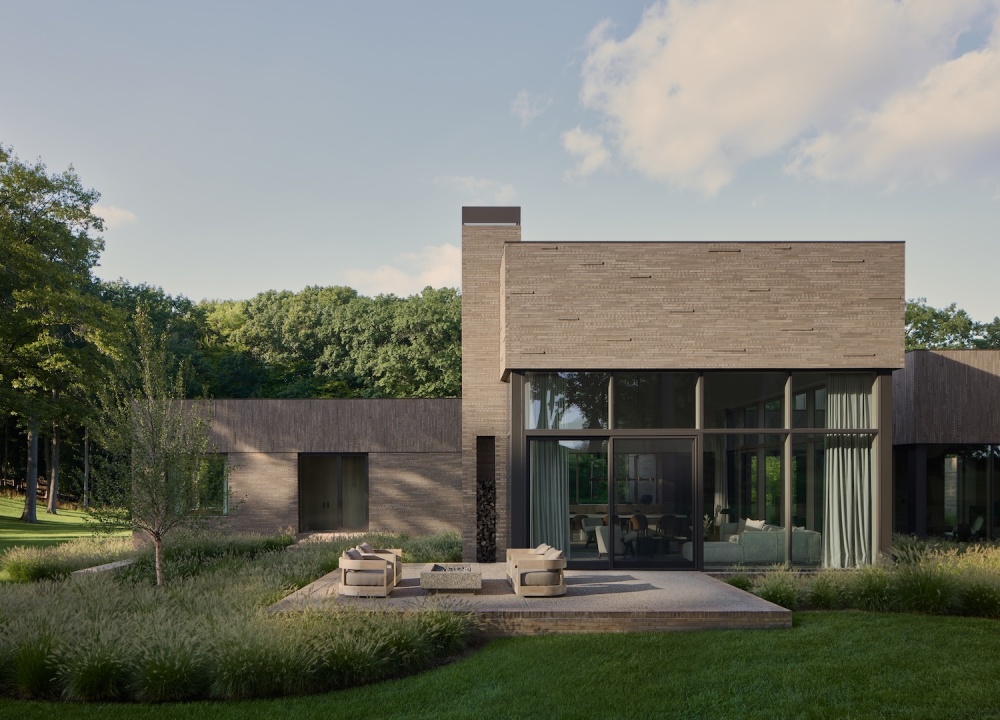
Structure, proportion and singular materiality converge at Rathmor, a family home in Bloomfield Hills, Michigan. Designed by New York-based Adam Jordan Architecture and Interiors, the 4,000-square-foot (371-square-metre) home reflects the area’s historical brick construction and draws inspiration from the nearby Cranbrook Academy of Art.
Designed by Finnish architect Eliel Saarinen in the late 1920s, Cranbrook Academy of Art is considered a national architectural landmark and a foundation of modern American design. Its fusion of functional modernism and heritage craftsmanship embodies what is often referred to as American Bauhaus. Bricks are used both structurally and for more expressive details across the campus, featuring woven patterns, intricate inlays and variations in coursing depth.
The building became a primary reference point for architect Adam Jordan and his team in designing Rathmor. “It was also an opportunity to explore a material less common in our work,” he says. “When used with care and a high level of skill, we found that brick, an otherwise utilitarian material, can add a sense of warmth and subtle expression that elevates design.”
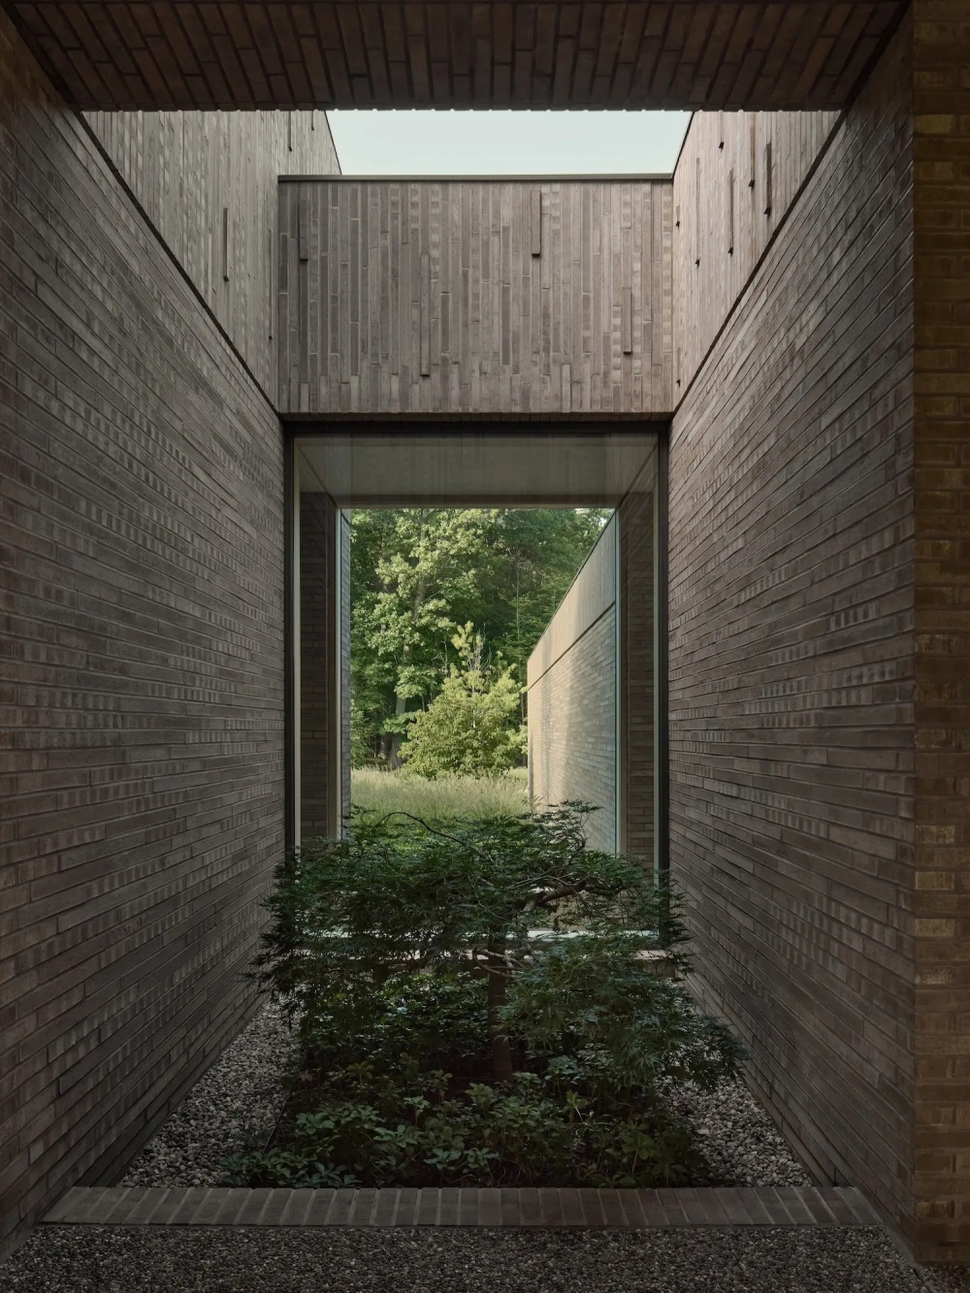
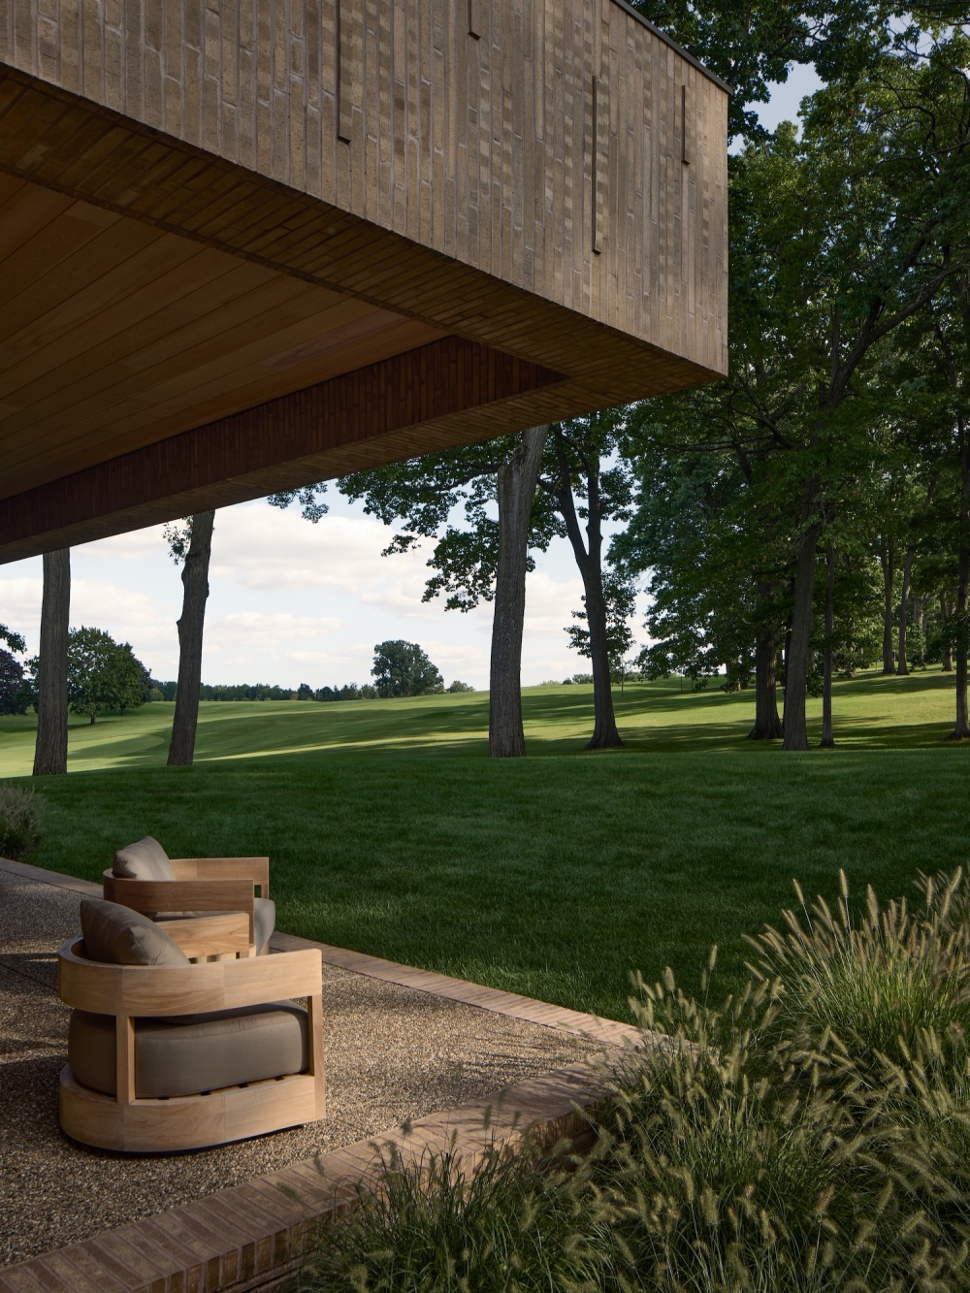
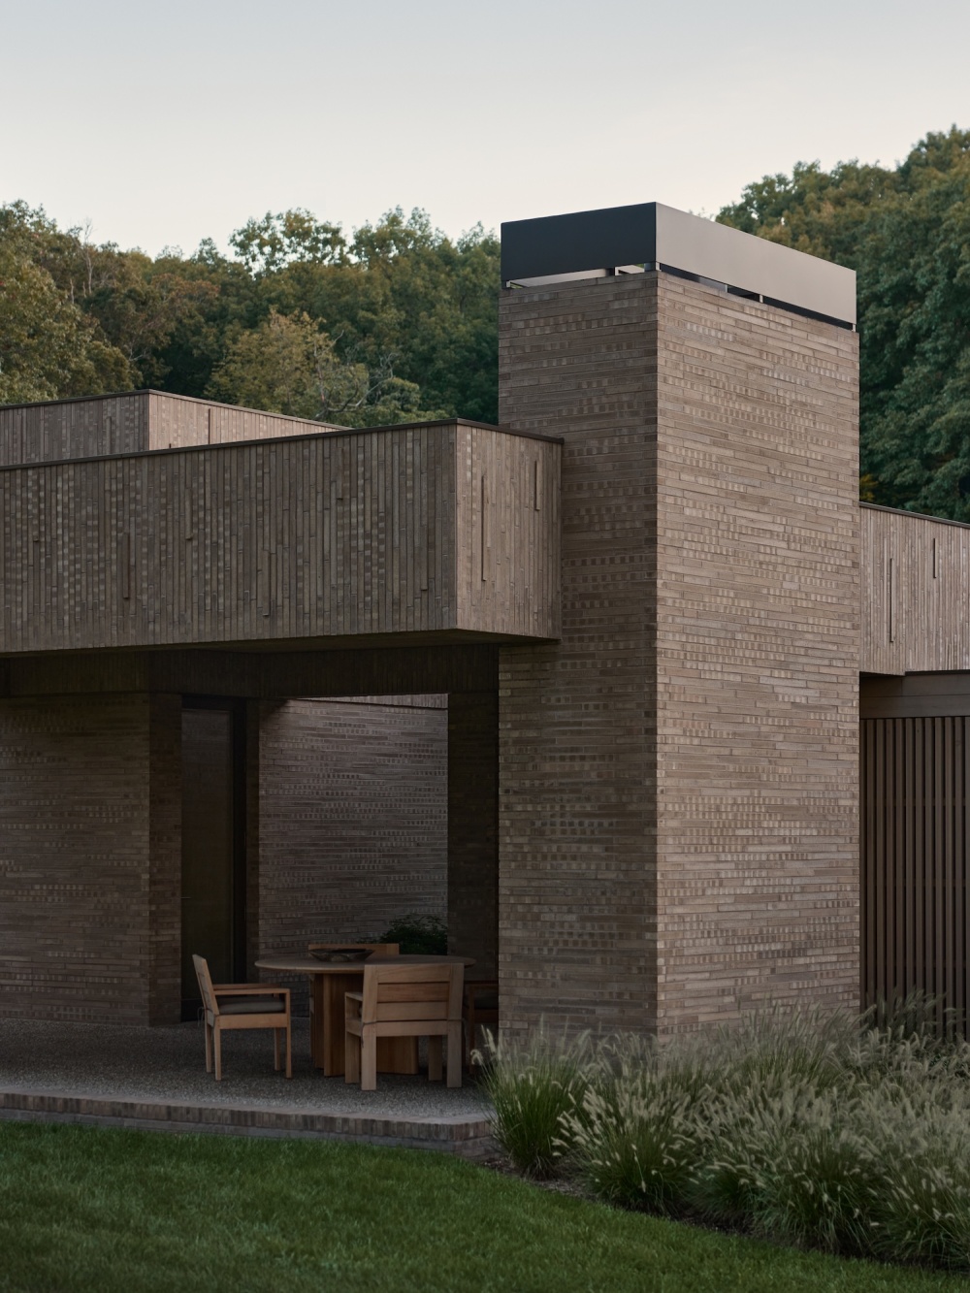
After several mockups, Jordan selected Roman brick with a warm brown undertone. Laid with exceptional precision by a local master brick mason, the material is set in a coursing pattern across the home’s façade volumes, shifting from a horizontal arrangement at ground level to a vertical expression on the upper walls.
“These patterns are further defined by a continuous reveal in the brickwork that wraps the entire home’s façade, along with select bricks that are projected to create variation and shadow play throughout the day,” Jordan says.